Lakewood Mid-Century Ranch | One-Level Living | Two Fireplaces | Huge Private Patio | Wooded 0.36-Acre Lot Come see one of Lakewood's distinctive mid-century ranches—the house on the hill with the red metal roof. Set on a beautifully wooded 0.36-acre lot with a fenced backyard, this exceptionally well-maintained 3-bedroom, 2-bath home offers the rare combination of one-level living, character, privacy, and a terrific Durham location. Located on a private dead-end street with no HOA. Inside, you'll find an updated kitchen with quartz countertops and stainless-steel appliances, hard-surface flooring throughout, and two wood-burning fireplaces that add warmth and personality to the living spaces. The comfortable single-level layout makes everyday living easy while retaining the charm and character of its 1958 origins. The kitchen and backyard are where this home truly shine. Step outside to the extra-large private patio, approximately 17' × 39'—an impressive 663 square feet of outdoor living space. Surrounded by mature trees, the patio and wooded backyard create a peaceful setting for dinner parties, weekend gatherings, grilling, morning coffee, or simply enjoying the outdoors. The fenced backyard provides even more room for family and pets to relax, play, and garden. And then there's the location. Enjoy easy access to neighborhood favorites including Nana's, Foster's Market, and Rockwood Park, as well as Forest Hills Park, downtown Durham, DPAC, and Durham Bulls Athletic Park. With its mature trees, two fireplaces, generous private patio, fenced backyard, updated kitchen, one-level living, and highly desirable location, this is much more than another three-bedroom ranch. It's a home with personality—a private retreat where you can enjoy the best of Durham right outside your door.
For sale
Price cut: $15K (8/28)
$534,900
1508 Sycamore St, Durham, NC 27707
3beds
1,828sqft
Single Family Residence
Built in 1958
0.36 Acres Lot
$532,700 Zestimate®
$293/sqft
$-- HOA
What's special
One-level livingHuge private patioFenced backyardHard-surface flooring throughoutSurrounded by mature treesTwo wood-burning fireplacesComfortable single-level layout
- 110 days
- 701
- 45
Zillow last checked:
Listing updated:
Listed by:
Joe Stone 919-201-2612,
Fathom Realty NC, LLC
Source: Doorify MLS,MLS#: 10175398
Facts & features
Interior
Bedrooms & bathrooms
- Bedrooms: 3
- Bathrooms: 2
- Full bathrooms: 2
- Main level bathrooms: 2
- Main level bedrooms: 3
Primary bedroom
- Level: Main
- Area: 158.2 Square Feet
- Dimensions: 14.0 x 11.3
Bedroom 2
- Level: Main
- Area: 116.28 Square Feet
- Dimensions: 10.2 x 11.4
Bedroom 3
- Level: Main
- Area: 110.58 Square Feet
- Dimensions: 9.7 x 11.4
Dining room
- Level: Main
- Area: 216.58 Square Feet
- Dimensions: 18.2 x 11.9
Kitchen
- Level: Main
- Area: 247.38 Square Feet
- Dimensions: 21.7 x 11.4
Living room
- Level: Main
- Area: 298.32 Square Feet
- Dimensions: 26.4 x 11.3
Heating
- Central, Forced Air, Natural Gas, None
Cooling
- Central Air, Ceiling Fan(s)
Appliances
- Included: Built-In Gas Oven, Built-In Gas Range, Built-In Range, Dryer, Disposal, Dishwasher, Exhaust Fan, Gas Range, Gas Water Heater, Ice Maker, Plumbed For Ice Maker, Refrigerator, Range Hood, Self Cleaning Oven, Stainless Steel Appliance(s), Vented Exhaust Fan, Washer/Dryer Stacked
- Laundry: In Bathroom, Electric Dryer Hookup, Inside, Main Level, Washer Hookup
Features
- Bar, Built-in Features, Bookcases, Ceiling Fan(s), Crown Molding, Entrance Foyer, Eat-in Kitchen, Granite Counters, High Speed Internet, Open Floorplan, Pantry, Recessed Lighting, Track Lighting, Kitchen/Dining Room Combination, Separate Shower, Bathtub/Shower Combination, Walk-In Shower, Smooth Ceilings
- Flooring: Ceramic Tile, Hardwood, Laminate, Luxury Vinyl, Tile, Wood
- Doors: Storm Door(s)
- Windows: Aluminum Frames, Blinds, Double Pane Windows, Insulated Windows, Screens, Shutters
- Number of fireplaces: 2
- Fireplace features: Dining Room, Great Room, Living Room, Masonry, Wood Burning, Fireplace Screen
- Common walls with other units/homes: No Common Walls
Interior area
- Total structure area: 1,828
- Total interior livable area: 1,828 sqft
- Finished area above ground: 1,828
- Finished area below ground: 0
Video & virtual tour
Property
Parking
- Total spaces: 8
- Parking features: Attached Carport, Additional Parking, Carport, Concrete, Covered, Driveway, Kitchen Level, On Street, Outside, Paved, Parking Pad
- Carport spaces: 2
- Uncovered spaces: 6
Features
- Levels: One
- Stories: 1
- Entry location: Front door
- Patio & porch: Covered, Front Porch, Patio
- Exterior features: Private Yard, Rain Gutters, Fenced Yard
- Fencing: Back Yard,Fenced,Wood,Wire
- Has view: Yes
- View description: City Lights, Neighborhood, Trees/Woods
Lot
- Size: 0.36 Acres
- Features: Back Yard, City Lot, Corner Lot, Few Trees, Front Yard, Landscaped, Many Trees, Private, Rectangular Lot, Secluded, Sloped, Sloped Up, Hardwood Trees
- Residential vegetation: Cleared, Grassed, Natural State, Partially Wooded
Details
- Additional structures: None, Storage
- Parcel number: 107696
- Zoning: R-10
- Special conditions: Standard
- Other equipment: None
Construction
Type & style
- Home type: SingleFamily
- Architectural style: Ranch
- Property subtype: Single Family Residence
Materials
- Brick, Brick Veneer, Vinyl Siding
- Foundation: Slab
- Roof: Metal
Condition
- Updated/Remodeled
- New construction: No
- Year built: 1958
Utilities & green energy
- Sewer: Public Sewer
- Water: Public
- Utilities for property: Cable Connected, Electricity Connected, Natural Gas Connected, Sewer Connected, Underground Utilities, Water Connected
Community & HOA
Community
- Features: Curbs, Street Lights
- Security: Carbon Monoxide Detector(s), Smoke Detector(s), Security System
HOA
- Has HOA: No
Location
- Region: Durham
Financial & listing details
- Price per square foot: $293/sqft
- Tax assessed value: $551,300
- Annual tax amount: $5,465
- Date on market: 6/19/2026
- Listing agreement: Exclusive Right To Sell
- Listing terms: Cash,Conventional,FHA,VA Loan
- Road surface type: Asphalt, Paved
Estimated market value
$532,700
$506,000 - $559,000
$2,367/mo
Price history
| Date | Event | Price |
|---|---|---|
| 8/28/2026 | Price change | $534,900-2.7%$293/sqft |
Source:  Doorify MLS #10175398 Report a problem Doorify MLS #10175398 Report a problem | ||
| 8/12/2026 | Price change | $549,900-2.7%$301/sqft |
Source: Doorify MLS #10175398 Report a problem | ||
| 7/21/2026 | Price change | $565,000-5%$309/sqft |
Source: Doorify MLS #10175398 Report a problem | ||
| 7/17/2026 | Price change | $595,000-2.5%$325/sqft |
Source: Doorify MLS #10175398 Report a problem | ||
| 7/10/2026 | Price change | $610,000-6.2%$334/sqft |
Source: Doorify MLS #10175398 Report a problem | ||
| 6/19/2026 | Listed for sale | $650,000+282.4%$356/sqft |
Source: Doorify MLS #10175398 Report a problem | ||
| 11/13/2009 | Sold | $170,000-15%$93/sqft |
Source: Public Record Report a problem | ||
| 5/17/2008 | Listing removed | $200,000$109/sqft |
Source: Coldwell Banker** #964228 Report a problem | ||
| 4/25/2008 | Price change | $200,000-6.9%$109/sqft |
Source: Coldwell Banker** #964228 Report a problem | ||
| 3/28/2008 | Price change | $214,900-4.4%$118/sqft |
Source: Coldwell Banker** #964228 Report a problem | ||
| 2/2/2008 | Listed for sale | $224,900+49.9%$123/sqft |
Source: Coldwell Banker** #964228 Report a problem | ||
| 6/29/2005 | Sold | $150,000$82/sqft |
Source: Public Record Report a problem | ||
Public tax history
| Year | Property taxes | Tax assessment |
|---|---|---|
| 2025 | $5,465 +27.6% | $551,300 +79.6% |
| 2024 | $4,282 +6.5% | $306,990 |
| 2023 | $4,021 +2.3% | $306,990 |
| 2022 | $3,929 +0.5% | $306,990 |
| 2021 | $3,911 +2.4% | $306,990 |
| 2020 | $3,819 | $306,990 |
| 2019 | $3,819 | $306,990 +31.1% |
| 2018 | $3,819 +21.1% | $234,092 |
| 2017 | $3,152 +3.5% | $234,092 +0% |
| 2016 | $3,045 | $233,998 +44.1% |
| 2015 | $3,045 +35.5% | $162,357 |
| 2014 | $2,248 | $162,357 |
| 2013 | -- | $162,357 |
| 2012 | -- | $162,357 |
| 2011 | $2,116 +0.4% | $162,357 |
| 2010 | $2,107 -20.2% | $162,357 -23.2% |
| 2009 | $2,639 | $211,439 |
| 2008 | $2,639 +43.6% | $211,439 +62.5% |
| 2007 | $1,838 +1.4% | $130,139 |
| 2006 | $1,812 | $130,139 |
| 2005 | $1,812 +1.4% | $130,139 |
| 2004 | $1,787 | $130,139 |
| 2003 | -- | $130,139 |
| 2002 | $1,644 +6.7% | $130,139 +36.8% |
| 2000 | $1,541 | $95,117 |
Find assessor info on the county website
Monthly payment
Est. payment
Payment breakdown
Explore the cost of this home by adjusting the details. Changes won't be saved.Climate risks
Neighborhood: Long Meadow
Nearby schools
Schools provided by the listing agent
- Elementary: Durham - Morehead Montessori
- Middle: Durham - Lakewood Montessori Middle School
- High: Durham - Charles E Jordan Sr High School
Source: Doorify MLS. This data may not be complete. We recommend contacting the local school district to confirm school assignments for this home.
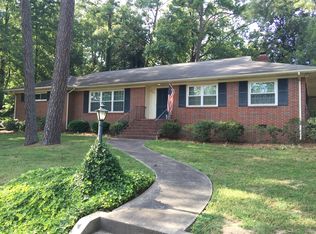
Similar homes
- $625,0003 bd2 ba1.6k sqft1712 Rosedale Ave, Durham, NC 27707For Sale
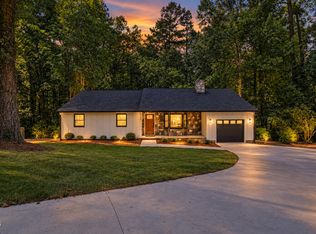
 MLS ID #10194064, William Patrick. Doorify MLS
 - $515,0003 bd3 ba2.2k sqft4208 Malvern Rd, Durham, NC 27707For Sale
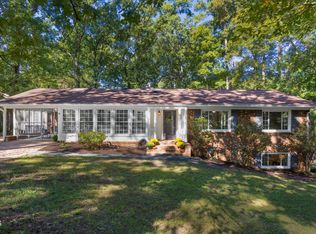 MLS ID #10196163, Ellen P Bell. Doorify MLS
 - $550,0003 bd2 ba1.7k sqft4214 Trotter Ridge Rd, Durham, NC 27707For Sale
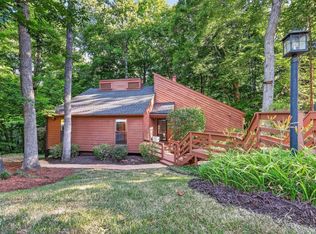 MLS ID #10171904, Doreen Hostetler. Doorify MLS
 - $585,0004 bd3 ba2k sqft3417 Cottonwood Dr, Durham, NC 27707For Sale
 MLS ID #10166198, Craig Tribus. Doorify MLS
 - $375,0003 bd2 ba1k sqft2815 Beechwood Dr, Durham, NC 27707For SaleMLS ID #10184947, Favio Ruiz. Doorify MLS
- $509,0003 bd3 ba2.1k sqft308 Brandermill Dr, Durham, NC 27713For SaleMLS ID #10192281, Laurene Sieli. Doorify MLS
- $525,0003 bd2 ba1.7k sqft123 Windsor Cir, Chapel Hill, NC 27516For SaleMLS ID #10193762, Molly Dansby. Doorify MLS
- $799,0003 bd3 ba2.2k sqft4600 Timberly Dr, Durham, NC 27707For SaleMLS ID #10173695, Peggy Jennings. Doorify MLS
- $439,0003 bd2 ba1.6k sqft4825 Stafford Dr, Durham, NC 27705For SaleMLS ID #10173410, Larry C Smith. Doorify MLS
- $650,0004 bd3 ba2.2k sqft1008 Franklin St, Durham, NC 27701For SaleMLS ID #10196209, Courtney Eason. Doorify MLS
- $440,0003 bd2 ba1.5k sqft201 E Club Blvd, Durham, NC 27704For SaleMLS ID #10179208, Dara Shain. Doorify MLS
- $445,0004 bd2 ba1.5k sqft3009 Omah St, Durham, NC 27705For SaleMLS ID #10185030, Kristi Davis. Doorify MLS
- $424,9003 bd2 ba1.2k sqft1214 Berkeley St, Durham, NC 27705For SaleMLS ID #10192492, Kelli Meyer. Doorify MLS
- $290,0003 bd2 ba1.1k sqft2220 Fitzgerald Ave, Durham, NC 27707For SaleMLS ID #10192672, Karen Esmeralda Duarte. Doorify MLS
- $465,0003 bd3 ba2.2k sqft2 Waterview Ct, Durham, NC 27703For SaleMLS ID #10175127, Manuela Lenzi. Doorify MLS
- $485,0003 bd3 ba1.8k sqft6505 Caverstone Ln, Durham, NC 27713For SaleMLS ID #10191319, Nico Douglas Crecco. Doorify MLS
- $395,0003 bd2 ba1.4k sqft2324 Charlotte St, Durham, NC 27705For SaleMLS ID #10190705, Ronnie Bell. Doorify MLS
- $355,0003 bd2 ba1.7k sqft700 W Carver St, Durham, NC 27704For SaleMLS ID #10184864, Germany McNeal. Doorify MLS
- $560,0005 bd3 ba2.5k sqft3 Brookwood Ct, Durham, NC 27712For SaleMLS ID #10181123, Alisa H Thomas. Doorify MLS
- $665,0003 bd2 ba1.7k sqft408 Gray Ave, Durham, NC 27701For SaleMLS ID #10192016, Julia Newbold. Doorify MLS
