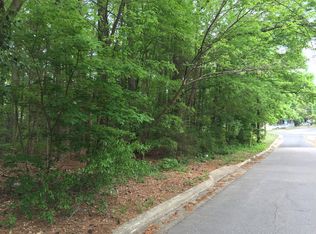
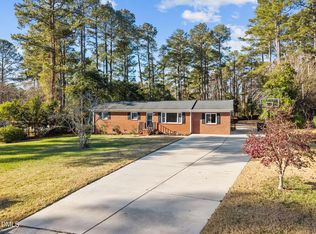
Newly Renovated, Beautiful 3br/2ba brick ranch in the lovely Homestead Heights community. Super convenient to Duke Regional, Downtown Durham, Duke University and Medical Center, and the Durham VA. Just minutes away from Treyburn Corporate Parkway and local highways. Right around the corner from the new Durham School of the Arts. Located on a corner lot, this home offers plenty of parking, nice yard space, and an enclosed patio room. The large eat-in kitchen features brand new SS appliances, island with breakfast bar, and new cabinets and countertops. Spacious family room with lots of window for natural sunlight, and original hardwood floors under the LVP. The living room is full of character with built in book shelves and wood paneling that flows into the dining area with tile flooring. Perfect for a starter home, investor, or anyone that needs a one level home. Priced to sell, schedule your tour today!
For sale
Price cut: $20K (10/5)
$355,000
700 W Carver St, Durham, NC 27704
3beds
1,734sqft
Single Family Residence
Built in 1960
0.36 Acres Lot
$349,200 Zestimate®
$205/sqft
$-- HOA
What's special
Large eat-in kitchenIsland with breakfast barEnclosed patio roomNice yard spacePlenty of parkingNew cabinets and countertops
- 69 days
- 421
- 19
Zillow last checked:
Listing updated:
Listed by:
Germany McNeal 919-519-6167,
DREAMS OF NC LLC
Source: Doorify MLS,MLS#: 10184864
Facts & features
Interior
Bedrooms & bathrooms
- Bedrooms: 3
- Bathrooms: 2
- Full bathrooms: 2
- Main level bathrooms: 2
- Main level bedrooms: 3
Primary bedroom
- Level: Main
Heating
- Central
Cooling
- Central Air
Features
- Flooring: Combination
Interior area
- Total structure area: 1,734
- Total interior livable area: 1,734 sqft
- Finished area above ground: 1,734
- Finished area below ground: 0
Property
Features
- Levels: One
- Stories: 1
Lot
- Size: 0.36 Acres
Details
- Parcel number: 128100
- Zoning: R-8
- Special conditions: Standard
Construction
Type & style
- Home type: SingleFamily
- Architectural style: Ranch
- Property subtype: Single Family Residence
Materials
- Brick
- Foundation: Crawlspace
- Roof: Shingle
Condition
- New construction: No
- Year built: 1960
Utilities & green energy
- Sewer: Public Sewer
- Water: Public
Community & HOA
Community
- Subdivision: Homestead Heights
HOA
- Has HOA: No
Location
- Region: Durham
Financial & listing details
- Price per square foot: $205/sqft
- Tax assessed value: $341,750
- Annual tax amount: $3,387
- Date on market: 8/7/2026
- Listing agreement: Exclusive Right To Sell
- Listing terms: Cash,Conventional,FHA,VA Loan
Estimated market value
$349,200
$332,000 - $367,000
$2,017/mo
Price history
| Date | Event | Price |
|---|---|---|
| 10/5/2026 | Price change | $355,000-5.3%$205/sqft |
Source:  Doorify MLS #10184864 Report a problem Doorify MLS #10184864 Report a problem | ||
| 9/11/2026 | Price change | $375,000-3.8%$216/sqft |
Source: Doorify MLS #10184864 Report a problem | ||
| 8/7/2026 | Listed for sale | $390,000+20%$225/sqft |
Source: Doorify MLS #10184864 Report a problem | ||
| 8/1/2026 | Listing removed | $325,000$187/sqft |
Source: Doorify MLS #10143525 Report a problem | ||
| 4/5/2026 | Listed for sale | $325,000+160%$187/sqft |
Source: Doorify MLS #10143525 Report a problem | ||
| 1/19/2001 | Sold | $125,000$72/sqft |
Source: Public Record Report a problem | ||
Public tax history
| Year | Property taxes | Tax assessment |
|---|---|---|
| 2025 | $1,694 +24.6% | $341,750 +75.3% |
| 2024 | $1,360 +6.5% | $194,929 |
| 2023 | $1,277 +2.3% | $194,929 |
| 2022 | $1,247 +0.5% | $194,929 |
| 2021 | $1,242 -48.8% | $194,929 |
| 2020 | $2,425 | $194,929 |
| 2019 | $2,425 | $194,929 +35.4% |
| 2018 | $2,425 +25.1% | $143,921 |
| 2017 | $1,938 +3.5% | $143,921 |
| 2016 | $1,873 | $143,921 -6% |
| 2015 | $1,873 -11.7% | $153,124 |
| 2014 | $2,120 | $153,124 |
| 2013 | -- | $153,124 |
| 2012 | -- | $153,124 |
| 2011 | $1,996 +0.4% | $153,124 |
| 2010 | $1,987 +4% | $153,124 |
| 2009 | $1,911 | $153,124 |
| 2008 | $1,911 0% | $153,124 +13.1% |
| 2007 | $1,912 +1.4% | $135,394 |
| 2006 | $1,885 | $135,394 |
| 2005 | $1,885 +1.4% | $135,394 |
| 2004 | $1,859 | $135,394 |
| 2003 | -- | $135,394 |
| 2002 | $1,710 | $135,394 |
Find assessor info on the county website
Monthly payment
Est. payment
Payment breakdown
Explore the cost of this home by adjusting the details. Changes won't be saved.Climate risks
Neighborhood: Stadium Heights
Nearby schools
Schools provided by the listing agent
- Elementary: Durham - Holt Elementary
- Middle: Durham - George L Carrington Middle
- High: Durham - Northern High
Source: Doorify MLS. This data may not be complete. We recommend contacting the local school district to confirm school assignments for this home.
Similar homes
- $325,0003 bd2 ba1.2k sqft3307 Duke Homestead Rd, Durham, NC 27704For Sale
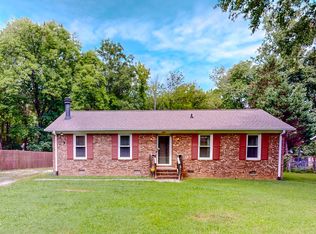
 MLS ID #10186249, Eddie Burton. Doorify MLS
 - $360,0003 bd2 ba1.2k sqft4118 Casa St, Durham, NC 27704For Sale
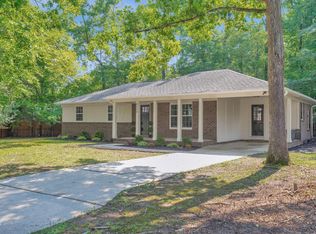 MLS ID #10183202, Monica Boswell. Doorify MLS
 - $349,0003 bd2 ba1.3k sqft2512 Sundial Cir, Durham, NC 27704For Sale
 MLS ID #10188180, Germany McNeal. Doorify MLS
 - $385,0003 bd2 ba1.4k sqft2324 Charlotte St, Durham, NC 27705For Sale
 MLS ID #10190705, Ronnie Bell. Doorify MLS
 - $350,0004 bd3 ba1.9k sqft2904 Pervis Rd, Durham, NC 27704For SaleMLS ID #10191497, Deren Nieves. Doorify MLS
- $349,9003 bd2 ba1.3k sqft1401 Milan St, Durham, NC 27704For SaleMLS ID #10192066, Stephanie Anson. Doorify MLS
- $400,0003 bd2 ba1.9k sqft2503 W Carver St, Durham, NC 27705For SaleMLS ID #10168748, Stacey Hourigan. Doorify MLS
- $450,0004 bd3 ba2.3k sqft3308 Shaftsbury St, Durham, NC 27704For SaleMLS ID #10190671, Andrea K Kubachko. Doorify MLS
- $326,0003 bd2 ba1.4k sqft1004 Clifford Dr, Durham, NC 27704For SaleMLS ID #10184251, Thomas Ladane Shoupe. Doorify MLS
- $365,0003 bd2 ba1.6k sqft5100 Stardust Dr, Durham, NC 27712For SaleMLS ID #10183885, Diana Cantrell. Doorify MLS
- $387,0003 bd2 ba1.5k sqft155 Barclay Rd, Durham, NC 27712For SaleMLS ID #10186234, Gloria Raymundo Rodrigues. Doorify MLS
- $297,0003 bd1 ba948 sqft105 E Murray Ave, Durham, NC 27704For SaleMLS ID #10195659, Cynthia Quarantello. Doorify MLS
- $289,9003 bd1 ba1.2k sqft3112 Rosebriar Dr, Durham, NC 27705For SaleMLS ID #10196322, Deborah Silvano. Doorify MLS
- $375,0003 bd2 ba1.5k sqft55 N Wycliff Dr, Durham, NC 27703For SaleMLS ID #10195783, Carolyn Luck. Doorify MLS
- $350,0003 bd2 ba1.2k sqft3902 Booker Ave, Durham, NC 27713For SaleMLS ID #10172942, Dana Ellington. Doorify MLS
- $344,9903 bd2 ba1.4k sqft1209 Snow Hill Rd, Durham, NC 27712For SaleMLS ID #10139241, Ellyssia Crump. Doorify MLS
- $345,0003 bd3 ba1.5k sqft1603 Oak Grove Pkwy, Durham, NC 27703For SaleMLS ID #10196238, Everett Stevenson. Doorify MLS
- $400,0003 bd3 ba2k sqft3719 Old Chapel Hill Rd, Durham, NC 27707For SaleMLS ID #10195301, Melissa H White. Doorify MLS
- $369,0003 bd2 ba1.3k sqft135 Emerald Cir, Durham, NC 27713For SaleMLS ID #10193187, Richard Callahan. Doorify MLS
- $279,0003 bd1 ba1.3k sqft4225 Morton Dr, Durham, NC 27704For SaleMLS ID #10168099, Meisha Spang. Doorify MLS
