Opportunity in a convenient Southwest Durham location! This classic 1957 home offers 3 bedrooms, 3 full baths, hardwood floors, flexible living spaces, additional basement space, and a deep, partially wooded .46-acre lot. Bring your vision and make this property your own. An engineering evaluation and conceptual sewer extension plan are complete. Elevation Engineering estimates the construction scope at approximately $95,825, including about 290 feet of public gravity sewer, approximately 75 feet of private force main, a sewage pump package, a new terminal manhole, pavement restoration, traffic control, and related work. The anticipated sewer extension expense has been considered in establishing the list price. The engineering estimate is for planning purposes only and is not a contractor bid or guaranteed project cost. Final design, utility approval, permitting, contractor pricing, and certain additional costs remain subject to verification. Buyers should independently review the engineering report and verify all costs, requirements, approvals, and feasibility. Conveniently located near shopping, dining, major roadways, and everything Durham has to offer.
For sale
$400,000
3719 Old Chapel Hill Rd, Durham, NC 27707
3beds
2,017sqft
Single Family Residence
Built in 1957
0.46 Acres Lot
$387,300 Zestimate®
$198/sqft
$-- HOA
What's special
Additional basement spaceHardwood floorsFlexible living spaces
- 12 days
- 843
- 59
Likely to sell faster than
Zillow last checked:
Listing updated:
Listed by:
Melissa H White 919-304-2323,
Keller Williams Central,
Tyler White 919-210-1037,
Keller Williams Central
Source: Doorify MLS,MLS#: 10195301
Facts & features
Interior
Bedrooms & bathrooms
- Bedrooms: 3
- Bathrooms: 3
- Full bathrooms: 3
Primary bedroom
- Level: Second
- Area: 173.42 Square Feet
- Dimensions: 11.5 x 15.08
Bedroom 2
- Level: Second
- Area: 121.59 Square Feet
- Dimensions: 10.5 x 11.58
Bedroom 3
- Level: Second
- Area: 117.5 Square Feet
- Dimensions: 10.0 x 11.75
Basement
- Level: Basement
- Area: 393.66 Square Feet
- Dimensions: 26.42 x 14.9
Basement
- Level: Basement
- Area: 71.5 Square Feet
- Dimensions: 6.5 x 11.0
Dining room
- Level: Main
- Area: 143.54 Square Feet
- Dimensions: 13.67 x 10.5
Family room
- Level: Main
- Area: 238.5 Square Feet
- Dimensions: 18.0 x 13.25
Kitchen
- Level: Main
- Area: 143.88 Square Feet
- Dimensions: 13.08 x 11.0
Laundry
- Level: Basement
- Area: 209.04 Square Feet
- Dimensions: 13.0 x 16.08
Heating
- Central, Natural Gas
Cooling
- Central Air, Ceiling Fan(s), Electric
Appliances
- Included: Dishwasher, Electric Range, Free-Standing Refrigerator, Range, Refrigerator
- Laundry: In Basement, Laundry Chute
Features
- Built-in Features, Ceiling Fan(s), Crown Molding, Kitchen Island, Laminate Counters, Open Floorplan
- Flooring: Hardwood, Tile, Vinyl, Wood
- Basement: Concrete,Daylight,Finished,Partially Finished,Walk-Out Access,Heated
- Number of fireplaces: 2
- Fireplace features: Basement, Family Room
- Common walls with other units/homes: No Common Walls
Interior area
- Total structure area: 2,017
- Total interior livable area: 2,017 sqft
- Finished area above ground: 1,399
- Finished area below ground: 618
Video & virtual tour
Property
Parking
- Total spaces: 4
- Parking features: Attached Carport, Attached, Carport, Driveway, Parking Pad
- Carport spaces: 2
- Uncovered spaces: 2
Features
- Levels: Multi/Split
- Stories: 2
- Patio & porch: Deck, Enclosed, Screened
- Fencing: Chain Link
- Has view: Yes
- View description: Trees/Woods
Lot
- Size: 0.46 Acres
- Features: Back Yard, City Lot, Many Trees
Details
- Additional structures: Outbuilding
- Parcel number: 0810321413
- Special conditions: Trust
Construction
Type & style
- Home type: SingleFamily
- Architectural style: Contemporary
- Property subtype: Single Family Residence
Materials
- Wood Siding
- Foundation: Permanent
- Roof: Shingle
Condition
- New construction: No
- Year built: 1957
Utilities & green energy
- Sewer: Other
- Water: Public
- Utilities for property: Cable Connected, Electricity Connected, Natural Gas Connected, Other
Community & HOA
HOA
- Has HOA: No
Location
- Region: Durham
Financial & listing details
- Price per square foot: $198/sqft
- Tax assessed value: $344,554
- Annual tax amount: $3,501
- Date on market: 9/28/2026
- Listing agreement: Exclusive Right To Sell
- Listing terms: Cash
- Road surface type: Asphalt
Estimated market value
$387,300
$368,000 - $407,000
$2,426/mo
Price history
| Date | Event | Price |
|---|---|---|
| 9/28/2026 | Listed for sale | $400,000+31.1%$198/sqft |
Source:  Doorify MLS #10195301 Report a problem Doorify MLS #10195301 Report a problem | ||
| 7/1/2026 | Listing removed | $305,000$151/sqft |
Source: Doorify MLS #10153375 Report a problem | ||
| 3/17/2026 | Listed for sale | $305,000$151/sqft |
Source: Doorify MLS #10153375 Report a problem | ||
Public tax history
| Year | Property taxes | Tax assessment |
|---|---|---|
| 2025 | $3,416 -10.6% | $344,554 +25.8% |
| 2024 | $3,821 +6.5% | $273,961 |
| 2023 | $3,589 +2.3% | $273,961 |
| 2022 | $3,506 +0.5% | $273,961 |
| 2021 | $3,490 +2.4% | $273,961 |
| 2020 | $3,408 | $273,961 |
| 2019 | $3,408 | $273,961 +4.5% |
| 2018 | $3,408 -3.5% | $262,182 |
| 2017 | $3,530 +3.5% | $262,182 |
| 2016 | $3,411 | $262,182 +36.4% |
| 2015 | $3,411 +28.2% | $192,247 |
| 2014 | $2,661 | $192,247 |
| 2013 | -- | $192,247 |
| 2012 | -- | $192,247 |
| 2011 | $2,506 +0.4% | $192,247 |
| 2010 | $2,495 +4% | $192,247 |
| 2009 | $2,399 | $192,247 |
| 2008 | $2,399 +101.9% | $192,247 +128.5% |
| 2007 | $1,188 +1.4% | $84,151 |
| 2006 | $1,171 | $84,151 |
| 2005 | $1,171 +1.4% | $84,151 |
| 2004 | $1,155 | $84,151 |
Find assessor info on the county website
Monthly payment
Est. payment
Payment breakdown
Explore the cost of this home by adjusting the details. Changes won't be saved.Climate risks
Neighborhood: Hope Valley
Nearby schools
Schools provided by the listing agent
- Elementary: Durham - Hope Valley Elementary
- Middle: Durham - Sherwood Githens Middle
- High: Durham - Charles E Jordan Sr High School
Source: Doorify MLS. This data may not be complete. We recommend contacting the local school district to confirm school assignments for this home.
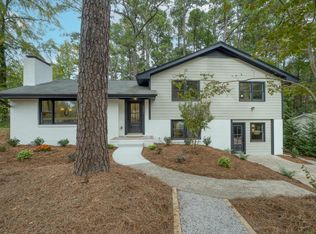
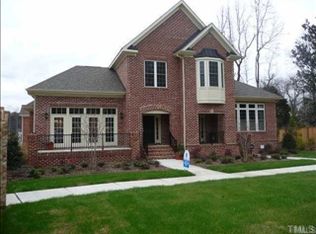
Similar homes
- $459,9004 bd3 ba2k sqft6424 Amhurst Rd, Durham, NC 27713For Sale

 MLS ID #10197156, Michele Marinelli. Doorify MLS
 - $415,0003 bd2 ba1.5k sqft3116 Stanford Dr, Durham, NC 27707For Sale
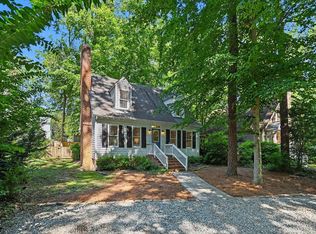 MLS ID #10183991, Ryan Euliss. Doorify MLS
 - $415,0003 bd2 ba1.4k sqft5701 Lake Elton Rd, Durham, NC 27713For Sale
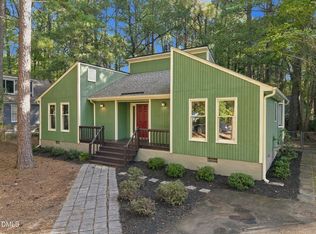 MLS ID #10196681, Angie Cole. Doorify MLS
 - $400,0003 bd2 ba1.9k sqft2503 W Carver St, Durham, NC 27705For Sale
 MLS ID #10168748, Stacey Hourigan. Doorify MLS
 - $389,0003 bd2 ba1.2k sqft2304 Nelson Hwy, Chapel Hill, NC 27517For SaleMLS ID #10192833, Inna Shapiro. Doorify MLS
- $375,0003 bd2 ba1.4k sqft4009 Olde Coach Rd, Durham, NC 27707For SaleMLS ID #10160116, David Gillett. Doorify MLS
- $395,0003 bd2 ba1.7k sqft3024 Rosewood Cir, Durham, NC 27705For SaleMLS ID #10175400, Joan Austin. Doorify MLS
- $335,0003 bd2 ba1.2k sqft4114 Olde Coach Rd, Durham, NC 27707For SaleMLS ID #10192506, Kim Crowley. Doorify MLS
- $339,9003 bd2 ba1.2k sqft911 Alma St, Durham, NC 27703For SaleMLS ID #10197471, Roxana Garcia Rodriguez. Doorify MLS
- $369,0003 bd2 ba1.3k sqft135 Emerald Cir, Durham, NC 27713For SaleMLS ID #10193187, Richard Callahan. Doorify MLS
- $365,0004 bd3 ba1.9k sqft2904 Pervis Rd, Durham, NC 27704For SaleMLS ID #10191497, Deren Nieves. Doorify MLS
- $375,0003 bd3 ba1.9k sqft4008 Ellisfield Dr, Durham, NC 27705For SaleMLS ID #10157624, Naomi Richardson. Doorify MLS
- $332,9003 bd2 ba1.3k sqft1217 Clinton Rd, Durham, NC 27703For SaleMLS ID #10190775, Jaki J Dysart. Doorify MLS
- $425,0003 bd2 ba2.3k sqft603 Snow Hill Rd, Durham, NC 27712For SaleMLS ID #10191138, Christian Rasberry. Doorify MLS
- $459,9904 bd3 ba1.8k sqft5 Sandstone Ridge Dr, Durham, NC 27713For SaleMLS ID #10190477, Kharmika T Alston. Doorify MLS
- $415,0003 bd3 ba1.8k sqft714 Wendy Way, Durham, NC 27712For SaleMLS ID #10186618, RRemida Shkoza. Doorify MLS
- $479,9003 bd3 ba1.8k sqft4815 Fortunes Ridge Dr, Durham, NC 27713For SaleMLS ID #10180811, Derrick Lasley. Doorify MLS
- $500,0003 bd2 ba1.3k sqft2335 Huron St, Durham, NC 27707For SaleMLS ID #10191664, Michelle Zanfardino. Doorify MLS
- $339,9003 bd2 ba1.5k sqft120 Davidson Ave, Durham, NC 27704For SaleMLS ID #10184957, Matt Minor. Doorify MLS
- $450,0003 bd2 ba1.3k sqft106 Markham Dr, Chapel Hill, NC 27514For SaleMLS ID #10149491, Melissa H White. Doorify MLS
