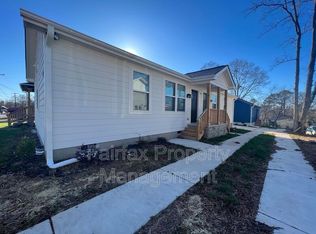
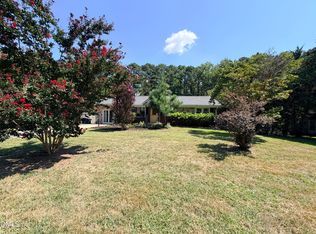
Move-in ready, thoughtfully updated, and offering more space than the numbers alone suggest! This 3-bedroom, 2-bath Durham home features new appliances, quartz countertops, LVP flooring, recessed lighting, main-level laundry, and all bedrooms and baths conveniently located on the main floor. Beyond the 1,232 SF of official living area, you'll find approximately 551 additional SF of heated and cooled second-floor flex space not included in the living-area calculation due to ceiling height. The 0.21-acre lot offers even more potential, with an ADU confirmed as permissible by Durham Planning, subject to applicable development standards. Conveniently located with easy access to Downtown Durham, shopping, dining, major roadways, Duke and NCCU. Seller offering up to $5,000 toward buyer closing costs with an acceptable offer!
For sale
$339,900
911 Alma St, Durham, NC 27703
3beds
1,232sqft
Single Family Residence
Built in 1932
9,147 Square Feet Lot
$340,400 Zestimate®
$276/sqft
$-- HOA
What's special
Move-in readyRecessed lightingThoughtfully updatedLvp flooringMain-level laundryQuartz countertopsNew appliances
- 8 days
- 229
- 7
Likely to sell faster than
Zillow last checked:
Listing updated:
Listed by:
Roxana Garcia Rodriguez 919-696-9123,
Century 21 Triangle Group
Source: Doorify MLS,MLS#: 10197471
Facts & features
Interior
Bedrooms & bathrooms
- Bedrooms: 3
- Bathrooms: 2
- Full bathrooms: 2
- Main level bedrooms: 3
Primary bedroom
- Level: First
- Area: 108 Square Feet
- Dimensions: 13.5 x 8.0
Bedroom 2
- Level: First
- Area: 161.04 Square Feet
- Dimensions: 13.2 x 12.2
Bedroom 3
- Level: First
- Area: 174.24 Square Feet
- Dimensions: 13.2 x 13.2
Bonus room
- Level: Second
- Area: 290.28 Square Feet
- Dimensions: 24.6 x 11.8
Bonus room
- Level: Second
- Area: 169.4 Square Feet
- Dimensions: 15.4 x 11.0
Other
- Level: First
- Area: 34.65 Square Feet
- Dimensions: 5.5 x 6.3
Family room
- Level: First
- Area: 176.28 Square Feet
- Dimensions: 15.6 x 11.3
Laundry
- Level: First
- Area: 89.76 Square Feet
- Dimensions: 13.6 x 6.6
Heating
- Central, Electric, Forced Air
Cooling
- Central Air, Electric
Appliances
- Included: Electric Oven, Electric Range, Electric Water Heater, Plumbed For Ice Maker, Water Heater
- Laundry: Electric Dryer Hookup, Inside, Laundry Room, Main Level, Washer Hookup
Features
- Eat-in Kitchen, Primary Downstairs, Recessed Lighting, Kitchen/Dining Room Combination, Separate Shower, Walk-In Shower, Quartz Counters, Smooth Ceilings
- Flooring: Luxury Vinyl
Interior area
- Total structure area: 1,232
- Total interior livable area: 1,232 sqft
- Finished area above ground: 1,232
- Finished area below ground: 0
Property
Parking
- Total spaces: 3
- Parking features: Driveway, Unpaved
- Uncovered spaces: 3
Features
- Levels: One
- Stories: 1
- Patio & porch: Covered, Front Porch
- Exterior features: None
- Fencing: None
Lot
- Size: 9,147 Square Feet
- Features: Back Yard, Front Yard, Landscaped, Hardwood Trees
Details
- Additional structures: Shed(s)
- Parcel number: 113089
- Zoning: R-3
- Special conditions: Standard
- Other equipment: None
Construction
Type & style
- Home type: SingleFamily
- Architectural style: Traditional
- Property subtype: Single Family Residence
Materials
- Vinyl Siding
- Foundation: Brick/Mortar, Crawlspace
- Roof: Shingle
Condition
- Updated/Remodeled
- New construction: No
- Year built: 1932
Utilities & green energy
- Sewer: Public Sewer
- Water: Public
Community & HOA
Community
- Features: None
- Subdivision: Hillcrest
HOA
- Has HOA: No
Location
- Region: Durham
Financial & listing details
- Price per square foot: $276/sqft
- Tax assessed value: $246,294
- Annual tax amount: $2,503
- Date on market: 10/9/2026
- Listing agreement: Exclusive Right To Sell
- Listing terms: Cash,Conventional,FHA,VA Loan
Estimated market value
$340,400
$323,000 - $357,000
$1,710/mo
Price history
| Date | Event | Price |
|---|---|---|
| 10/9/2026 | Listed for sale | $339,900+165.5%$276/sqft |
Source:  Doorify MLS #10197471 Report a problem Doorify MLS #10197471 Report a problem | ||
| 9/23/2026 | Listing removed | $1,200$1/sqft |
Source: Hive MLS #100605194 Report a problem | ||
| 9/22/2026 | Listed for rent | $1,200$1/sqft |
Source: Hive MLS #100605194 Report a problem | ||
| 7/21/2026 | Sold | $128,000-30.8%$104/sqft |
Source: Doorify MLS #10175169 Report a problem | ||
| 6/22/2026 | Pending sale | $185,000$150/sqft |
Source: Doorify MLS #10175169 Report a problem | ||
| 6/19/2026 | Listed for sale | $185,000-7.5%$150/sqft |
Source: Doorify MLS #10175169 Report a problem | ||
| 7/26/2023 | Listing removed | -- |
Source: Doorify MLS #2494049 Report a problem | ||
| 5/3/2023 | Contingent | $200,000$162/sqft |
Source: Doorify MLS #2494049 Report a problem | ||
| 4/3/2023 | Price change | $200,000-7%$162/sqft |
Source: Doorify MLS #2494049 Report a problem | ||
| 2/15/2023 | Price change | $215,000-2.3%$175/sqft |
Source: Doorify MLS #2494049 Report a problem | ||
| 2/9/2023 | Listed for sale | $220,000$179/sqft |
Source: Doorify MLS #2494049 Report a problem | ||
| 2/9/2023 | Contingent | $220,000$179/sqft |
Source: Doorify MLS #2494049 Report a problem | ||
| 2/7/2023 | Listed for sale | $220,000-2.2%$179/sqft |
Source: Doorify MLS #2494049 Report a problem | ||
| 10/5/2022 | Listing removed | -- |
Source: Doorify MLS #2470623 Report a problem | ||
| 8/25/2022 | Listed for sale | $225,000+765.4%$183/sqft |
Source: Doorify MLS #2470623 Report a problem | ||
| 5/14/1998 | Sold | $26,000$21/sqft |
Source: Public Record Report a problem | ||
Public tax history
| Year | Property taxes | Tax assessment |
|---|---|---|
| 2025 | $2,442 +92.2% | $246,294 +170.5% |
| 2024 | $1,270 +6.5% | $91,062 |
| 2023 | $1,193 +2.3% | $91,062 |
| 2022 | $1,166 +0.5% | $91,062 |
| 2021 | $1,160 +2.4% | $91,062 |
| 2020 | $1,133 | $91,062 |
| 2019 | $1,133 | $91,062 +27.4% |
| 2018 | $1,133 | $71,496 |
| 2017 | -- | $71,496 |
| 2016 | $930 | $71,496 +1% |
| 2015 | $930 -5.1% | $70,807 |
| 2014 | $980 | $70,807 |
| 2013 | -- | $70,807 |
| 2012 | -- | $70,807 |
| 2011 | $923 +0.4% | $70,807 |
| 2010 | $919 +4% | $70,807 |
| 2009 | $884 | $70,807 |
| 2008 | $884 +11.4% | $70,807 +26% |
| 2007 | $793 +1.4% | $56,181 |
| 2006 | $782 | $56,181 |
| 2005 | $782 +1.4% | $56,181 |
| 2004 | $771 | $56,181 |
Find assessor info on the county website
Monthly payment
Est. payment
Payment breakdown
Explore the cost of this home by adjusting the details. Changes won't be saved.Climate risks
Neighborhood: 27703
Nearby schools
Schools provided by the listing agent
- Elementary: Durham - Eastway Elementary
- Middle: Durham - Brogden Middle
- High: Durham - Riverside High
Source: Doorify MLS. This data may not be complete. We recommend contacting the local school district to confirm school assignments for this home.
Similar homes
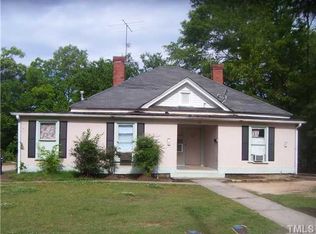
- $299,9002 bd1 ba1.1k sqft1622 Alcott St, Durham, NC 27701For Sale
 MLS ID #10197977, Brittani Mclaurin. Doorify MLS
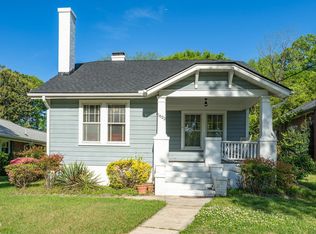
 - $295,0003 bd1 ba994 sqft509 N Guthrie Ave, Durham, NC 27703For Sale
 MLS ID #10177743, Don Gomez. Doorify MLS
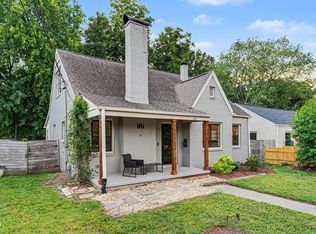
 - $339,9003 bd2 ba1.5k sqft120 Davidson Ave, Durham, NC 27704For Sale
 MLS ID #10184957, Matt Minor. Doorify MLS
 - $315,8003 bd2 ba1.3k sqft1217 Clinton Rd, Durham, NC 27703For Sale
 MLS ID #10190775, Jaki J Dysart. Doorify MLS
 - $335,0003 bd2 ba1.1k sqft2401 Baptist Rd, Durham, NC 27703For SaleMLS ID #10187839, Matthew Dover. Doorify MLS
- $349,0003 bd2 ba1.3k sqft2512 Sundial Cir, Durham, NC 27704For SaleMLS ID #10188180, Germany McNeal. Doorify MLS
- $324,0003 bd2 ba1.2k sqft311 Feldspar Way, Durham, NC 27703For SaleMLS ID #10192890, Ricky Hargrave. Doorify MLS
- $285,0003 bd2 ba1.2k sqft2705 N Roxboro St, Durham, NC 27704For SaleMLS ID #10197771, Dani Blackwell. Doorify MLS
- $319,0002 bd1 ba1k sqft2907 Broad St, Durham, NC 27704For SaleMLS ID #10197130, Lisa Janes. Doorify MLS
- $299,0003 bd2 ba1.4k sqft431 Eugene St, Durham, NC 27701For SaleMLS ID #10194232, Marinus C Leach. Doorify MLS
- $295,0002 bd2 ba1.1k sqft806 Eva St, Durham, NC 27701For SaleMLS ID #10187093, Renee Hillman. Doorify MLS
- $325,0003 bd2 ba1.2k sqft3307 Duke Homestead Rd, Durham, NC 27704For SaleMLS ID #10186249, Eddie Burton. Doorify MLS
- $224,0002 bd1 ba926 sqft2323 Farthing St, Durham, NC 27704For SaleMLS ID #10164413, Mary Wible. Doorify MLS
- $349,0002 bd1 ba1k sqft820 W Knox St, Durham, NC 27701For SaleMLS ID #10181861, John Whaley. Doorify MLS
- $312,7003 bd2 ba1.2k sqft1009 Delray St, Durham, NC 27713For SaleMLS ID #10180655, Robert Nogales. Doorify MLS
- $325,0002 bd1 ba803 sqft812 W Markham Ave, Durham, NC 27701For SaleMLS ID #10191437, John Whaley. Doorify MLS
- $309,9003 bd2 ba1.6k sqft2641 Kirk Rd, Durham, NC 27705For SaleMLS ID #10190154, Louis Guillama. Doorify MLS
- $315,0003 bd2 ba1.4k sqft2709 Mortise Ct, Durham, NC 27704For SaleMLS ID #10190088, Toni Patterson. Doorify MLS
- $320,0003 bd2 ba1.2k sqft3616 Shrewsbury St, Durham, NC 27707For SaleMLS ID #10184994, Thomas Ladane Shoupe. Doorify MLS
- $370,0003 bd2 ba1k sqft1207 Berkeley St, Durham, NC 27705For SaleMLS ID #10182248, Marshall Gay. Doorify MLS
