Refreshed and ready! 2 bedroom 1 bath 1940's cottage in popular Northgate Park neighborhood. Includes 2 adjacent lots for .75 acres to roam! Recent investments have included: fresh interior paint, new light fixtures throughout, flooring in kitchen, bath and laundry, and new vanity. Other improvements include sub flooring repaired to engineering specs, new porch, and new back stairs. The roof is 10 years old and most windows have been replaced. Sold "as is" and priced to sell. Great for investment or an owner occupant with gumption. Additional info in documents.
For sale
$224,000
2323 Farthing St, Durham, NC 27704
2beds
926sqft
Single Family Residence
Built in 1940
0.75 Acres Lot
$-- Zestimate®
$242/sqft
$-- HOA
What's special
New back stairsNew porchFresh interior paintNew light fixtures throughoutNew vanity
- 8 hours
- 58
- 3
Zillow last checked:
Listing updated:
Listed by:
Mary Wible 919-815-6628,
Nest Realty of the Triangle
Source: Doorify MLS,MLS#: 10164413
Facts & features
Interior
Bedrooms & bathrooms
- Bedrooms: 2
- Bathrooms: 1
- Full bathrooms: 1
- Main level bedrooms: 2
Primary bedroom
- Level: Main
Bedroom 2
- Level: Main
Primary bathroom
- Level: Main
Dining room
- Level: Main
Kitchen
- Level: Main
Laundry
- Level: Main
Living room
- Level: Main
Heating
- Central, Natural Gas
Cooling
- Electric, Window Unit(s), Wall/Window Unit(s)
Appliances
- Included: Range
- Laundry: Laundry Room
Features
- Ceiling Fan(s), Laminate Counters, Bathtub/Shower Combination
- Flooring: Hardwood, Linoleum, Vinyl
- Windows: Blinds
- Common walls with other units/homes: No Common Walls
Interior area
- Total structure area: 926
- Total interior livable area: 926 sqft
- Finished area above ground: 926
- Finished area below ground: 0
Property
Parking
- Parking features: Driveway
- Has uncovered spaces: Yes
Features
- Levels: One
- Stories: 1
- Patio & porch: Covered, Front Porch
- Fencing: None
Lot
- Size: 0.75 Acres
- Features: Back Yard, Split Possible, Flood Plains
- Residential vegetation: Cleared, Partially Wooded
Details
- Parcel number: 109177
- Zoning: R-5
- Special conditions: Standard
Construction
Type & style
- Home type: SingleFamily
- Architectural style: Bungalow,Cottage
- Property subtype: Single Family Residence
Materials
- Wood Siding
- Foundation: Crawlspace
- Roof: Shingle
Condition
- New construction: No
- Year built: 1940
Utilities & green energy
- Sewer: Public Sewer
- Water: Public
Community & HOA
Community
- Features: Suburban
HOA
- Has HOA: No
Location
- Region: Durham
Financial & listing details
- Price per square foot: $242/sqft
- Tax assessed value: $210,594
- Annual tax amount: $2,087
- Date on market: 10/17/2026
- Listing agreement: Exclusive Right To Sell
- Listing terms: Cash,Conventional
- Road surface type: Asphalt
Estimated market value
Not available
Estimated sales range
Not available
Not available
Price history
| Date | Event | Price |
|---|---|---|
| 10/17/2026 | Listed for sale | $224,000-4.7%$242/sqft |
Source:  Doorify MLS #10164413 Report a problem Doorify MLS #10164413 Report a problem | ||
| 9/4/2026 | Listing removed | $235,000$254/sqft |
Source: Doorify MLS #10164413 Report a problem | ||
| 9/1/2026 | Listed for sale | $235,000$254/sqft |
Source: Doorify MLS #10164413 Report a problem | ||
| 8/22/2026 | Pending sale | $235,000$254/sqft |
Source: Doorify MLS #10164413 Report a problem | ||
| 8/18/2026 | Listed for sale | $235,000$254/sqft |
Source: Doorify MLS #10164413 Report a problem | ||
| 8/10/2026 | Listing removed | $235,000$254/sqft |
Source: Doorify MLS #10164413 Report a problem | ||
| 5/2/2026 | Listed for sale | $235,000$254/sqft |
Source: Doorify MLS #10164413 Report a problem | ||
Public tax history
| Year | Property taxes | Tax assessment |
|---|---|---|
| 2025 | $2,088 +32.3% | $210,594 +86.2% |
| 2024 | $1,578 +6.5% | $113,128 |
| 2023 | $1,482 +2.3% | $113,128 |
| 2022 | $1,448 +0.5% | $113,128 |
| 2021 | $1,441 +2.4% | $113,128 |
| 2020 | $1,407 | $113,128 -16.4% |
| 2019 | -- | $135,371 +57.5% |
| 2018 | $1,166 +0.7% | $85,942 |
| 2017 | $1,157 -8.5% | $85,942 -15.4% |
| 2016 | $1,265 | $101,608 +45.1% |
| 2015 | $1,265 +30.6% | $70,004 |
| 2014 | $969 | $70,004 |
| 2013 | -- | $70,004 |
| 2012 | -- | $70,004 |
| 2011 | $912 +0.4% | $70,004 |
| 2010 | $909 +4% | $70,004 |
| 2009 | $874 -1.7% | $70,004 +11.2% |
| 2007 | $889 +1.4% | $62,973 |
| 2006 | $877 | $62,973 |
| 2005 | $877 +1.4% | $62,973 |
| 2004 | $865 | $62,973 |
Find assessor info on the county website
Monthly payment
Est. payment
Payment breakdown
Explore the cost of this home by adjusting the details. Changes won't be saved.Climate risks
Neighborhood: Northgate Park
Nearby schools
Schools provided by the listing agent
- Elementary: Durham - Club Boulevard Elementary
- Middle: Durham - Brogden Middle
- High: Durham - Riverside High
Source: Doorify MLS. This data may not be complete. We recommend contacting the local school district to confirm school assignments for this home.
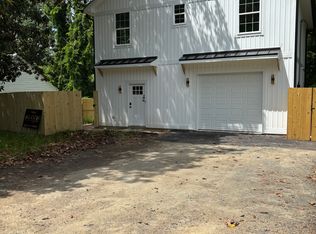
Similar homes
- $258,0002 bd1 ba906 sqft116 Davidson Ave, Durham, NC 27704For Sale
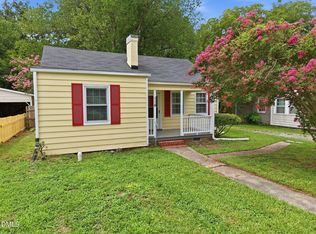
 MLS ID #10181860, John Whaley. Doorify MLS
 - $199,9992 bd1 ba945 sqft517 E Club Blvd, Durham, NC 27704For Sale
 MLS ID #10179487, Mike Strayhorn. Doorify MLS
 - $219,5002 bd1 ba817 sqft1709 Shawnee St, Durham, NC 27701For Sale
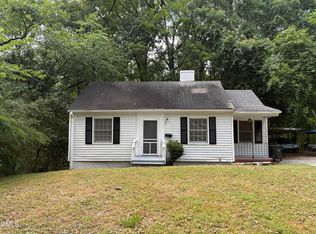 MLS ID #10178573, John Whaley. Doorify MLS
 - $219,9002 bd2 ba1.1k sqft5300 Cheek Rd, Durham, NC 27704For Sale
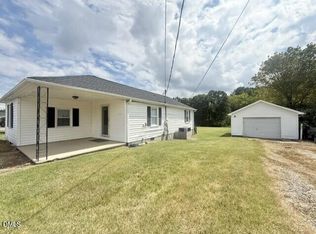 MLS ID #10191111, Tammy Smith. Doorify MLS
 - $250,0004 bd2 ba1k sqft2506 Dominion St, Durham, NC 27704For SaleMLS ID #10184870, Cathy Johnson. Doorify MLS
- $224,9002 bd2 ba966 sqft215 N Hoover Rd, Durham, NC 27703For SaleMLS ID #10191267, Lynne Jefferson. Doorify MLS
- $310,0003 bd2 ba1.2k sqft6 Crimson Clover Ct, Durham, NC 27704For SaleMLS ID #10185348, Thomas Ladane Shoupe. Doorify MLS
- $299,9002 bd1 ba1.1k sqft1622 Alcott St, Durham, NC 27701For SaleMLS ID #10197977, Brittani Mclaurin. Doorify MLS
- $215,0002 bd1 ba775 sqft2412 Dallas St, Durham, NC 27707For SaleMLS ID #10189902, Germany McNeal. Doorify MLS
- $319,0002 bd1 ba1k sqft2907 Broad St, Durham, NC 27704For SaleMLS ID #10197130, Lisa Janes. Doorify MLS
- $259,9003 bd2 ba1k sqft817 Waring St, Durham, NC 27704For SaleMLS ID #10188427, Yezenia Boffil. Doorify MLS
- $300,0003 bd2 ba1.1k sqft2115 Glendale Ave, Durham, NC 27704For SaleMLS ID #10180863, Johnny Chappell. Doorify MLS
- $265,0002 bd1 ba1k sqft1705 Avondale Dr, Durham, NC 27701For SaleMLS ID #10184855, Cathy Johnson. Doorify MLS
- $240,0003 bd1 ba950 sqft905 S Plum St, Durham, NC 27701For SaleMLS ID #10183203, Monica Boswell. Doorify MLS
- $260,0003 bd1 ba1.2k sqft1510 N Hyde Park Ave, Durham, NC 27701For SaleMLS ID #10189271, Chris Isaacs. Doorify MLS
- $245,0002 bd1 ba966 sqft510 N Maple St, Durham, NC 27703For SaleMLS ID #10191217, Thomas Ladane Shoupe. Doorify MLS
- $277,5003 bd2 ba1.2k sqft806 Felicia St, Durham, NC 27704For SaleMLS ID #10190440, Sharon Evans. Doorify MLS
- $215,0003 bd1 ba1k sqft4 Shirley Caesar Ct, Durham, NC 27701For SaleMLS ID #10182472, Thomas Ladane Shoupe. Doorify MLS
- $239,9003 bd1 ba840 sqft1405 N Hyde Park Ave, Durham, NC 27701For SaleMLS ID #10166226, Neal Barnett. Doorify MLS
- $244,9003 bd1 ba875 sqft1309 N Hyde Park Ave, Durham, NC 27701For SaleMLS ID #10175080, Laura Thompson Vevurka. Doorify MLS
