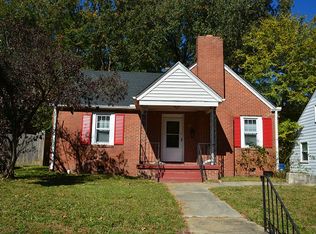
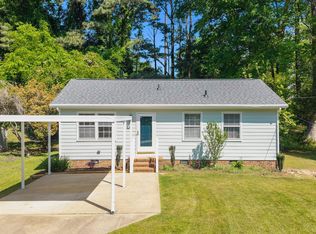
Recently reduced and ready for it's next chapter, this Colonial Village residence is all about location, lifestyle, and possibility. Set in one of Durham's most convenient locations, you're minutes from Downtown Durham, Duke NCCU, UNC, Major hospitals, and the city's celebrated dining, arts, and entertainment scene including DPAC, the Nasher Museum of Art, American Dance Festival and the Durham Bulls Athletic Park. Behind the scenes the big ticket updates are already in place. New HVAC and extensive ductwork (2024), energy-efficient windows (2023), water heater (2023), water meter (2020) and 200-Amp electrical service (2020). In other words, you can move forward without starting from scratch. And then there's the attic --a Large unfinished space currently perfect for storage but with the kind of untapped potential that invites you to imagine what comes next. Studio? Creative space? Future living area? That part is yours to envision. Offered As-Is, Cash Only, at a firm price, for a fully qualified buyer ready to see beyond the present and create something uniquely their own. This one is worth a closer look.
For sale
Price cut: $19K (10/15)
$199,999
517 E Club Blvd, Durham, NC 27704
2beds
945sqft
Single Family Residence
Built in 1950
7,405 Square Feet Lot
$212,500 Zestimate®
$212/sqft
$-- HOA
What's special
Perfect for storage
- 96 days
- 911
- 59
Zillow last checked:
Listing updated:
Listed by:
Mike Strayhorn 919-740-1006,
Long & Foster Real Estate INC
Source: Doorify MLS,MLS#: 10179487
Facts & features
Interior
Bedrooms & bathrooms
- Bedrooms: 2
- Bathrooms: 1
- Full bathrooms: 1
- Main level bedrooms: 2
Primary bedroom
- Level: Main
- Area: 132 Square Feet
- Dimensions: 11.0 x 12.0
Bedroom 2
- Level: Main
- Area: 132 Square Feet
- Dimensions: 11.0 x 12.0
Dining room
- Level: Main
- Area: 144 Square Feet
- Dimensions: 12.0 x 12.0
Kitchen
- Level: Main
- Area: 88 Square Feet
- Dimensions: 8.0 x 11.0
Living room
- Level: Main
- Area: 168 Square Feet
- Dimensions: 12.0 x 14.0
Heating
- Electric, Heat Pump
Cooling
- Central Air
Appliances
- Included: Electric Oven, Electric Water Heater, Free-Standing Range
- Laundry: In Kitchen
Features
- Ceiling Fan(s)
- Flooring: Hardwood, Tile
- Windows: Insulated Windows
- Number of fireplaces: 1
- Fireplace features: Living Room
Interior area
- Total structure area: 945
- Total interior livable area: 945 sqft
- Finished area above ground: 945
- Finished area below ground: 0
Property
Parking
- Parking features: Concrete, Paved
Features
- Levels: One
- Stories: 1
- Exterior features: Private Yard
Lot
- Size: 7,405 Square Feet
- Dimensions: 50 x 150
- Features: Front Yard, Hardwood Trees
Details
- Parcel number: 120294
- Zoning: R-5
- Special conditions: Standard
Construction
Type & style
- Home type: SingleFamily
- Architectural style: Cape Cod
- Property subtype: Single Family Residence
Materials
- Aluminum Siding
- Foundation: Crawlspace
- Roof: Shingle
Condition
- New construction: No
- Year built: 1950
Utilities & green energy
- Sewer: Public Sewer
- Water: Public
- Utilities for property: Cable Connected, Electricity Available, Electricity Connected, Natural Gas Available, Sewer Connected, Water Connected
Community & HOA
Community
- Features: Park, Street Lights, Sidewalks
HOA
- Has HOA: No
Location
- Region: Durham
Financial & listing details
- Price per square foot: $212/sqft
- Tax assessed value: $267,884
- Annual tax amount: $2,722
- Date on market: 9/22/2026
- Listing agreement: Exclusive Right To Sell
- Listing terms: Cash,Conventional,FHA,VA Loan
- Road surface type: Asphalt
Estimated market value
$212,500
$202,000 - $223,000
$1,672/mo
Price history
| Date | Event | Price |
|---|---|---|
| 10/15/2026 | Price change | $199,999-8.7%$212/sqft |
Source:  Doorify MLS #10179487 Report a problem Doorify MLS #10179487 Report a problem | ||
| 10/4/2026 | Price change | $219,000-11.8%$232/sqft |
Source: Doorify MLS #10179487 Report a problem | ||
| 9/22/2026 | Listed for sale | $248,250$263/sqft |
Source: Doorify MLS #10179487 Report a problem | ||
| 7/23/2026 | Pending sale | $248,250$263/sqft |
Source: Doorify MLS #10179487 Report a problem | ||
| 7/10/2026 | Listed for sale | $248,250+4.1%$263/sqft |
Source: Doorify MLS #10179487 Report a problem | ||
| 6/17/2026 | Listing removed | $238,500$252/sqft |
Source: Doorify MLS #10168639 Report a problem | ||
| 6/8/2026 | Price change | $238,500-2.7%$252/sqft |
Source: Doorify MLS #10168639 Report a problem | ||
| 5/20/2026 | Listed for sale | $245,000-3.2%$259/sqft |
Source: Doorify MLS #10168639 Report a problem | ||
| 5/1/2026 | Listing removed | $253,000$268/sqft |
Source:  Long & Foster Broker Feed #10118808 Report a problem Long & Foster Broker Feed #10118808 Report a problem | ||
| 3/24/2026 | Price change | $253,000-0.5%$268/sqft |
Source: Doorify MLS #10118808 Report a problem | ||
| 3/6/2026 | Price change | $254,300-2%$269/sqft |
Source: Doorify MLS #10118808 Report a problem | ||
| 2/21/2026 | Price change | $259,500-2.1%$275/sqft |
Source: Doorify MLS #10118808 Report a problem | ||
| 11/11/2025 | Price change | $264,999-3.5%$280/sqft |
Source: Doorify MLS #10118808 Report a problem | ||
| 8/29/2025 | Listed for sale | $274,500+2.1%$290/sqft |
Source: Doorify MLS #10118808 Report a problem | ||
| 4/1/2025 | Listing removed | $268,900$285/sqft |
Source: Doorify MLS #10083839 Report a problem | ||
| 3/21/2025 | Listed for sale | $268,900+1.5%$285/sqft |
Source: Doorify MLS #10083839 Report a problem | ||
| 2/3/2025 | Listing removed | $265,000$280/sqft |
Source: Doorify MLS #10052023 Report a problem | ||
| 12/16/2024 | Price change | $265,000-7.1%$280/sqft |
Source: Doorify MLS #10052023 Report a problem | ||
| 9/11/2024 | Listed for sale | $285,400-4.8%$302/sqft |
Source: Doorify MLS #10052023 Report a problem | ||
| 6/28/2024 | Listing removed | -- |
Source: Doorify MLS #10022899 Report a problem | ||
| 4/18/2024 | Listed for sale | $299,900+22.4%$317/sqft |
Source: Doorify MLS #10022899 Report a problem | ||
| 4/19/2023 | Listing removed | -- |
Source: Long & Foster Broker Feed Report a problem | ||
| 3/15/2023 | Price change | $245,000-5%$259/sqft |
Source: Doorify MLS #2490010 Report a problem | ||
| 1/12/2023 | Listed for sale | $258,000+115%$273/sqft |
Source: Doorify MLS #2490010 Report a problem | ||
| 10/22/2019 | Sold | $120,000$127/sqft |
Source: Doorify MLS #2252323 Report a problem | ||
Public tax history
| Year | Property taxes | Tax assessment |
|---|---|---|
| 2025 | $2,656 +17.7% | $267,884 +65.6% |
| 2024 | $2,256 +6.5% | $161,753 |
| 2023 | $2,119 +2.3% | $161,753 |
| 2022 | $2,070 +0.5% | $161,753 |
| 2021 | $2,061 +2.4% | $161,753 |
| 2020 | $2,012 | $161,753 |
| 2019 | $2,012 | $161,753 +65.3% |
| 2018 | $2,012 +52.7% | $97,830 |
| 2017 | $1,317 +3.5% | $97,830 |
| 2016 | $1,273 | $97,830 +38.5% |
| 2015 | $1,273 +30.2% | $70,611 |
| 2014 | $977 | $70,611 |
| 2013 | -- | $70,611 |
| 2012 | -- | $70,611 |
| 2011 | $920 +0.4% | $70,611 |
| 2010 | $916 +4% | $70,611 |
| 2009 | $881 | $70,611 |
| 2008 | $881 -6.9% | $70,611 +5.3% |
| 2007 | $947 +1.4% | $67,056 |
| 2006 | $933 | $67,056 |
| 2005 | $933 +1.4% | $67,056 +0% |
| 2004 | $921 | $67,055 |
Find assessor info on the county website
Monthly payment
Est. payment
Payment breakdown
Explore the cost of this home by adjusting the details. Changes won't be saved.Climate risks
Neighborhood: Colonial Village
Nearby schools
Schools provided by the listing agent
- Elementary: Durham - Club Boulevard Elementary
- Middle: Durham - George L Carrington Middle
- High: Durham - Northern High
Source: Doorify MLS. This data may not be complete. We recommend contacting the local school district to confirm school assignments for this home.
Similar homes
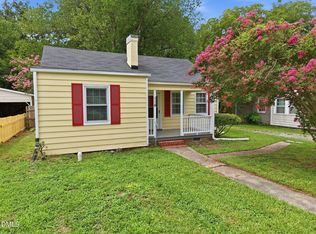
- $258,0002 bd1 ba906 sqft116 Davidson Ave, Durham, NC 27704For Sale
 MLS ID #10181860, John Whaley. Doorify MLS
 - $239,9003 bd2 ba1.1k sqft806 Piper St, Durham, NC 27704For Sale
 MLS ID #10187199, Angie Cole. Doorify MLS
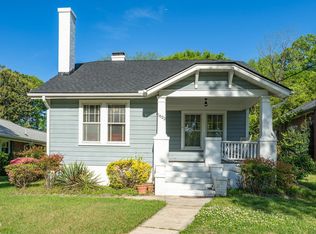
 - $299,9002 bd1 ba1.1k sqft1622 Alcott St, Durham, NC 27701For Sale
 MLS ID #10197977, Brittani Mclaurin. Doorify MLS
 - $297,0003 bd1 ba948 sqft105 E Murray Ave, Durham, NC 27704For Sale
 MLS ID #10195659, Cynthia Quarantello. Doorify MLS
 - $259,9003 bd2 ba1k sqft817 Waring St, Durham, NC 27704For SaleMLS ID #10188427, Yezenia Boffil. Doorify MLS
- $254,9003 bd1 ba1k sqft621 Belvin Ave, Durham, NC 27704For SaleMLS ID #10193155, Stephanie Anson. Doorify MLS
- $240,0003 bd1 ba950 sqft905 S Plum St, Durham, NC 27701For SaleMLS ID #10183203, Monica Boswell. Doorify MLS
- $280,0003 bd2 ba1.1k sqft828 Shari Ct, Durham, NC 27704For SaleMLS ID #10184897, Stephanie Anson. Doorify MLS
- $244,9003 bd1 ba875 sqft1309 N Hyde Park Ave, Durham, NC 27701For SaleMLS ID #10175080, Laura Thompson Vevurka. Doorify MLS
- $248,0002 bd1 ba1.1k sqft1107 Park Ave, Durham, NC 27701For SaleMLS ID #10176039, Derrick Lasley. Doorify MLS
- $250,0003 bd1 ba981 sqft426 Walton St, Durham, NC 27703For SaleMLS ID #10189898, Carlos Villalta. Doorify MLS
- $260,0003 bd2 ba1.4k sqft1404 Manteo St, Durham, NC 27701For SaleMLS ID #10189495, Karen Coe. Doorify MLS
- $199,9002 bd2 ba971 sqft305 Kendall Dr #203, Durham, NC 27703For SaleMLS ID #10181513, Jim Allen. Doorify MLS
- $239,9002 bd3 ba1.2k sqft30 Riverwalk Ter, Durham, NC 27704For SaleMLS ID #10178049, Patricia Santibanez. Doorify MLS
- $254,9003 bd2 ba1.1k sqft615 Hope Ave, Durham, NC 27707For SaleMLS ID #10171343, Robert Salmons. Doorify MLS
- $289,9003 bd1 ba1.2k sqft3112 Rosebriar Dr, Durham, NC 27705For SaleMLS ID #10196322, Deborah Silvano. Doorify MLS
- $239,0002 bd2 ba1.2k sqft30 Stonewall Way, Durham, NC 27704For SaleMLS ID #10165652, Sarah Hopper. Doorify MLS
- $295,0002 bd2 ba1.1k sqft806 Eva St, Durham, NC 27701For SaleMLS ID #10187093, Renee Hillman. Doorify MLS
- $295,0003 bd1 ba994 sqft509 N Guthrie Ave, Durham, NC 27703For SaleMLS ID #10177743, Don Gomez. Doorify MLS
- $295,0003 bd2 ba1.1k sqft601 McNair St, Durham, NC 27707For SaleMLS ID #10192801, Courtney Eason. Doorify MLS
