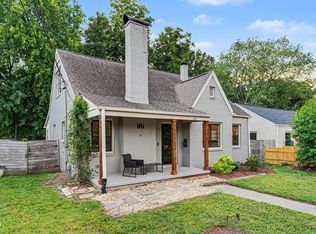
1-0 buydown OR 1% of loan amount in closing costs (up to $5k) w/ use of preferred lender! Discover a great opportunity in the heart of North Durham! This home is ready to truly blossom into your vision with your addition of fresh paint and new flooring. The kitchen features ample cabinetry and counter space, the bedrooms offer flexibility for guests, a home office, or family needs. Tucked at the end of the street, this property enjoys added privacy and a spacious yard with room for pets, gardening, grilling, or creating your own outdoor retreat. Convenient to Duke, RTP, downtown Durham, shopping, dining, parks, and I-85, this home offers excellent potential and lasting value. Property is being offered as a short sale, sold as-is, and is subject to third-party approval. Free short sale buyer consultation with Jackson Law prior to seller acceptance of offer. Come take a look!
For sale
$239,900
806 Piper St, Durham, NC 27704
3beds
1,123sqft
Single Family Residence
Built in 2007
7,840 Square Feet Lot
$235,800 Zestimate®
$214/sqft
$-- HOA
What's special
Added privacy
- 47 days
- 1,298
- 128
Likely to sell faster than
Zillow last checked:
Listing updated:
Listed by:
Angie Cole 919-578-3128,
LPT Realty LLC,
Veronica Kearney 919-965-5164,
LPT Realty LLC
Source: Doorify MLS,MLS#: 10187199
Facts & features
Interior
Bedrooms & bathrooms
- Bedrooms: 3
- Bathrooms: 2
- Full bathrooms: 2
- Main level bathrooms: 2
- Main level bedrooms: 3
Primary bedroom
- Level: Main
- Area: 132 Square Feet
- Dimensions: 12.0 x 11.0
Bedroom 2
- Level: Main
- Area: 121 Square Feet
- Dimensions: 11.0 x 11.0
Bedroom 3
- Level: Main
- Area: 121 Square Feet
- Dimensions: 11.0 x 11.0
Dining room
- Level: Main
- Area: 132 Square Feet
- Dimensions: 12.0 x 11.0
Family room
- Level: Main
- Area: 180 Square Feet
- Dimensions: 15.0 x 12.0
Kitchen
- Level: Main
- Area: 81 Square Feet
- Dimensions: 9.0 x 9.0
Other
- Description: patio
- Level: Main
- Area: 187 Square Feet
- Dimensions: 17.0 x 11.0
Other
- Description: porch
- Level: Main
- Area: 130 Square Feet
- Dimensions: 26.0 x 5.0
Heating
- Heat Pump, None
Cooling
- Central Air
Appliances
- Included: Built-In Electric Range, Built-In Electric Oven, Dishwasher, Ice Maker, Microwave, Plumbed For Ice Maker, Refrigerator, Stainless Steel Appliance(s), Water Heater
- Laundry: Laundry Closet, Electric Dryer Hookup, In Hall, Main Level, Washer Hookup
Features
- Ceiling Fan(s), Chandelier, Laminate Counters, Bathtub/Shower Combination, Smooth Ceilings
- Flooring: Carpet, Tile
Interior area
- Total structure area: 1,123
- Total interior livable area: 1,123 sqft
- Finished area above ground: 1,123
- Finished area below ground: 0
Property
Parking
- Total spaces: 4
- Parking features: Carport, Concrete, Detached Carport, Driveway
- Has carport: Yes
- Has uncovered spaces: Yes
Features
- Levels: One
- Stories: 1
- Patio & porch: Covered, Front Porch
- Fencing: Partial
- Has view: Yes
- View description: Trees/Woods
Lot
- Size: 7,840 Square Feet
- Features: Back Yard, Cleared, Private, Rectangular Lot
- Residential vegetation: Cleared
Details
- Additional structures: Shed(s)
- Parcel number: 833419925
- Zoning: R-5
- Special conditions: Short Sale
- Other equipment: None
Construction
Type & style
- Home type: SingleFamily
- Architectural style: Ranch
- Property subtype: Single Family Residence
Materials
- Vinyl Siding
- Foundation: Slab
- Roof: Shingle
Condition
- New construction: No
- Year built: 2007
Utilities & green energy
- Sewer: Public Sewer
- Water: Public
- Utilities for property: Cable Available, Electricity Connected, Sewer Connected, Water Connected
Community & HOA
Community
- Features: None
- Security: Security System
HOA
- Has HOA: No
Location
- Region: Durham
Financial & listing details
- Price per square foot: $214/sqft
- Tax assessed value: $236,703
- Annual tax amount: $2,405
- Date on market: 10/2/2026
- Listing agreement: Exclusive Right To Sell
- Listing terms: Cash,Conventional,FHA,VA Loan
- Road surface type: Asphalt, Paved
Estimated market value
$235,800
$224,000 - $248,000
$1,858/mo
Price history
| Date | Event | Price |
|---|---|---|
| 8/19/2026 | Listed for sale | $239,900-4%$214/sqft |
Source:  Doorify MLS #10187199 Report a problem Doorify MLS #10187199 Report a problem | ||
| 6/8/2025 | Listing removed | $250,000$223/sqft |
Source: Doorify MLS #10066155 Report a problem | ||
| 3/7/2025 | Listed for sale | $250,000$223/sqft |
Source: Doorify MLS #10066155 Report a problem | ||
| 2/21/2025 | Pending sale | $250,000$223/sqft |
Source: Doorify MLS #10066155 Report a problem | ||
| 2/20/2025 | Price change | $250,000-10.7%$223/sqft |
Source: Doorify MLS #10066155 Report a problem | ||
| 1/22/2025 | Price change | $280,000-6.7%$249/sqft |
Source: Doorify MLS #10066155 Report a problem | ||
| 1/3/2025 | Listed for sale | $300,000+17.6%$267/sqft |
Source: Doorify MLS #10066155 Report a problem | ||
| 12/6/2022 | Sold | $255,000-1.9%$227/sqft |
Source: Public Record Report a problem | ||
| 9/2/2022 | Pending sale | $260,000$232/sqft |
Source: Doorify MLS #2457121 Report a problem | ||
| 6/20/2022 | Listed for sale | $260,000+334.1%$232/sqft |
Source: Doorify MLS #2457121 Report a problem | ||
| 7/18/2013 | Listing removed | $59,900$53/sqft |
Source: Rockwood Realty, Inc. #1895818 Report a problem | ||
| 6/13/2013 | Listed for sale | $59,900-10.8%$53/sqft |
Source: Rockwood Realty, Inc. #1895818 Report a problem | ||
| 5/7/2013 | Sold | $67,150-46.3%$60/sqft |
Source: Public Record Report a problem | ||
| 11/16/2007 | Sold | $125,000+525%$111/sqft |
Source: Public Record Report a problem | ||
| 7/11/2007 | Sold | $20,000$18/sqft |
Source: Public Record Report a problem | ||
Public tax history
| Year | Property taxes | Tax assessment |
|---|---|---|
| 2025 | $2,346 +27.1% | $236,703 +78.8% |
| 2024 | $1,846 +6.5% | $132,368 |
| 2023 | $1,734 +2.3% | $132,368 |
| 2022 | $1,694 +0.5% | $132,368 |
| 2021 | $1,686 +2.4% | $132,368 |
| 2020 | $1,647 | $132,368 |
| 2019 | $1,647 | $132,368 +34.7% |
| 2018 | $1,647 +24.4% | $98,278 |
| 2017 | $1,323 +3.5% | $98,278 |
| 2016 | $1,279 | $98,278 -6.9% |
| 2015 | $1,279 -12.5% | $105,584 |
| 2014 | $1,462 | $105,584 |
| 2013 | -- | $105,584 |
| 2012 | -- | $105,584 |
| 2011 | $1,376 +0.4% | $105,584 |
| 2010 | $1,370 +4% | $105,584 |
| 2009 | $1,318 | $105,584 |
| 2008 | $1,318 +494.4% | $105,584 +572.5% |
| 2007 | $222 +1.4% | $15,700 |
| 2006 | $219 | $15,700 |
| 2005 | $219 +1.4% | $15,700 |
| 2004 | $216 | $15,700 |
Find assessor info on the county website
Monthly payment
Est. payment
Payment breakdown
Explore the cost of this home by adjusting the details. Changes won't be saved.Climate risks
Neighborhood: 27704
Nearby schools
Schools provided by the listing agent
- Elementary: Durham - Eno Valley Elementary
- Middle: Durham - Lucas Middle School
- High: Durham - Northern High
Source: Doorify MLS. This data may not be complete. We recommend contacting the local school district to confirm school assignments for this home.
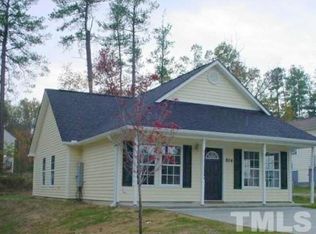
Similar homes
- $254,9003 bd1 ba1k sqft621 Belvin Ave, Durham, NC 27704For Sale
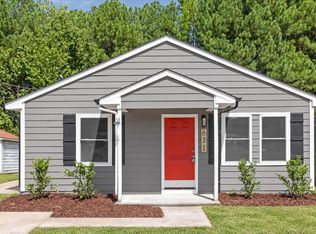
 MLS ID #10193155, Stephanie Anson. Doorify MLS
 - $280,0003 bd2 ba1.1k sqft828 Shari Ct, Durham, NC 27704For Sale
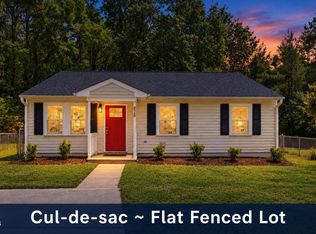 MLS ID #10184897, Stephanie Anson. Doorify MLS
 - $297,0003 bd1 ba948 sqft105 E Murray Ave, Durham, NC 27704For Sale
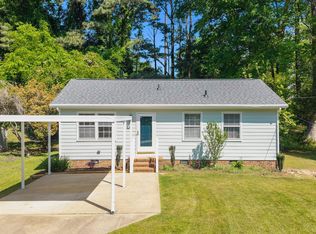 MLS ID #10195659, Cynthia Quarantello. Doorify MLS
 - $339,9003 bd2 ba1.5k sqft120 Davidson Ave, Durham, NC 27704For Sale
 MLS ID #10184957, Matt Minor. Doorify MLS
 - $349,0003 bd2 ba1.3k sqft2512 Sundial Cir, Durham, NC 27704For SaleMLS ID #10188180, Germany McNeal. Doorify MLS
- $284,9994 bd3 ba1.2k sqft702 Brye St, Durham, NC 27703For SaleMLS ID #10191486, Winnona Swayze. Doorify MLS
- $315,0003 bd2 ba1.4k sqft2709 Mortise Ct, Durham, NC 27704For SaleMLS ID #10190088, Toni Patterson. Doorify MLS
- $239,9002 bd3 ba1.2k sqft30 Riverwalk Ter, Durham, NC 27704For SaleMLS ID #10178049, Patricia Santibanez. Doorify MLS
- $349,9003 bd2 ba1.3k sqft1401 Milan St, Durham, NC 27704For SaleMLS ID #10192066, Stephanie Anson. Doorify MLS
- $265,0003 bd1 ba889 sqft1015 Fairview St, Durham, NC 27707For SaleMLS ID #10176152, Yadi Ramon Herrera. Doorify MLS
- $339,0003 bd3 ba1.5k sqft5 Crimson Clover Ct, Durham, NC 27704For SaleMLS ID #10192742, Inna Shapiro. Doorify MLS
- $259,8003 bd1 ba967 sqft3028 Wedgedale Ave, Durham, NC 27703For SaleMLS ID #10179603, Nicholas S Yarrington. Doorify MLS
- $275,0003 bd2 ba1.3k sqft74 Forest Oaks Dr, Durham, NC 27705For SaleMLS ID #10196229, Jim Allen. Doorify MLS
- $345,0003 bd3 ba1.5k sqft1603 Oak Grove Pkwy, Durham, NC 27703For SaleMLS ID #10196238, Everett Stevenson. Doorify MLS
- $238,5003 bd1 ba1k sqft302 Normandy St, Durham, NC 27707For SaleMLS ID #10146641, Matthew Peedin. Doorify MLS
- $320,0003 bd2 ba969 sqft519 E End Avenue, Durham, NC 27703For Sale
 MLS ID #100591646, Beatrice D Murray, 1st Class Real Estate Legacy Partners. Hive MLS
 - $335,0003 bd2 ba1.5k sqft2819 Independence Ave, Durham, NC 27703For SaleMLS ID #10186353, Karla Greta Benito Lopez. Doorify MLS
- $265,0003 bd3 ba1.4k sqft29 Edgebrook Cir, Durham, NC 27703For SaleMLS ID #10183441, Talvia Peterson. Doorify MLS
- $332,9003 bd2 ba1.3k sqft1217 Clinton Rd, Durham, NC 27703For SaleMLS ID #10190775, Jaki J Dysart. Doorify MLS
- $259,9002 bd2 ba1.4k sqft35 Willow Bridge Dr, Durham, NC 27707For SaleMLS ID #10195958, Lea Soray Christofferson. Doorify MLS
