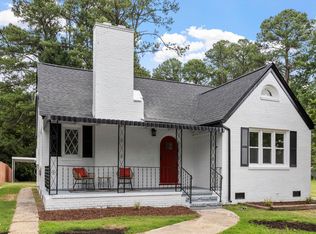
Price Reduction! New roof, new HVAC, new Hardie Board siding, new kitchen and bath cabinets, new stainless stove, microwave, dishwasher, refrigerator, and stackable W&D are included. Offering the peace of mind of new construction with the character of an established neighborhood. Perfect move in ready three-bedroom, One-bath property on a spacious 0.26-acre lot, located in Durham's desirable Northgate Park. This home offers low maintenance, comfort, privacy, and a great location. Fresh paint and floors brightens each room, enhancing the inviting and functional layout -- ideal for first-time buyers, investors, or those looking to downsize. Outside, you'll find a freshly painted deck, a large fenced private back yard perfect for your pet, entertaining, gardening and relaxing. In addition a detached (10x16) floored shed (just painted and new roof) offering great storage and workshop space. A covered carport adds everyday convenience. Enjoy walkability to scenic trails, Museum of Life and Science, Redstart Takeaway, Perfect Lovers and Omies Coffee. All this is just 2.8 miles from downtown Durham! Near Duke University, hospitals, shopping, dining, and entertainment -- this home in Northgate Park truly puts the best of Bull City at your fingertips.
For sale
Price cut: $18K (9/30)
$297,000
105 E Murray Ave, Durham, NC 27704
3beds
948sqft
Single Family Residence
Built in 1981
0.26 Acres Lot
$289,200 Zestimate®
$313/sqft
$-- HOA
What's special
- 13 days
- 610
- 45
Likely to sell faster than
Zillow last checked:
Listing updated:
Listed by:
Cynthia Quarantello 919-830-9051,
Real Broker LLC,
Karsten Kohlrausch 919-749-6975,
Real Broker LLC
Source: Doorify MLS,MLS#: 10195659
Facts & features
Interior
Bedrooms & bathrooms
- Bedrooms: 3
- Bathrooms: 1
- Full bathrooms: 1
- Main level bedrooms: 3
Primary bedroom
- Level: Main
- Area: 149.64 Square Feet
- Dimensions: 12.9 x 11.6
Bedroom 2
- Level: Main
- Area: 96.04 Square Feet
- Dimensions: 9.8 x 9.8
Bedroom 3
- Level: Main
- Area: 105.84 Square Feet
- Dimensions: 10.8 x 9.8
Kitchen
- Level: Main
- Area: 145.18 Square Feet
- Dimensions: 12.2 x 11.9
Living room
- Level: Main
- Area: 184.44 Square Feet
- Dimensions: 15.9 x 11.6
Heating
- Natural Gas
Cooling
- Central Air
Appliances
- Included: Dishwasher, Electric Range, Microwave, Oven, Refrigerator, Washer/Dryer
- Laundry: Main Level
Features
- Eat-in Kitchen, Quartz Counters
- Flooring: Luxury Vinyl, Tile
Interior area
- Total structure area: 948
- Total interior livable area: 948 sqft
- Finished area above ground: 948
- Finished area below ground: 0
Video & virtual tour
Property
Parking
- Total spaces: 2
- Parking features: Carport, Concrete
- Carport spaces: 1
- Uncovered spaces: 1
Features
- Levels: One
- Stories: 1
- Patio & porch: Deck
- Exterior features: Private Yard, Storage, Fenced Yard
- Fencing: Back Yard,Fenced
Lot
- Size: 0.26 Acres
- Features: Back Yard, Front Yard, Rectangular Lot
Details
- Additional structures: Shed(s)
- Parcel number: 128606
- Zoning: R-5
- Special conditions: Standard
Construction
Type & style
- Home type: SingleFamily
- Architectural style: Ranch,Traditional
- Property subtype: Single Family Residence
Materials
- Brick, Concrete, Fiber Cement, HardiPlank Type
- Foundation: Concrete Perimeter
- Roof: Architectural Shingle
Condition
- Updated/Remodeled
- New construction: No
- Year built: 1981
Utilities & green energy
- Sewer: Public Sewer
- Water: Public
- Utilities for property: Natural Gas Available
Community & HOA
Community
- Subdivision: Belvindale
HOA
- Has HOA: No
Location
- Region: Durham
Financial & listing details
- Price per square foot: $313/sqft
- Tax assessed value: $329,192
- Annual tax amount: $3,345
- Date on market: 9/30/2026
- Listing agreement: Exclusive Right To Sell
- Listing terms: Cash,Conventional,FHA
Estimated market value
$289,200
$275,000 - $304,000
$1,648/mo
Price history
| Date | Event | Price |
|---|---|---|
| 9/30/2026 | Price change | $297,000-5.7%$313/sqft |
Source:  Doorify MLS #10195659 Report a problem Doorify MLS #10195659 Report a problem | ||
| 8/18/2026 | Price change | $315,000-3.1%$332/sqft |
Source: Doorify MLS #10180055 Report a problem | ||
| 7/7/2026 | Price change | $325,000-4%$343/sqft |
Source: Doorify MLS #10160759 Report a problem | ||
| 6/12/2026 | Price change | $338,500-3.3%$357/sqft |
Source: Doorify MLS #10160759 Report a problem | ||
| 4/17/2026 | Listed for sale | $350,000+11.1%$369/sqft |
Source: Doorify MLS #10160759 Report a problem | ||
| 7/23/2025 | Listing removed | $315,000$332/sqft |
Source: Doorify MLS #10088837 Report a problem | ||
| 7/7/2025 | Price change | $315,000-7.3%$332/sqft |
Source: Doorify MLS #10088837 Report a problem | ||
| 6/11/2025 | Price change | $339,9000%$359/sqft |
Source: Doorify MLS #10088837 Report a problem | ||
| 5/19/2025 | Price change | $340,000-2.9%$359/sqft |
Source: Doorify MLS #10088837 Report a problem | ||
| 4/11/2025 | Listed for sale | $350,000+94.4%$369/sqft |
Source: Doorify MLS #10088837 Report a problem | ||
| 7/13/2018 | Sold | $180,000$190/sqft |
Source: Public Record Report a problem | ||
Public tax history
| Year | Property taxes | Tax assessment |
|---|---|---|
| 2025 | $3,263 +27.4% | $329,192 +79.3% |
| 2024 | $2,561 +6.5% | $183,596 |
| 2023 | $2,405 +2.3% | $183,596 |
| 2022 | $2,350 +0.5% | $183,596 |
| 2021 | $2,339 +2.4% | $183,596 |
| 2020 | $2,284 | $183,596 |
| 2019 | $2,284 | $183,596 +41.1% |
| 2018 | $2,284 +160.7% | $130,129 |
| 2017 | $876 +3.5% | $130,129 |
| 2016 | $847 | $130,129 -4.1% |
| 2015 | $847 | $135,747 |
| 2014 | -- | $135,747 |
| 2013 | -- | $135,747 |
| 2012 | -- | $135,747 |
| 2011 | $885 +0.4% | $135,747 |
| 2010 | $881 +4% | $135,747 |
| 2009 | $847 | $135,747 |
| 2008 | $847 +21.3% | $135,747 +37.2% |
| 2007 | $699 +1.4% | $98,940 |
| 2006 | $689 | $98,940 |
| 2005 | $689 -49.3% | $98,940 |
| 2004 | $1,358 | $98,940 |
Find assessor info on the county website
Monthly payment
Est. payment
Payment breakdown
Explore the cost of this home by adjusting the details. Changes won't be saved.Climate risks
Neighborhood: Northgate Park
Nearby schools
Schools provided by the listing agent
- Elementary: Durham - Holt Elementary
- Middle: Durham - George L Carrington Middle
- High: Durham - Riverside High
Source: Doorify MLS. This data may not be complete. We recommend contacting the local school district to confirm school assignments for this home.
Similar homes
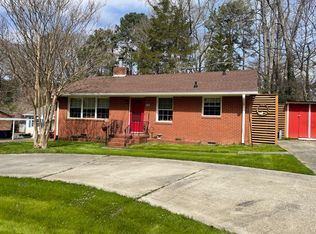
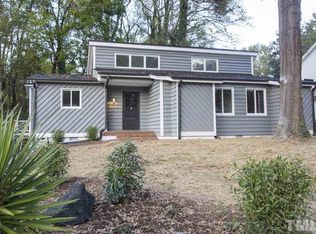
- $279,9002 bd1 ba864 sqft609 E Maynard Ave, Durham, NC 27704For Sale

 MLS ID #1238241, Jeannie Toberman. Triad MLS
 - $280,0003 bd2 ba1.1k sqft828 Shari Ct, Durham, NC 27704For Sale
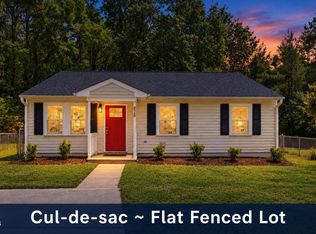
 MLS ID #10184897, Stephanie Anson. Doorify MLS
 - $285,0003 bd2 ba1.2k sqft810 Felicia St, Durham, NC 27704For Sale
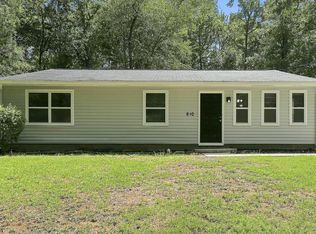 MLS ID #10190449, Sharon Evans. Doorify MLS
 - $329,9002 bd1 ba1k sqft2724 N Roxboro St, Durham, NC 27704For Sale
 MLS ID #10189502, Jeremy James Glasson. Doorify MLS
 - $254,9003 bd1 ba1k sqft621 Belvin Ave, Durham, NC 27704For SaleMLS ID #10193155, Stephanie Anson. Doorify MLS
- $277,5003 bd2 ba1.2k sqft806 Felicia St, Durham, NC 27704For SaleMLS ID #10190440, Sharon Evans. Doorify MLS
- $325,0003 bd2 ba1.3k sqft812 Chalk Level Rd, Durham, NC 27704For SaleMLS ID #10147671, Amanda M HINSHAW. Doorify MLS
- $289,9003 bd1 ba1.2k sqft3112 Rosebriar Dr, Durham, NC 27705For SaleMLS ID #10196322, Deborah Silvano. Doorify MLS
- $295,0003 bd2 ba1.1k sqft601 McNair St, Durham, NC 27707For SaleMLS ID #10192801, Courtney Eason. Doorify MLS
- $349,0003 bd2 ba1.3k sqft2512 Sundial Cir, Durham, NC 27704For SaleMLS ID #10188180, Germany McNeal. Doorify MLS
- $349,9002 bd2 ba1k sqft2509 Stephenson St, Durham, NC 27704For SaleMLS ID #10189721, Craig Tribus. Doorify MLS
- $360,0003 bd2 ba1.2k sqft4118 Casa St, Durham, NC 27704For SaleMLS ID #10183202, Monica Boswell. Doorify MLS
- $289,0003 bd2 ba1k sqft114 N Blacknall St, Durham, NC 27703For SaleMLS ID #10183541, Josh McGinnis. Doorify MLS
- $349,9003 bd2 ba1.3k sqft1401 Milan St, Durham, NC 27704For SaleMLS ID #10192066, Stephanie Anson. Doorify MLS
- $315,0003 bd3 ba1.1k sqft1024 S Plum St, Durham, NC 27701For SaleMLS ID #10192570, Eliel Hernandez Cruz. Doorify MLS
- $284,9994 bd3 ba1.2k sqft702 Brye St, Durham, NC 27703For SaleMLS ID #10191486, Winnona Swayze. Doorify MLS
- $279,9003 bd2 ba1.2k sqft2721 Marlin Dr, Durham, NC 27703For SaleMLS ID #10166431, Robert Salmons. Doorify MLS
- $295,0003 bd1 ba994 sqft509 N Guthrie Ave, Durham, NC 27703For SaleMLS ID #10177743, Don Gomez. Doorify MLS
- $329,0003 bd2 ba1.1k sqft2810 Ashe St, Durham, NC 27703For SaleMLS ID #10187750, Alex Nickodem. Doorify MLS
- $297,0003 bd3 ba1.4k sqft929 Morreene Rd APT A23, Durham, NC 27705For SaleMLS ID #10175865, Huazhi Hu. Doorify MLS
