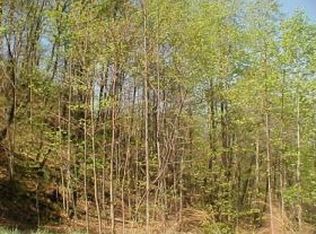
Charming Cul-de-sac Ranch home ready for it's new owner! Features a bright open floor plan with custom kitchen including shaker cabinets, quartz countertops, tile backsplash and stainless steel appliances Wide plank laminate flooring in main living areas; PLUSH bedroom carpet and new interior paint. Primary with en suite bath. Flat fenced lot that backs to trees! Convenient to highways and Downtown Durham restaurants, culture and shopping. Staged photos for illustration only, to show the home's potential.
For sale
Price cut: $3.9K (10/1)
$280,000
828 Shari Ct, Durham, NC 27704
3beds
1,148sqft
Single Family Residence
Built in 1996
7,840 Square Feet Lot
$277,300 Zestimate®
$244/sqft
$-- HOA
What's special
Custom kitchenFlat fenced lotBacks to treesBright open floor planTile backsplashQuartz countertopsShaker cabinets
- 69 days
- 699
- 97
Zillow last checked:
Listing updated:
Listed by:
Stephanie Anson 919-335-3048,
Northside Realty Inc.
Source: Doorify MLS,MLS#: 10184897
Facts & features
Interior
Bedrooms & bathrooms
- Bedrooms: 3
- Bathrooms: 2
- Full bathrooms: 2
- Main level bedrooms: 3
Primary bedroom
- Level: Main
- Area: 141.69 Square Feet
- Dimensions: 11.7 x 12.11
Bedroom 2
- Level: Main
- Area: 112 Square Feet
- Dimensions: 10.0 x 11.2
Bedroom 3
- Level: Main
- Area: 122.08 Square Feet
- Dimensions: 10.9 x 11.2
Dining room
- Level: Main
- Area: 67.89 Square Feet
- Dimensions: 7.3 x 9.3
Kitchen
- Level: Main
- Area: 68.82 Square Feet
- Dimensions: 7.4 x 9.3
Living room
- Level: Main
- Area: 299.6 Square Feet
- Dimensions: 14.0 x 21.4
Heating
- Forced Air
Cooling
- Central Air
Appliances
- Included: Dishwasher, Electric Range, Microwave, Stainless Steel Appliance(s), Water Heater
- Laundry: Main Level
Features
- Ceiling Fan(s), Eat-in Kitchen, Open Floorplan, Primary Downstairs, Bathtub/Shower Combination, Quartz Counters, Smooth Ceilings
- Flooring: Carpet, Laminate
Interior area
- Total structure area: 1,148
- Total interior livable area: 1,148 sqft
- Finished area above ground: 1,148
- Finished area below ground: 0
Property
Parking
- Total spaces: 2
- Parking features: Concrete, Driveway
- Uncovered spaces: 2
Features
- Levels: One
- Stories: 1
- Patio & porch: Deck
- Exterior features: Rain Gutters
- Fencing: Back Yard
Lot
- Size: 7,840 Square Feet
- Features: Landscaped
Details
- Parcel number: 129744
- Zoning: R-5
- Special conditions: Standard
Construction
Type & style
- Home type: SingleFamily
- Architectural style: Ranch,Traditional
- Property subtype: Single Family Residence
Materials
- Frame
- Foundation: Slab
- Roof: Shingle
Condition
- New construction: No
- Year built: 1996
Utilities & green energy
- Sewer: Public Sewer
- Water: Public
Community & HOA
Community
- Subdivision: To Be Added
HOA
- Has HOA: No
Location
- Region: Durham
Financial & listing details
- Price per square foot: $244/sqft
- Tax assessed value: $222,915
- Annual tax amount: $2,209
- Date on market: 8/7/2026
- Listing agreement: Exclusive Right To Sell
- Listing terms: Cash,Conventional,VA Loan
Estimated market value
$277,300
$263,000 - $291,000
$1,744/mo
Price history
| Date | Event | Price |
|---|---|---|
| 10/1/2026 | Price change | $280,000-1.4%$244/sqft |
Source:  Doorify MLS #10184897 Report a problem Doorify MLS #10184897 Report a problem | ||
| 9/10/2026 | Price change | $283,900-0.4%$247/sqft |
Source: Doorify MLS #10184897 Report a problem | ||
| 8/7/2026 | Listed for sale | $284,900+86.8%$248/sqft |
Source: Doorify MLS #10184897 Report a problem | ||
| 5/15/2026 | Sold | $152,500+95.5%$133/sqft |
Source: Public Record Report a problem | ||
| 7/16/1998 | Sold | $78,000$68/sqft |
Source: Public Record Report a problem | ||
Public tax history
| Year | Property taxes | Tax assessment |
|---|---|---|
| 2025 | $2,210 +27.8% | $222,915 +79.9% |
| 2024 | $1,728 +6.5% | $123,910 |
| 2023 | $1,623 +2.3% | $123,910 |
| 2022 | $1,586 +0.5% | $123,910 |
| 2021 | $1,578 +2.4% | $123,910 |
| 2020 | $1,541 | $123,910 |
| 2019 | $1,541 | $123,910 +43.5% |
| 2018 | $1,541 +32.6% | $86,330 |
| 2017 | $1,162 +3.5% | $86,330 |
| 2016 | $1,123 | $86,330 -7.6% |
| 2015 | $1,123 -13.1% | $93,399 |
| 2014 | $1,293 | $93,399 |
| 2013 | -- | $93,399 |
| 2012 | -- | $93,399 |
| 2011 | $1,217 +0.4% | $93,399 |
| 2010 | $1,212 +4% | $93,399 |
| 2009 | $1,166 | $93,399 |
| 2008 | $1,166 -3.6% | $93,399 +9% |
| 2007 | $1,210 +1.4% | $85,676 |
| 2006 | $1,193 | $85,676 |
| 2005 | $1,193 +1.4% | $85,676 |
| 2004 | $1,176 | $85,676 |
| 2003 | -- | $85,676 |
| 2002 | $1,082 +2.2% | $85,676 +31% |
| 2000 | $1,059 | $65,400 |
Find assessor info on the county website
Monthly payment
Est. payment
Payment breakdown
Explore the cost of this home by adjusting the details. Changes won't be saved.Climate risks
Neighborhood: 27704
Nearby schools
Schools provided by the listing agent
- Elementary: Durham - Holt Elementary
- Middle: Durham - George L Carrington Middle
- High: Durham - Northern High
Source: Doorify MLS. This data may not be complete. We recommend contacting the local school district to confirm school assignments for this home.

Similar homes
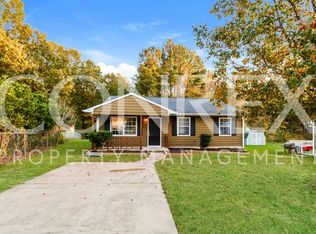
- $254,9003 bd1 ba1k sqft621 Belvin Ave, Durham, NC 27704For Sale
 MLS ID #10193155, Stephanie Anson. Doorify MLS
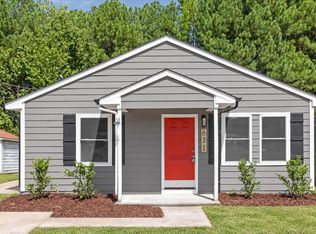
 - $350,0003 bd2 ba1.3k sqft110 W Rockway St, Durham, NC 27704For Sale
 MLS ID #10198355, Lupita Adame Cisneros. Doorify MLS
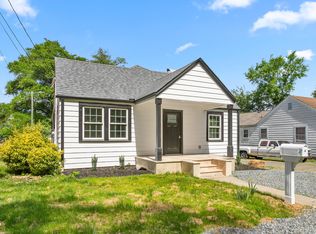
 - $297,0003 bd1 ba948 sqft105 E Murray Ave, Durham, NC 27704For Sale
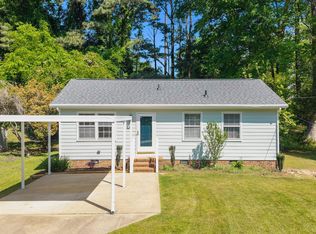 MLS ID #10195659, Cynthia Quarantello. Doorify MLS
 - $308,0004 bd3 ba1.5k sqft3606 Meriwether Dr, Durham, NC 27704For Sale
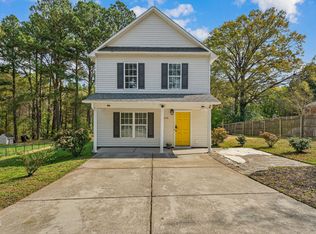 MLS ID #10179130, April Williams. Doorify MLS
 - $284,9994 bd3 ba1.2k sqft702 Brye St, Durham, NC 27703For SaleMLS ID #10191486, Winnona Swayze. Doorify MLS
- $359,9003 bd2 ba1.5k sqft8 Bair Cir, Durham, NC 27704For SaleMLS ID #10197850, Stephanie Anson. Doorify MLS
- $325,0003 bd2 ba1.3k sqft812 Chalk Level Rd, Durham, NC 27704For SaleMLS ID #10147671, Amanda M HINSHAW. Doorify MLS
- $329,0003 bd3 ba1.5k sqft5 Crimson Clover Ct, Durham, NC 27704For SaleMLS ID #10192742, Inna Shapiro. Doorify MLS
- $339,9003 bd2 ba1.5k sqft120 Davidson Ave, Durham, NC 27704For SaleMLS ID #10184957, Matt Minor. Doorify MLS
- $349,9003 bd2 ba1.3k sqft1401 Milan St, Durham, NC 27704For SaleMLS ID #10192066, Stephanie Anson. Doorify MLS
- $349,9002 bd2 ba1k sqft2509 Stephenson St, Durham, NC 27704For SaleMLS ID #10189721, Craig Tribus. Doorify MLS
- $369,0003 bd3 ba1.6k sqft818 Woodside Park Ln, Durham, NC 27704For SaleMLS ID #10196635, Elise Helton. Doorify MLS
- $280,9903 bd3 ba1.3k sqft1000 Tofino Dr, Durham, NC 27704New ConstructionDoorify MLS
- $280,9903 bd3 ba1.3k sqft1006 Tofino Dr, Durham, NC 27704New ConstructionDoorify MLS
- $259,8003 bd1 ba967 sqft3028 Wedgedale Ave, Durham, NC 27703For SaleMLS ID #10179603, Nicholas S Yarrington. Doorify MLS
- $320,0003 bd2 ba969 sqft519 E End Avenue, Durham, NC 27703For Sale
 MLS ID #100591646, Beatrice D Murray, 1st Class Real Estate Legacy Partners. Hive MLS
 - $329,0003 bd2 ba1.1k sqft2810 Ashe St, Durham, NC 27703For SaleMLS ID #10187750, Alex Nickodem. Doorify MLS
- $269,0002 bd2 ba1.3k sqft11 Signet Dr, Durham, NC 27708For SaleMLS ID #10196703, Dave Wylie. Doorify MLS
- $305,0003 bd3 ba1.7k sqft2903 Forrestal Dr, Durham, NC 27703For SaleMLS ID #10183774, Ruby Henderson. Doorify MLS
- $265,9903 bd3 ba1.3k sqft1004 Tofino Dr, Durham, NC 27704New ConstructionDoorify MLS
