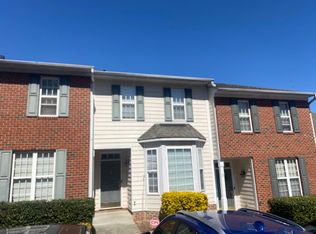
Updated and ideally located North Durham townhome! This home features a bedroom and full bath on the main level - perfect for guests or flexible living. The updated kitchen shines with granite countertops, while LVP flooring throughout the first floor and fresh interior paint give the home a modern feel. The open-concept layout is perfect for entertaining, allowing everyone to stay connected and enjoy the space together. Upstairs, you'll find an oversized owner's suite with walk-in closet and with an ensuite bath featuring dual vanities. Also upstairs, be treated to a versatile loft space - ideal for a home office, reading nook, or additional living area, and even includes a closet for extra storage. Enjoy unbeatable convenience - just minutes to Duke University, Duke University Hospital, and Duke Regional Hospital, making this location especially appealing for medical professionals or anyone wanting quick access to top-tier healthcare. You're also a short drive to UNC Chapel Hill, RTP, and other major hospitals. Step outside to your private back patio - an inviting space perfect for morning coffee, evening unwinding, or hosting friends. With a bit of yard space behind the home, there's room for pets to enjoy and a touch of outdoor living that's hard to find in many townhomes. Whether you're looking for a place to call home or a strong investment opportunity in a high-demand location, this property checks all the boxes. With its history as a beloved personal home and its record as as a strong investment property, this one really has it all!
For sale
Price cut: $11.5K (6/30)
$275,000
11 Signet Dr, Durham, NC 27708
2beds
1,342sqft
Townhouse
Built in 2002
1,306 Square Feet Lot
$269,700 Zestimate®
$205/sqft
$168/mo HOA
What's special
- 92 days
- 50
- 6
Zillow last checked:
Listing updated:
Listed by:
Dave Wylie 252-412-4646,
Compass -- Chapel Hill - Durham
Source: Doorify MLS,MLS#: 10174647
Facts & features
Interior
Bedrooms & bathrooms
- Bedrooms: 2
- Bathrooms: 2
- Full bathrooms: 2
- Main level bedrooms: 1
Primary bedroom
- Level: Second
Bedroom 2
- Level: Second
Kitchen
- Level: First
Living room
- Level: First
Heating
- Central, Heat Pump, None
Cooling
- Central Air, Ceiling Fan(s), Heat Pump
Appliances
- Included: Dryer, Disposal, Dishwasher, Electric Range, Microwave, Refrigerator, Stainless Steel Appliance(s), Washer
- Laundry: Main Level
Features
- Breakfast Bar, Built-in Features, Ceiling Fan(s), Entrance Foyer, Granite Counters, High Ceilings, High Speed Internet, Kitchen Island, Stone Counters, Vaulted Ceiling(s), Walk-In Closet(s), Bathtub/Shower Combination, Smooth Ceilings
- Flooring: Carpet, Luxury Vinyl, Vinyl, Wood
- Windows: Blinds, Double Pane Windows
- Number of fireplaces: 1
- Fireplace features: Gas, Living Room
- Common walls with other units/homes: 2+ Common Walls,No One Above,No One Below
Interior area
- Total structure area: 1,342
- Total interior livable area: 1,342 sqft
- Finished area above ground: 1,342
- Finished area below ground: 0
Video & virtual tour
Property
Parking
- Total spaces: 2
- Parking features: Gated
- Uncovered spaces: 2
Features
- Levels: Two
- Stories: 2
- Patio & porch: Awning(s), Covered, Front Porch, Patio, Porch
- Exterior features: Rain Gutters, Storage
Lot
- Size: 1,306 Square Feet
Details
- Parcel number: 127300
- Zoning: MU
- Special conditions: Standard
Construction
Type & style
- Home type: Townhouse
- Architectural style: Traditional
- Property subtype: Townhouse
Materials
- Brick, Fiber Cement
- Foundation: Slab
- Roof: Shingle
Condition
- New construction: No
- Year built: 2002
Utilities & green energy
- Sewer: Public Sewer
- Water: Public
Community & HOA
Community
- Features: Gated
- Security: Gated Community, Smoke Detector(s)
- Subdivision: Glenn Laurel
HOA
- Has HOA: Yes
- Amenities included: Gated, Maintenance Grounds
- Services included: Maintenance Grounds
- HOA fee: $168 monthly
- HOA name: Glenn Laurel Homeowners Association
- HOA phone: 919-493-8421
Location
- Region: Durham
Financial & listing details
- Price per square foot: $205/sqft
- Tax assessed value: $282,267
- Annual tax amount: $2,798
- Date on market: 6/18/2026
- Listing agreement: Exclusive Right To Sell
- Listing terms: Cash,Conventional,FHA,VA Loan
- Ownership type: Townhouse
Estimated market value
$269,700
$256,000 - $283,000
$1,454/mo
Price history
| Date | Event | Price |
|---|---|---|
| 6/30/2026 | Price change | $275,000-4%$205/sqft |
Source:  Doorify MLS #10174647 Report a problem Doorify MLS #10174647 Report a problem | ||
| 6/18/2026 | Price change | $286,500+4.2%$213/sqft |
Source: Doorify MLS #10174647 Report a problem | ||
| 5/31/2022 | Pending sale | $274,900$205/sqft |
Source: Doorify MLS #2451600 Report a problem | ||
| 5/26/2022 | Listed for sale | $274,900$205/sqft |
Source: Doorify MLS #2451600 Report a problem | ||
Public tax history
Tax history is unavailable.
Monthly payment
Est. payment
Payment breakdown
Explore the cost of this home by adjusting the details. Changes won't be saved.Climate risks
Neighborhood: 27708
Nearby schools
Schools provided by the listing agent
- Elementary: Durham - Hillandale Elementary
- Middle: Durham - George L Carrington Middle
- High: Durham - Riverside High
Source: Doorify MLS. This data may not be complete. We recommend contacting the local school district to confirm school assignments for this home.

Similar homes
- $255,0002 bd2 ba1.3k sqft33 Signet Dr, Durham, NC 27704For Sale

 MLS ID #10153704, Carolyn Kinneen. Doorify MLS
 - $275,0002 bd3 ba1.3k sqft114 Forest Oaks Dr, Durham, NC 27705For Sale
 MLS ID #10187296, Jana Elaine Murdock Doherty. Doorify MLS
 - $270,0002 bd2 ba1.2k sqft26 Forest Green Dr #26, Durham, NC 27705For Sale
 MLS ID #10181839, Bill Barefoot. Doorify MLS
 - $219,5002 bd3 ba1.2k sqft45 Justin Ct, Durham, NC 27705For Sale
 MLS ID #10192153, Cody Malley. Doorify MLS
 - $297,0003 bd3 ba1.4k sqft929 Morreene Rd APT A23, Durham, NC 27705For SaleMLS ID #10175865, Huazhi Hu. Doorify MLS
- $275,0002 bd3 ba1.6k sqft2806 Wyntercrest Ln, Durham, NC 27713For SaleMLS ID #10191616, Amy Gretenstein. Doorify MLS
- $284,9002 bd3 ba1.3k sqft164 Cedar Elm Rd, Durham, NC 27713For SaleMLS ID #10189498, Justin Shover. Doorify MLS
- $275,0002 bd2 ba1k sqft4 Crystal Oaks Ct, Durham, NC 27707For SaleMLS ID #10187936, Jill Strickland. Doorify MLS
- $299,9003 bd3 ba1.5k sqft1105 Pale Moss Dr, Durham, NC 27704For SaleMLS ID #10185288, Erin Kathleen Robertson. Doorify MLS
- $280,0002 bd3 ba1.3k sqft100 Stratford Lakes Dr Unit 127, Durham, NC 27713For SaleMLS ID #10185755, Kristina Woods. Doorify MLS
- $283,9003 bd2 ba1.1k sqft828 Shari Ct, Durham, NC 27704For SaleMLS ID #10184897, Stephanie Anson. Doorify MLS
- $270,0002 bd2 ba1.4k sqft35 Willow Bridge Dr, Durham, NC 27707For SaleMLS ID #10174939, Lea Soray Christofferson. Doorify MLS
- $289,9003 bd3 ba1.4k sqft36 Sharpstone Ln, Durham, NC 27703For SaleMLS ID #10192366, PJ Gentry. Doorify MLS
- $238,0003 bd3 ba1.2k sqft504 Hobkirks Pl, Durham, NC 27704For SaleMLS ID #10187834, Kathy Dalton. Doorify MLS
- $325,0002 bd3 ba1.4k sqft76 Pocono Dr, Durham, NC 27705For SaleMLS ID #10189264, Margaret Rubin. Doorify MLS
- $319,0002 bd3 ba1.2k sqft26 Pocono Dr, Durham, NC 27705For SaleMLS ID #10181938, John Currie Shoenfelt. Doorify MLS
- $294,9994 bd3 ba1.2k sqft702 Brye St, Durham, NC 27703For SaleMLS ID #10191486, Winnona Swayze. Doorify MLS
- $275,0002 bd2 ba1k sqft500 W Woodcroft Pkwy APT 18C, Durham, NC 27713For SaleMLS ID #10180128, Mike Attayek. Doorify MLS
- $279,0002 bd3 ba1.3k sqft107 Student Pl, Durham, NC 27713For SaleMLS ID #10188104, Alayna Nye. Doorify MLS
