Discover the perfect blend of comfort, privacy, and convenience in this move-in ready two bedroom townhome, ideally situated in the sought after, tree-lined community of Forest Oaks. Enjoy an unbeatable location less than two miles from Duke University and Duke Hospital, five miles from Downtown Durham, eleven miles from UNC-Chapel Hill and the UNC Medical Center, and thirteen miles from RTP. Everyday shopping essentials are only minutes away. Easy access to major highways--and the peaceful trails of Duke Forest. Set in a uniquely private position within the neighborhood, this property has only two adjacent homes sharing the private parking area and grassy spaces along the side and back of the property. It's an ideal setting for pet owners or anyone seeking extra privacy and quiet living. Perfect for those who value low maintenance living, the HOA provides exterior upkeep, full lawn care, and access to the community clubhouse and pool. A flexible main floor bedroom also functions as a home office, exercise room, or guest space and is conveniently paired with a full bathroom. With newly added Google Fiber lines in the community, working from home has never been easier. Upstairs, the expansive second floor bedroom serves as a peaceful retreat featuring warm, natural light, a roomy walk-in closet, and its own private full bath. All appliances, including washer and dryer, convey. This particular home also features conveniently close parking--it's a breeze to bring groceries straight in from the level entrance. Don't miss this rare opportunity to own a move-in ready townhome in one of Durham's most convenient and desirable locations.
For sale
$270,000
26 Forest Green Dr #26, Durham, NC 27705
2beds
1,215sqft
:
Get pre-qualified$1,926/mo
Townhouse, Residential
Built in 1988
1,306 Square Feet Lot
$263,300 Zestimate®
$222/sqft
$292/mo HOA
What's special
Warm natural lightConveniently close parkingRoomy walk-in closetLevel entrance
- 12 days |
- 201 |
- 5 |
Zillow last checked:
Listing updated:
Listed by:
Bill Barefoot 919-452-3001,
Long & Foster Real Estate INC
Source: Doorify MLS,MLS#: 10181839
Facts & features
Interior
Bedrooms & bathrooms
- Bedrooms: 2
- Bathrooms: 2
- Full bathrooms: 2
Heating
- Forced Air, Hot Water
Cooling
- Central Air
Appliances
- Included: Dishwasher, Dryer, Electric Range, Microwave, Refrigerator, Stainless Steel Appliance(s), Washer
- Laundry: Laundry Closet
Features
- Bathtub/Shower Combination, Ceiling Fan(s), Walk-In Closet(s)
- Flooring: Carpet, Parquet, Vinyl
- Windows: Blinds, Double Pane Windows
- Number of fireplaces: 1
- Fireplace features: Gas Log
- Common walls with other units/homes: 2+ Common Walls
Interior area
- Total structure area: 1,215
- Total interior livable area: 1,215 sqft
- Finished area above ground: 1,215
- Finished area below ground: 0
Property
Parking
- Total spaces: 2
- Parking features: Assigned
Accessibility
- Accessibility features: Accessible Entrance
Features
- Levels: One and One Half
- Stories: 1.5
- Patio & porch: Patio
- Pool features: Community
- Fencing: Partial, Privacy
- Has view: Yes
Lot
- Size: 1,306 Square Feet
Details
- Parcel number: 174705
- Zoning: PDR
- Special conditions: Standard
Construction
Type & style
- Home type: Townhouse
- Architectural style: Traditional
- Property subtype: Townhouse, Residential
- Attached to another structure: Yes
Materials
- Masonite
- Foundation: Slab
- Roof: Shingle
Condition
- New construction: No
- Year built: 1988
Utilities & green energy
- Sewer: Public Sewer
- Water: Public
Community & HOA
Community
- Features: Clubhouse, Pool
- Subdivision: Forest Oaks Townhomes
HOA
- Has HOA: Yes
- Services included: Maintenance Grounds, Trash
- HOA fee: $292 monthly
Location
- Region: Durham
Financial & listing details
- Price per square foot: $222/sqft
- Annual tax amount: $2,850
- Date on market: 7/23/2026
Estimated market value
$263,300
$250,000 - $276,000
$1,658/mo
Price history
| Date | Event | Price |
|---|---|---|
| 7/23/2026 | Listed for sale | $270,000-3.6%$222/sqft |
Source:  Doorify MLS #10181839 Report a problem Doorify MLS #10181839 Report a problem | ||
| 7/8/2024 | Sold | $280,000+1.8%$230/sqft |
Source: Doorify MLS #10035627 Report a problem | ||
| 6/16/2024 | Pending sale | $275,000$226/sqft |
Source: Doorify MLS #10035627 Report a problem | ||
| 6/14/2024 | Listed for sale | $275,000$226/sqft |
Source: Doorify MLS #10035627 Report a problem | ||
Public tax history
Tax history is unavailable.
Monthly payment
Est. payment
Payment breakdown
Explore the cost of this home by adjusting the details. Changes won't be saved.Climate risks
Neighborhood: 27705
Nearby schools
GreatSchools rating
- 6/10Forest View ElementaryGrades: PK-5Distance: 2.8 mi
- 5/10Brogden MiddleGrades: 6-8Distance: 2.9 mi
- 3/10Riverside High SchoolGrades: 9-12Distance: 3.4 mi
Schools provided by the listing agent
- Elementary: Durham - Forest View Elementary
- Middle: Durham - Brogden Middle
- High: Durham - Riverside High
Source: Doorify MLS. This data may not be complete. We recommend contacting the local school district to confirm school assignments for this home.
- $265,0002 bd2 ba1.2k sqft27 Forest Green Dr, Durham, NC 27705Sold
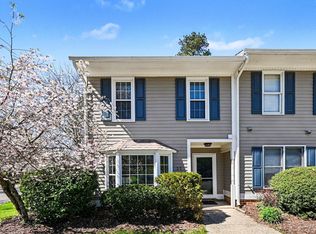
- $280,0002 bd2 ba1.1k sqft26 Forest Green Dr, Durham, NC 27705Sold
- $252,3002 bd2 ba1.2k sqft25 Forest Green Dr UNIT 25, Durham, NC 27705Off Market
- $2,376-- bd-- ba-- sqft25 Forest Green Dr, Durham, NC 27705Off Market
- $257,9002 bd2 ba1.2k sqft22 Forest Green Dr UNIT 22, Durham, NC 27705Off Market
- $834,6004 bd4 ba3.4k sqft2135 Greenbrook, Durham, NC 27705Off Market
- $422,3003 bd3 ba2.6k sqft53 Galway Glen, durham, NC 27705Off Market
- $258,1002 bd2 ba1.2k sqft12 Forest Oaks Dr, Durham, NC 27705Off Market
A local agent can set up tours, give advice and negotiate with sellers.
Similar homes
- $260,0002 bd3 ba1.4k sqft3127 Coachmans Way, Durham, NC 27705For Sale

 MLS ID #10182896, Angie Cole. Doorify MLS
 - $238,7502 bd3 ba1.3k sqft36 Georgetown Ct, Durham, NC 27705For Sale
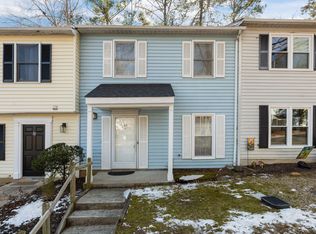 MLS ID #10149483, Eddie Alie. Doorify MLS
 - $275,0002 bd2 ba1.3k sqft11 Signet Dr, Durham, NC 27708For Sale
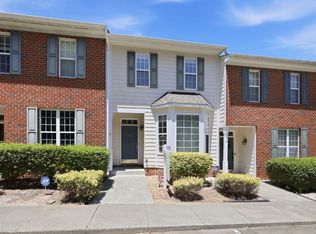 MLS ID #10174647, Dave Wylie. Doorify MLS
 - $225,0002 bd2 ba1.1k sqft502 Gatehouse Ln, Durham, NC 27707For Sale
 MLS ID #10183442, Kelli Kaspar. Doorify MLS
 - $295,0002 bd3 ba1.6k sqft8 Bogie Ct, Durham, NC 27705For SaleMLS ID #10181185, Nancy S Dillard. Doorify MLS
- $270,0002 bd2 ba1.4k sqft25 Willow Bridge Dr, Durham, NC 27707For SaleMLS ID #10180730, Sandra Leonard. Doorify MLS
- $249,9002 bd2 ba1k sqft5500 Fortunes Ridge Dr APT 86A, Durham, NC 27713For SaleMLS ID #10183309, Karen Mark. Doorify MLS
- $274,9992 bd2 ba1.4k sqft35 Willow Bridge Dr, Durham, NC 27707For SaleMLS ID #10174939, Lea Soray Christofferson. Doorify MLS
- $265,0003 bd3 ba1.4k sqft29 Edgebrook Cir, Durham, NC 27703For SaleMLS ID #10183441, Talvia Peterson. Doorify MLS
- $220,0002 bd2 ba1.2k sqft10 Moorefield Ct, Durham, NC 27705For SaleMLS ID #10167761, Ryan Woods. Doorify MLS
- $335,0002 bd3 ba1.4k sqft110 Mount Evans Dr, Durham, NC 27705For SaleMLS ID #10167891, Emilie Barker. Doorify MLS
- $255,0002 bd3 ba1.2k sqft30 Riverwalk Ter, Durham, NC 27704For SaleMLS ID #10178049, Patricia Santibanez. Doorify MLS
- $280,0002 bd2 ba1k sqft500 W Woodcroft Pkwy APT 18C, Durham, NC 27713For SaleMLS ID #10180128, Mike Attayek. Doorify MLS
- $270,0002 bd2 ba1k sqft300 Woodcroft Pkwy #26A, Durham, NC 27713For SaleMLS ID #10168961, Dolores Ximena Espinosa Rosero. Doorify MLS
- $265,0003 bd2 ba1.1k sqft620 Piper St, Durham, NC 27704For SaleMLS ID #10173417, Sharon Evans. Doorify MLS
- $265,0003 bd3 ba1.5k sqft4100 Five Oaks Dr Unit 6, Durham, NC 27707For SaleMLS ID #10177852, Davida Hamilton Major. Doorify MLS
- $240,0002 bd3 ba1.2k sqft28 Riverwalk Ter, Durham, NC 27704For SaleMLS ID #10173491, Don Gomez. Doorify MLS
- $152,9001 bd1 ba624 sqft3652 Crystal Ct, Durham, NC 27705For SaleMLS ID #10182079, Stephanie L Gaither-Harris. Doorify MLS
- $299,0003 bd3 ba1.5k sqft1 Chownings St, Durham, NC 27713For SaleMLS ID #10115070, Salli Worth. Doorify MLS
- $279,0002 bd2 ba1.4k sqft6061 Epping Forest Dr, Raleigh, NC 27613For SaleMLS ID #10183871, Melissa Schambs. Doorify MLS
