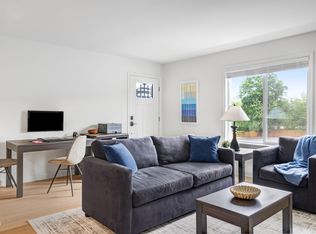
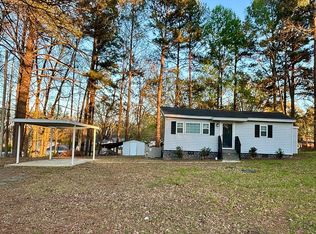
Back on the Market. Buyer got cold feet. Enjoy exceptional privacy in this charming one-story end-unit townhome, ideally situated with a wooded backdrop instead of a parking lot. The private patio with a privacy fence creates a peaceful outdoor retreat. Inside, you'll find fresh interior paint, new flooring throughout, and vaulted ceilings that enhance the open feel. French doors add charm and natural light, while the refrigerator and stacked washer & dryer convey for added convenience. Conveniently located near I-85, Duke University, and Duke Hospital, as well as shopping, dining, and everyday conveniences, this home combines comfort, privacy, and an outstanding location. This townhome was virtually staged. Seller states that the HOA is currently obtaining bids to paint the exterior of the townhomes throughout the subdivision.
For sale
$152,900
3652 Crystal Ct, Durham, NC 27705
1beds
624sqft
Townhouse, Residential
Built in 1982
1,306 Square Feet Lot
$146,100 Zestimate®
$245/sqft
$154/mo HOA
What's special
Natural lightVaulted ceilingsWooded backdropFresh interior paintFrench doorsNew flooring throughoutPeaceful outdoor retreat
- 32 days |
- 717 |
- 64 |
Zillow last checked:
Listing updated:
Listed by:
Stephanie L Gaither-Harris 919-291-5126,
Keller Williams Elite Realty
Source: Doorify MLS,MLS#: 10182079
Facts & features
Interior
Bedrooms & bathrooms
- Bedrooms: 1
- Bathrooms: 1
- Full bathrooms: 1
Heating
- None
Cooling
- Ceiling Fan(s), Central Air, Electric, Heat Pump
Appliances
- Included: Built-In Electric Oven, Dishwasher, Electric Range, Free-Standing Electric Range, Free-Standing Range, Range, Range Hood, Refrigerator, Washer/Dryer Stacked
- Laundry: In Kitchen
Features
- Cathedral Ceiling(s), Ceiling Fan(s), Chandelier, High Ceilings, Living/Dining Room Combination, Master Downstairs, Vaulted Ceiling(s)
- Flooring: Vinyl, Tile, Wood
- Doors: French Doors, Storm Door(s)
- Windows: Blinds, Shutters
- Has fireplace: No
- Common walls with other units/homes: 1 Common Wall, No Common Walls
Interior area
- Total structure area: 624
- Total interior livable area: 624 sqft
- Finished area above ground: 624
- Finished area below ground: 0
Property
Parking
- Total spaces: 2
- Parking features: Parking Lot, Paved
Accessibility
- Accessibility features: Level Flooring
Features
- Levels: One
- Stories: 1
- Patio & porch: Patio, Wrap Around
- Exterior features: Private Yard, Rain Gutters, Storage, Other
- Fencing: Fenced, Gate, Privacy
- Has view: Yes
- View description: Trees/Woods
Lot
- Size: 1,306 Square Feet
- Features: Back Yard, Corner Lot, Private, Secluded, See Remarks
Details
- Parcel number: 173490
- Zoning: RM-12
- Special conditions: Standard
Construction
Type & style
- Home type: Townhouse
- Architectural style: Bungalow, Ranch
- Property subtype: Townhouse, Residential
- Attached to another structure: Yes
Materials
- Other
- Foundation: Slab
- Roof: Shingle
Condition
- New construction: No
- Year built: 1982
Utilities & green energy
- Sewer: Public Sewer
- Water: Public
Community & HOA
Community
- Features: Street Lights, Suburban
- Subdivision: Crystal Pines
HOA
- Has HOA: Yes
- Amenities included: Maintenance Grounds, Maintenance Structure, Management
- Services included: Maintenance Grounds, Maintenance Structure, Pest Control
- HOA fee: $154 monthly
Location
- Region: Durham
Financial & listing details
- Price per square foot: $245/sqft
- Tax assessed value: $192,834
- Annual tax amount: $1,911
- Date on market: 7/23/2026
Estimated market value
$146,100
$139,000 - $153,000
$1,101/mo
Price history
| Date | Event | Price |
|---|---|---|
| 8/22/2026 | Listed for sale | $152,900$245/sqft |
Source:  Doorify MLS #10182079 Report a problem Doorify MLS #10182079 Report a problem | ||
| 8/11/2026 | Pending sale | $152,900$245/sqft |
Source: Doorify MLS #10182079 Report a problem | ||
| 7/23/2026 | Listed for sale | $152,900+148.6%$245/sqft |
Source: Doorify MLS #10182079 Report a problem | ||
| 5/31/2006 | Sold | $61,500$99/sqft |
Source: Public Record Report a problem | ||
Public tax history
| Year | Property taxes | Tax assessment |
|---|---|---|
| 2025 | $1,912 +59.9% | $192,834 +125% |
| 2024 | $1,195 +6.5% | $85,690 |
| 2023 | $1,122 +2.3% | $85,690 |
| 2022 | $1,097 +0.5% | $85,690 |
| 2021 | $1,092 +2.4% | $85,690 |
| 2020 | $1,066 | $85,690 |
| 2019 | $1,066 | $85,690 +49% |
| 2018 | $1,066 +37.7% | $57,500 |
| 2017 | $774 +3.5% | $57,500 |
| 2016 | $748 | $57,500 +2.7% |
| 2015 | $748 -3.5% | $56,014 |
| 2014 | $775 | $56,014 |
| 2013 | -- | $56,014 |
| 2012 | -- | $56,014 |
| 2011 | $730 +0.4% | $56,014 |
| 2010 | $727 +4% | $56,014 |
| 2009 | $699 | $56,014 |
| 2008 | $699 -24.4% | $56,014 -14.5% |
| 2007 | $925 +1.4% | $65,500 |
| 2006 | $912 | $65,500 |
| 2005 | $912 +1.4% | $65,500 |
| 2004 | $899 +8.7% | $65,500 |
| 2002 | $827 +38% | $65,500 +77% |
| 2000 | $599 | $37,000 |
Find assessor info on the county website
Monthly payment
Est. payment
Payment breakdown
Explore the cost of this home by adjusting the details. Changes won't be saved.Climate risks
Neighborhood: Omah Street
Nearby schools
GreatSchools rating
- 3/10Hillandale ElementaryGrades: PK-5Distance: 0.5 mi
- 7/10George L Carrington MiddleGrades: 6-8Distance: 3 mi
- 3/10Riverside High SchoolGrades: 9-12Distance: 1.6 mi
Schools provided by the listing agent
- Elementary: Durham - Hillandale Elementary
- Middle: Durham - Brogden Middle
- High: Durham - Riverside High
Source: Doorify MLS. This data may not be complete. We recommend contacting the local school district to confirm school assignments for this home.
- $176,1002 bd1 ba800 sqft3650 Crystal Ct, Durham, NC 27705Off Market
- $181,5002 bd1 ba832 sqft3648 Crystal Ct, Durham, NC 27705Off Market
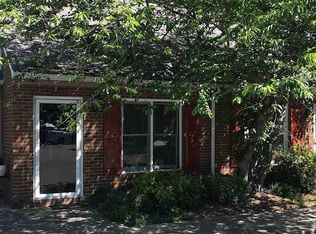
- $185,0001 bd1 ba807 sqft3646 Crystal Ct, Durham, NC 27705Sold
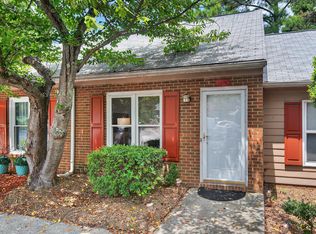
- $2,208-- bd-- ba-- sqft3600 Crystal Ct, Durham, NC 27705Off Market
- $175,0001 bd1 ba624 sqft3644 Crystal Ct, Durham, NC 27705Off Market
- $317,9004 bd4 ba1.7k sqft2114 Bogarde St, Durham, NC 27705Off Market
- $176,4001 bd1 ba574 sqft3609 Crystal Ct, Durham, NC 27705Off Market
- $172,2001 bd1 ba710 sqft3642 Crystal Ct, Durham, NC 27705Off Market
A local agent can set up tours, give advice and negotiate with sellers.
Similar homes
- $160,0001 bd1 ba686 sqft2610 Hitchcock Dr, Durham, NC 27705For Sale
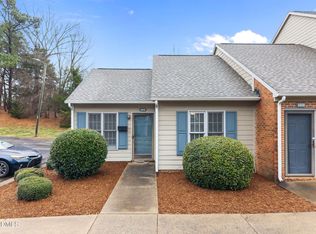
 MLS ID #10152620, Sharon Hocker. Doorify MLS
 - $198,0002 bd1 ba844 sqft2 Justin Ct, Durham, NC 27705For Sale
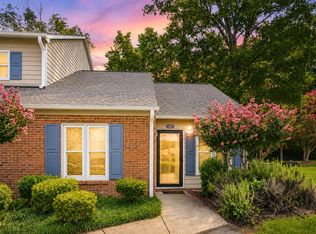 MLS ID #10184683, Chelsea Jones. Doorify MLS
 - $196,0001 bd1 ba665 sqft1309 Hudson Ave APT A1, Durham, NC 27705For Sale
 MLS ID #10174896, Andrea Andrado Ochoa. Doorify MLS
 - $155,0002 bd1 ba660 sqft309 Currin St, Durham, NC 27703For Sale By Owner
- $175,0001 bd1 ba751 sqft3331 Tarleton E #B08, Durham, NC 27713For SaleMLS ID #10186273, Jaki J Dysart. Doorify MLS
- $155,9003 bd1 ba873 sqft537 Homeland Ave, Durham, NC 27707For SaleMLS ID #10174294, Larry Thomas. Doorify MLS
- $199,0002 bd2 ba863 sqft3014 Ruth St, Durham, NC 27704For SaleMLS ID #10165706, Stacy Slone. Doorify MLS
- $130,0001 bd1 ba704 sqft130 S Estes Dr APT A11, Chapel Hill, NC 27514For SaleMLS ID #10178077, Xinjun Wu. Doorify MLS
- $150,0001 bd1 ba560 sqft3829 Us Highway 70 E, Durham, NC 27703For SaleMLS ID #10141469, Melvin Watson. Doorify MLS
- $172,5001 bd1 ba659 sqft3704 Chimney Ridge Pl APT 207, Durham, NC 27713For SaleMLS ID #10159582, Myron Gwyn. Doorify MLS
- $169,9002 bd2 ba850 sqft318 Ashley Forest Rd #G, Chapel Hill, NC 27514For SaleMLS ID #10188009, Suzy Armstrong. Doorify MLS
- $175,0001 bd1 ba750 sqft3311 Tarleton E, Durham, NC 27713For SaleMLS ID #10176949, Whitney Rich. Doorify MLS
- $159,0002 bd1 ba800 sqft4 Shepherd Ln #C, Chapel Hill, NC 27514For SaleMLS ID #10181042, Juan David Agudelo. Doorify MLS
- $225,0001 bd1 ba532 sqft807 W Trinity Ave APT 118, Durham, NC 27701For SaleMLS ID #10169618, Matt Perry. Doorify MLS
- $225,0002 bd1 ba775 sqft2412 Dallas St, Durham, NC 27707For SaleMLS ID #10185341, Germany McNeal. Doorify MLS
- $165,0002 bd2 ba849 sqft103 Ashley Forest Rd #B, Chapel Hill, NC 27514For SaleMLS ID #10164837, Rob Partin. Doorify MLS
- $229,0002 bd1 ba817 sqft1709 Shawnee St, Durham, NC 27701For SaleMLS ID #10178573, John Whaley. Doorify MLS
- $209,9002 bd1 ba744 sqft709 S Plum St, Durham, NC 27701For SaleMLS ID #10178128, Whitney Rich. Doorify MLS
- $185,0001 bd1 ba760 sqft1300 Hillbrow Ln APT 302, Raleigh, NC 27615For SaleMLS ID #10183459, Alberto Barragan. Doorify MLS
- $160,0002 bd1 ba890 sqft501 Jones Ferry Rd APT N9, Carrboro, NC 27510For SaleMLS ID #10150870, Chris Culbreth. Doorify MLS
