Welcome to historic Duke Tower Condominiums- where timeless character, urban convenience, and flexible living opportunities come together in the heart of Durham. This ground-floor 1-bedroom, 1-bath condo at 807 W Trinity Ave #118 offers easy, low-maintenance living within one of Durham's most iconic historic mill redevelopment communities.

Overlooking the beautifully landscaped interior courtyard, this condo features an open living and dining area filled with natural light, oversized windows, neutral finishes, and a functional kitchen with generous cabinet storage. The spacious bedroom and efficient layout create a comfortable retreat ideal for full-time living, a second home, or an investment opportunity.
This unit has also operated as a successful Airbnb/short-term rental with an average nightly rate of approximately $112/night, offering strong flexibility for investors or owners seeking supplemental income potential. Residents enjoy resort-style amenities including a sparkling saltwater community pool, beautifully maintained garden courtyards, grilling and outdoor gathering spaces, secured gated access, bike storage, community laundry facilities, and the iconic historic tower and smokestack that give Pearl Mill Flats its unique industrial character. Internet, cable, water, trash, and community maintenance are included through the HOA for simplified ownership and added value.
Located just minutes from Downtown Durham, Duke University, Durham Central Park, DPAC, American Tobacco Campus, and Brightleaf Square, you'll love the easy access to award-winning restaurants, breweries, coffee shops, shopping, entertainment, and Durham's vibrant arts scene. Convenient proximity to NC-147 and I-85 makes commuting to RTP, Chapel Hill, and Raleigh seamless while still enjoying the walkable charm and historic appeal of urban Durham living.
For sale
Price cut: $10K (8/24)
$225,000
807 W Trinity Ave APT 118, Durham, NC 27701
1beds
532sqft
Condominium
Built in 1972
-- sqft lot
$219,700 Zestimate®
$423/sqft
$399/mo HOA
What's special
Secured gated accessSpacious bedroomBeautifully maintained garden courtyardsNeutral finishesSparkling saltwater community poolOversized windows
- 139 days
- 260
- 20
Zillow last checked:
Listing updated:
Listed by:
Matt Perry 919-789-1635,
Keller Williams Elite Realty,
Mallory Hedden 919-609-5363,
Keller Williams Elite Realty
Source: Doorify MLS,MLS#: 10169618
Facts & features
Interior
Bedrooms & bathrooms
- Bedrooms: 1
- Bathrooms: 1
- Full bathrooms: 1
- Main level bedrooms: 1
Primary bedroom
- Level: Main
- Area: 164.64 Square Feet
- Dimensions: 14.7 x 11.2
Primary bathroom
- Level: Main
- Area: 31.65 Square Feet
- Dimensions: 7.7 x 4.11
Dining room
- Level: Main
- Area: 77.97 Square Feet
- Dimensions: 6.9 x 11.3
Kitchen
- Level: Main
- Area: 75.33 Square Feet
- Dimensions: 9.3 x 8.1
Living room
- Level: Main
- Area: 118.65 Square Feet
- Dimensions: 10.5 x 11.3
Heating
- Forced Air
Cooling
- Central Air
Appliances
- Included: Dishwasher, Electric Oven, Microwave, Refrigerator
Features
- Living/Dining Room Combination, Bathtub/Shower Combination
- Flooring: Luxury Vinyl, Tile
- Common walls with other units/homes: 1 Common Wall,2+ Common Walls
Interior area
- Total structure area: 532
- Total interior livable area: 532 sqft
- Finished area above ground: 532
- Finished area below ground: 0
Video & virtual tour
Property
Parking
- Total spaces: 2
- Parking features: Parking Lot
- Uncovered spaces: 2
Features
- Levels: One
- Stories: 1
- Exterior features: Courtyard, Lighting, Uncovered Courtyard
- Pool features: Outdoor Pool, Swimming Pool Com/Fee
Details
- Parcel number: 197710
- Special conditions: Standard
Construction
Type & style
- Home type: Condo
- Architectural style: Traditional
- Property subtype: Condominium
Materials
- Fiber Cement
- Foundation: Slab
- Roof: Shingle
Condition
- New construction: No
- Year built: 1972
Utilities & green energy
- Sewer: Public Sewer
- Water: Public
- Utilities for property: Electricity Connected, Sewer Connected, Water Connected
Community & HOA
Community
- Features: Pool, Street Lights, Sidewalks
- Subdivision: Duke Tower Condominiums
HOA
- Has HOA: Yes
- Amenities included: Maintenance, Maintenance Grounds, Maintenance Structure, Pool, Shuffleboard Court, Trash, Water
- Services included: Maintenance Grounds, Maintenance Structure, Pest Control, Trash, Water
- HOA fee: $399 monthly
- HOA name: York Properties
- HOA phone: 919-821-1350
Location
- Region: Durham
Financial & listing details
- Price per square foot: $423/sqft
- Tax assessed value: $247,111
- Annual tax amount: $2,498
- Date on market: 5/26/2026
- Listing agreement: Exclusive Right To Sell
- Listing terms: Cash,Conventional
- Lease term: Short Term Lease
Estimated market value
$219,700
$209,000 - $231,000
$1,501/mo
Price history
| Date | Event | Price |
|---|---|---|
| 8/24/2026 | Price change | $225,000-4.3%$423/sqft |
Source:  Doorify MLS #10169618 Report a problem Doorify MLS #10169618 Report a problem | ||
| 5/26/2026 | Listed for sale | $235,000+201.3%$442/sqft |
Source: Doorify MLS #10169618 Report a problem | ||
| 8/12/2025 | Listing removed | $1,600$3/sqft |
Source: Zillow Rentals Report a problem | ||
| 7/28/2025 | Listed for rent | $1,600+18.5%$3/sqft |
Source: Zillow Rentals Report a problem | ||
| 9/6/2022 | Listing removed | -- |
Source: Zillow Rental Manager Report a problem | ||
| 8/16/2022 | Listed for rent | $1,350$3/sqft |
Source: Zillow Rental Manager Report a problem | ||
| 11/21/2012 | Listing removed | $78,000$147/sqft |
Source: Coldwell Banker Howard Perry and Walston #1835545 Report a problem | ||
| 7/26/2012 | Listed for sale | $78,000$147/sqft |
Source: Coldwell Banker Howard Perry and Walston #1835545 Report a problem | ||
| 6/20/2012 | Listing removed | $78,000$147/sqft |
Source: Coldwell Banker Howard Perry and Walston #1835545 Report a problem | ||
| 5/10/2012 | Listed for sale | $78,000$147/sqft |
Source: Coldwell Banker Howard Perry and Walston #1835545 Report a problem | ||
| 1/26/2012 | Listing removed | $78,000$147/sqft |
Source: Howard Perry & Walston - Durham #1735917 Report a problem | ||
| 11/15/2011 | Listed for sale | $78,000-11.4%$147/sqft |
Source: Howard Perry & Walston - Durham #1735917 Report a problem | ||
| 3/24/2005 | Sold | $88,000$165/sqft |
Source: Public Record Report a problem | ||
Public tax history
| Year | Property taxes | Tax assessment |
|---|---|---|
| 2025 | $2,450 +45.4% | $247,111 +104.6% |
| 2024 | $1,685 +6.5% | $120,769 |
| 2023 | $1,582 +2.3% | $120,769 |
| 2022 | $1,546 +0.5% | $120,769 |
| 2021 | $1,538 +2.4% | $120,769 |
| 2020 | $1,502 | $120,769 |
| 2019 | $1,502 | $120,769 +80.9% |
| 2018 | $1,502 +67.1% | $66,776 |
| 2017 | $899 +3.5% | $66,776 |
| 2016 | $869 | $66,776 -29.8% |
| 2015 | $869 | $95,089 |
| 2014 | -- | $95,089 |
| 2013 | -- | $95,089 |
| 2012 | -- | $95,089 |
| 2011 | $1,239 +0.4% | $95,089 |
| 2010 | $1,234 +4% | $95,089 |
| 2009 | $1,187 | $95,089 |
| 2008 | $1,187 +20.1% | $95,089 +35.8% |
| 2007 | $988 +1.4% | $70,000 |
| 2006 | $974 | $70,000 |
| 2005 | $974 +1.4% | $70,000 |
| 2004 | $961 | $70,000 |
Find assessor info on the county website
Monthly payment
Est. payment
Payment breakdown
Explore the cost of this home by adjusting the details. Changes won't be saved.Climate risks
Neighborhood: Warehouse District
Nearby schools
Schools provided by the listing agent
- Elementary: Durham - George Watts Elementary
- Middle: Durham - Brogden Middle
- High: Durham - Riverside High
Source: Doorify MLS. This data may not be complete. We recommend contacting the local school district to confirm school assignments for this home.

Similar homes
- $249,0001 bd1 ba546 sqft807 W Trinity Ave APT 153, Durham, NC 27701For Sale
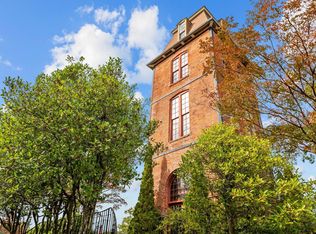
 MLS ID #10137645, Rachel Zamorski. Doorify MLS
 - $185,0001 bd1 ba665 sqft1309 Hudson Ave APT A1, Durham, NC 27705For Sale
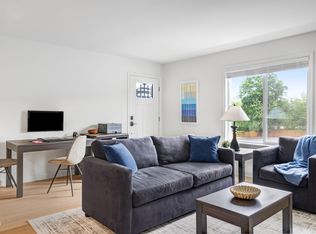 MLS ID #10174896, Andrea Andrado Ochoa. Doorify MLS
 - $249,900-- bd1 ba440 sqftMangum Flats, Durham, NC 27701For Sale
 MLS ID #10179398, Tracy Dowling. Doorify MLS
 - $160,0001 bd1 ba576 sqft1309 Hudson Ave APT E16, Durham, NC 27705For Sale
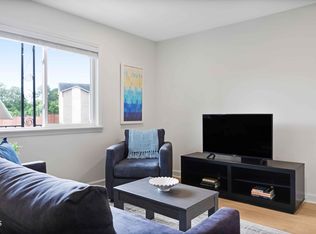 MLS ID #10177900, Andrea Andrado Ochoa. Doorify MLS
 - $212,0002 bd2 ba600 sqft1308 Sedgefield St #C, Durham, NC 27705New ConstructionMLS ID #10190303, Javoris Pollard. Doorify MLS
- $289,0001 bd1 ba648 sqftCity Port, Durham, NC 27701For SaleMLS ID #10178961, Susan Herst. Doorify MLS
- $215,0002 bd1 ba775 sqft2412 Dallas St, Durham, NC 27707For SaleMLS ID #10189902, Germany McNeal. Doorify MLS
- $249,9502 bd2 ba792 sqft1105 Camden Ave #A, Durham, NC 27701New ConstructionDoorify MLS
- $325,0001 bd1 ba672 sqftARRAY, Durham, NC 27701New ConstructionMLS ID #10131610, Terra Claire VanBeek. Doorify MLS
- $255,0001 bd1 ba733 sqft2125 Baltic Ave, Durham, NC 27707For SaleMLS ID #10183612, Don Gomez. Doorify MLS
- $283,1502 bd2 ba792 sqft1107 Camden Ave #B, Durham, NC 27701New ConstructionDoorify MLS
- $194,9002 bd1 ba754 sqft209 Carmichael Ct, Cary, NC 27511For SaleMLS ID #10197388, Ida Terbet. Doorify MLS
- $175,0001 bd1 ba750 sqft3311 Tarleton E, Durham, NC 27713For SaleMLS ID #10176949, Whitney Rich. Doorify MLS
- $275,0002 bd1 ba780 sqft5945 Craig Rd, Durham, NC 27712For SaleMLS ID #10195887, Matthew Tirgrath. Doorify MLS
- $320,0002 bd1 ba779 sqft1507 Echo Rd, Durham, NC 27707For SaleMLS ID #10158424, Marla Paulette Sewell. Doorify MLS
- $172,5001 bd1 ba659 sqft3704 Chimney Ridge Pl APT 207, Durham, NC 27713For SaleMLS ID #10159582, Myron Gwyn. Doorify MLS
- $219,0001 bd2 ba758 sqft622 Waterford Lake Dr, Cary, NC 27519For SaleMLS ID #10162192, Taylor Dixon Zundel. Doorify MLS
- $225,0002 bd1 ba736 sqft129 Carmichael Ct, Cary, NC 27511For SaleMLS ID #10192430, Melissa Schambs. Doorify MLS
- $210,0001 bd1 ba780 sqft1001 Kingswood Dr APT A, Chapel Hill, NC 27517For SaleMLS ID #10186565, James Lee. Doorify MLS
- $130,0001 bd1 ba704 sqft130 S Estes Dr APT A11, Chapel Hill, NC 27514For SaleMLS ID #10178077, Xinjun Wu. Doorify MLS
