Welcome to Unit 41 at Mangum Flats Condominiums—a bright, loft-style residence offering modern architecture, soaring ceilings, and an unbeatable downtown Durham location. Positioned on the fourth floor with an east-facing exposure, oversized floor-to-ceiling glass doors fill the home with beautiful morning light and open onto a private balcony overlooking mature trees. The open-concept layout lives far larger than its footprint, creating dedicated spaces for living, dining, working, and sleeping while maintaining an airy, contemporary feel. The European-inspired kitchen features sleek flat-panel cabinetry, quartz countertops, under-cabinet lighting, stainless steel appliances, and a dedicated breakfast bar. Warm hardwood floors, generous closet storage with natural wood accent doors, and a spacious bathroom with a glass-enclosed walk-in shower complete the interior. Mangum Flats offers a controlled-access building, one assigned parking space, and a rooftop terrace with panoramic views of the Durham skyline—perfect for relaxing or entertaining. The HOA dues are just **$161/month** and includes water, sewer, and building access control. Conveniently located near the Durham Farmers' Market, DPAC, Durham Bulls Athletic Park, the American Tobacco Campus, restaurants, breweries, and coffee shops, and everything downtown Durham has to offer, this home delivers an exceptional lock-and-leave lifestyle in one of the city's most vibrant and sought-after downtown neighborhoods. Unit 41 represents a rare opportunity to own a thoughtfully designed downtown residence at an exceptional value.
For sale
$249,900
515 N Mangum St #41, Durham, NC 27701
0beds
440sqft
:
Get pre-qualified$1,708/mo
Condominium, Residential
Built in 2018
-- sqft lot
$239,900 Zestimate®
$568/sqft
$164/mo HOA
What's special
Airy contemporary feelBright loft-style residenceSoaring ceilingsWarm hardwood floorsModern architectureEuropean-inspired kitchenDedicated breakfast bar
- 13 days |
- 242 |
- 13 |
Zillow last checked:
Listing updated:
Listed by:
Tracy Dowling 888-400-2513,
Homecoin.com
Source: Doorify MLS,MLS#: 10179398
Facts & features
Interior
Bedrooms & bathrooms
- Bedrooms: 0
- Bathrooms: 1
- Full bathrooms: 1
Heating
- None
Cooling
- Ceiling Fan(s), Central Air, Electric, ENERGY STAR Qualified Equipment, Heat Pump
Appliances
- Included: Dishwasher, Disposal, Dryer, Free-Standing Gas Range, Free-Standing Range, Free-Standing Refrigerator, Freezer, Gas Range, Microwave, Range, Refrigerator, Stainless Steel Appliance(s), Washer
- Laundry: Electric Dryer Hookup, In Unit, Laundry Closet, Washer Hookup
Features
- Beamed Ceilings, Ceiling Fan(s), Open Floorplan, Recessed Lighting, Stone Counters, Track Lighting
- Flooring: Hardwood, Tile, Wood
- Windows: Double Pane Windows
- Has fireplace: No
- Common walls with other units/homes: End Unit
Interior area
- Total structure area: 440
- Total interior livable area: 440 sqft
- Finished area above ground: 440
- Finished area below ground: 0
Property
Parking
- Total spaces: 1
- Parking features: Assigned, Parking Lot
- Has attached garage: Yes
- Uncovered spaces: 1
Accessibility
- Accessibility features: Accessible Approach with Ramp, Accessible Bedroom, Accessible Central Living Area, Accessible Closets, Accessible Elevator Installed
Features
- Levels: One
- Stories: 1
- Patio & porch: Terrace
- Exterior features: Balcony
- Has view: Yes
- View description: City, Trees/Woods
Details
- Parcel number: 0831083678.015
- Special conditions: Standard
Construction
Type & style
- Home type: Condo
- Architectural style: Contemporary
- Property subtype: Condominium, Residential
- Attached to another structure: Yes
Materials
- Brick
- Foundation: Block
- Roof: Membrane
Condition
- New construction: No
- Year built: 2018
Utilities & green energy
- Sewer: Public Sewer
- Water: Public
- Utilities for property: Electricity Connected, Natural Gas Connected, Septic Connected, Water Connected
Community & HOA
Community
- Subdivision: Not in a Subdivision
HOA
- Has HOA: Yes
- Amenities included: Parking
- Services included: Insurance, Maintenance Grounds, Maintenance Structure, Sewer, Storm Water Maintenance, Trash
- HOA fee: $164 monthly
Location
- Region: Durham
Financial & listing details
- Price per square foot: $568/sqft
- Tax assessed value: $197,725
- Annual tax amount: $1,960
- Date on market: 7/10/2026
- Road surface type: Asphalt
Estimated market value
$239,900
$228,000 - $252,000
$1,421/mo
Price history
| Date | Event | Price |
|---|---|---|
| 7/10/2026 | Listed for sale | $249,900-10.7%$568/sqft |
Source:  Doorify MLS #10179398 Report a problem Doorify MLS #10179398 Report a problem | ||
| 3/30/2026 | Listing removed | $279,900$636/sqft |
Source: Doorify MLS #10143926 Report a problem | ||
| 1/30/2026 | Listed for sale | $279,900-1.8%$636/sqft |
Source: Doorify MLS #10143926 Report a problem | ||
| 10/1/2025 | Listing removed | $1,500$3/sqft |
Source: Zillow Rentals Report a problem | ||
| 8/27/2025 | Price change | $1,500-6.3%$3/sqft |
Source: Zillow Rentals Report a problem | ||
| 8/18/2025 | Listed for rent | $1,600$4/sqft |
Source: Zillow Rentals Report a problem | ||
| 8/11/2025 | Listing removed | $285,000$648/sqft |
Source: Doorify MLS #10099532 Report a problem | ||
| 7/14/2025 | Price change | $285,000-2.4%$648/sqft |
Source: Doorify MLS #10099532 Report a problem | ||
| 6/12/2025 | Price change | $292,000-0.2%$664/sqft |
Source: Doorify MLS #10099532 Report a problem | ||
| 5/29/2025 | Listed for sale | $292,500+8.7%$665/sqft |
Source: Doorify MLS #10099532 Report a problem | ||
| 10/1/2024 | Sold | $269,000-6.9%$611/sqft |
Source: Doorify MLS #10037959 Report a problem | ||
| 9/15/2024 | Pending sale | $289,000$657/sqft |
Source: Doorify MLS #10037959 Report a problem | ||
| 9/10/2024 | Price change | $289,000-3.3%$657/sqft |
Source: Doorify MLS #10037959 Report a problem | ||
| 6/27/2024 | Listed for sale | $299,000+20.6%$680/sqft |
Source: Doorify MLS #10037959 Report a problem | ||
| 10/1/2021 | Sold | $248,000-2.7%$564/sqft |
Source: Doorify MLS #2403011 Report a problem | ||
| 9/2/2021 | Pending sale | $255,000$580/sqft |
Source: Doorify MLS #2403011 Report a problem | ||
| 8/20/2021 | Listed for sale | $255,000+29.7%$580/sqft |
Source: Doorify MLS #2403011 Report a problem | ||
| 9/20/2018 | Sold | $196,559$447/sqft |
Source: Doorify MLS #2099082 Report a problem | ||
Public tax history
| Year | Property taxes | Tax assessment |
|---|---|---|
| 2025 | $1,960 -24.9% | $197,725 +5.7% |
| 2024 | $2,610 +6.5% | $187,090 |
| 2023 | $2,451 +2.3% | $187,090 |
| 2022 | $2,395 +0.5% | $187,090 |
| 2021 | $2,383 +2.4% | $187,090 |
| 2020 | $2,327 | $187,090 |
| 2019 | $2,327 | $187,090 |
Find assessor info on the county website
Monthly payment
Est. payment
Payment breakdown
Explore the cost of this home by adjusting the details. Changes won't be saved.Climate risks
Neighborhood: 27701
Nearby schools
GreatSchools rating
- 8/10George Watts ElementaryGrades: PK-5Distance: 0.9 mi
- 5/10Brogden MiddleGrades: 6-8Distance: 1.9 mi
- 3/10Riverside High SchoolGrades: 9-12Distance: 5.3 mi
Schools provided by the listing agent
- Elementary: Durham - George Watts Elementary
- Middle: Durham - Lakewood Montessori Middle School
- High: Durham - Josephine Dobbs Clement Early College High School
Source: Doorify MLS. This data may not be complete. We recommend contacting the local school district to confirm school assignments for this home.
- $857,0003 bd3 ba1.8k sqft515 N Mangum St #52, Durham, NC 27701Off Market

- $760,0003 bd3 ba1.9k sqft515 N Mangum St #21, Durham, NC 27701Sold

- $938,8003 bd2 ba1.6k sqft515 N Mangum St #34, Durham, NC 27701Off Market

- $380,0001 bd2 ba856 sqft515 N Mangum St #14, Durham, NC 27701Sold

- $--1 bd2 ba856 sqft515 N Mangum St #11, Durham, NC 27701Off Market
- $342,0001 bd1 ba674 sqft521 N Mangum St #11, Durham, NC 27701For Sale
- $365,0001 bd1 ba632 sqft521 N Mangum St #16, Durham, NC 27701For Sale
- $279,000-- bd1 ba509 sqft521 N Mangum St #13, Durham, NC 27701Sold
A local agent can set up tours, give advice and negotiate with sellers.
Similar homes
- $270,0001 bd1 ba508 sqft521 N Mangum St #33, Durham, NC 27701For Sale
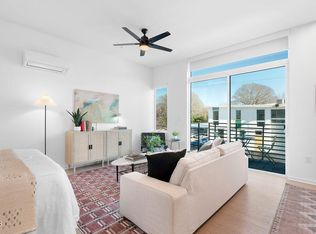
 MLS ID #10147149, Terra Claire VanBeek. Doorify MLS
 - $240,0001 bd1 ba576 sqft807 W Trinity Ave APT 127, Durham, NC 27701For Sale
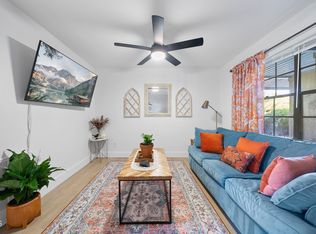 MLS ID #10157735, Ann Fegley. Doorify MLS
 - $249,0001 bd1 ba546 sqft807 W Trinity Ave APT 153, Durham, NC 27701For Sale
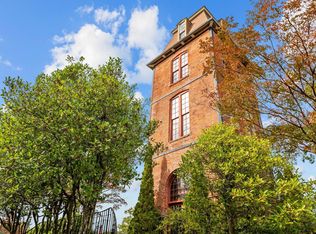 MLS ID #10137645, Rachel Zamorski. Doorify MLS
 - $235,0001 bd1 ba532 sqft807 W Trinity Ave APT 118, Durham, NC 27701For Sale
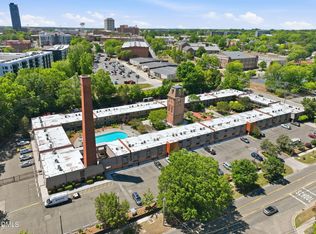 MLS ID #10169618, Matt Perry. Doorify MLS
 - $269,0001 bd1 ba576 sqft807 W Trinity Ave APT 125, Durham, NC 27701For SaleMLS ID #10160341, Emilie Barker. Doorify MLS
- $365,0001 bd1 ba632 sqft521 N Mangum St #16, Durham, NC 27701For SaleMLS ID #10151388, David Wilson. Doorify MLS
- $349,0001 bd1 ba648 sqftCity Port, Durham, NC 27701For SaleMLS ID #10178961, Susan Herst. Doorify MLS
- $172,5001 bd1 ba576 sqft1309 Hudson Ave APT E16, Durham, NC 27705For SaleMLS ID #10177900, Andrea Andrado Ochoa. Doorify MLS
- $175,0001 bd1 ba555 sqft1309 Hudson Ave #5, Durham, NC 27705For SaleMLS ID #10155960, Samantha Abel. Doorify MLS
- $230,0001 bd1 ba588 sqftNone, Raleigh, NC 27606For Sale
 MLS ID #4403925, Jackson Boatwright, Real Broker, LLC. Canopy MLS as distributed by MLS GRID
 - $172,5001 bd1 ba659 sqft3704 Chimney Ridge Pl APT 207, Durham, NC 27713For SaleMLS ID #10159582, Myron Gwyn. Doorify MLS
- $249,0001 bd1 ba597 sqftZinn Brothers Construction, Chapel Hill, NC 27516New ConstructionMLS ID #10086662, Eric White. Doorify MLS
- $150,0001 bd1 ba560 sqft3829 Us Highway 70 E, Durham, NC 27703For SaleMLS ID #10141469, Melvin Watson. Doorify MLS
- $251,0001 bd1 ba591 sqftZinn Brothers Construction, Chapel Hill, NC 27516New ConstructionMLS ID #10086586, Eric White. Doorify MLS
- $189,9001 bd1 ba621 sqft1002 Willow Dr APT 16, Chapel Hill, NC 27514For SaleMLS ID #10146305, Alan Trammel. Doorify MLS
- $239,0001 bd1 ba540 sqftZinn Brothers Construction, Chapel Hill, NC 27516New ConstructionMLS ID #10086597, Eric White. Doorify MLS
- $239,0001 bd1 ba587 sqftZinn Brothers Construction, Chapel Hill, NC 27516New ConstructionMLS ID #10086640, Eric White. Doorify MLS
- $229,0001 bd1 ba591 sqftZinn Brothers Construction, Chapel Hill, NC 27516New ConstructionMLS ID #10086655, Eric White. Doorify MLS
- $209,0001 bd1 ba529 sqftZinn Brothers Construction, Chapel Hill, NC 27516New ConstructionMLS ID #10086611, Eric White. Doorify MLS
- $315,0001 bd1 ba607 sqftSouth Green Flats, Carrboro, NC 27510New ConstructionMLS ID #10152416, Tom Wiltberger. Doorify MLS
