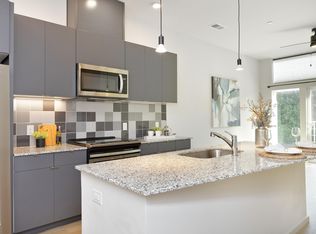
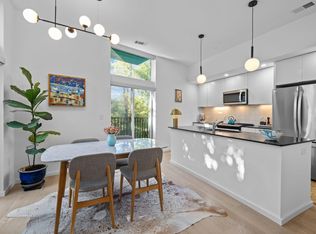
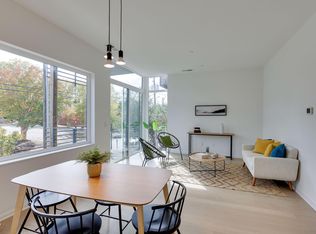
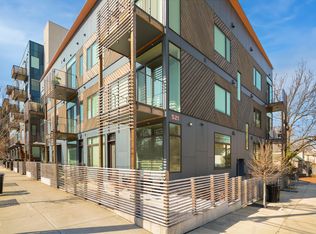
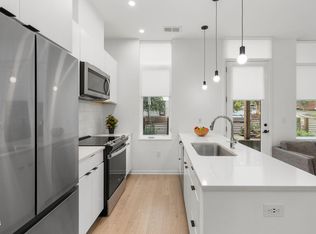
Experience the simplicity and ease of condo living at City Port. This fourth floor condo offers the perfect portal to downtown Durham urban living. With an efficient floor plan and large dedicated storage closet, this one bedroom features soaring 10-ft ceilings, floor-to-ceiling sliding windows, and premium acoustic sound mitigation. Delight in the contemporary open concept floor plan and modern kitchen design with silestone countertops. The common front patio entrance welcomes you with a partially covered sitting area. More seating is available inside the lobby which boasts a dedicated package receiving area. The lovely, partially covered rooftop terrace with outdoor grill and industrial kitchen sink, is fun for neighbor gatherings or special celebrations, perfect for hosting or catching the fireworks during the Durham Bulls baseball season and Fourth of July! Located close to Brightleaf Square, Ninth Street, NCCU, and Duke University campuses, you'll love the ease of living in plucky City Port!
For sale
$349,000
600 Duke St #44, Durham, NC 27701
1beds
648sqft
Condominium, Residential, Multi Family
Built in 2021
-- sqft lot
$331,500 Zestimate®
$539/sqft
$257/mo HOA
What's special
Common front patio entranceIndustrial kitchen sinkPremium acoustic sound mitigationPartially covered rooftop terraceSilestone countertopsModern kitchen designOutdoor grill
- 7 hours |
- 21 |
- 5 |
Zillow last checked:
Listing updated:
Listed by:
Susan Herst 919-414-3064,
Urban Durham Realty
Source: Doorify MLS,MLS#: 10178961
Loading...
Facts & features
Interior
Bedrooms & bathrooms
- Bedrooms: 1
- Bathrooms: 1
- Full bathrooms: 1
Heating
- Forced Air, None
Cooling
- Central Air
Appliances
- Included: Dishwasher, Dryer, Electric Range, Electric Water Heater, Exhaust Fan, Free-Standing Refrigerator, Microwave, Range, Refrigerator, Stainless Steel Appliance(s), Washer, Washer/Dryer Stacked, Water Heater
- Laundry: In Unit, Inside, Laundry Room, Main Level
Features
- High Ceilings, High Speed Internet, Open Floorplan, Quartz Counters
- Flooring: Hardwood, Tile, Wood
- Basement: Concrete
Interior area
- Total structure area: 648
- Total interior livable area: 648 sqft
- Finished area above ground: 648
- Finished area below ground: 0
Property
Parking
- Total spaces: 1
- Parking features: Open
- Uncovered spaces: 1
Accessibility
- Accessibility features: Accessible Common Area, Accessible Elevator Installed, Central Living Area, Common Area, Level Flooring
Features
- Levels: One
- Stories: 1
- Patio & porch: Covered, Patio
- Exterior features: Barbecue, Gas Grill, Outdoor Grill, Outdoor Kitchen
- Has view: Yes
- View description: City
Details
- Parcel number: 231041
- Special conditions: Standard
Construction
Type & style
- Home type: Condo
- Architectural style: Contemporary, Modern
- Property subtype: Condominium, Residential, Multi Family
Materials
- Synthetic Stucco
- Foundation: Concrete Perimeter
- Roof: Composition
Condition
- New construction: No
- Year built: 2021
Utilities & green energy
- Sewer: Public Sewer
- Water: Public
Community & HOA
Community
- Features: Sidewalks
- Subdivision: Not in a Subdivision
HOA
- Has HOA: Yes
- Amenities included: Barbecue, Elevator(s), Landscaping, Maintenance, Maintenance Grounds, Maintenance Structure, Management, Parking, Roof Deck
- Services included: Maintenance Grounds, Maintenance Structure, Pest Control, Trash
- HOA fee: $257 monthly
Location
- Region: Durham
Financial & listing details
- Price per square foot: $539/sqft
- Annual tax amount: $3,809
- Date on market: 7/9/2026
Estimated market value
$331,500
$315,000 - $348,000
$1,701/mo
Price history
| Date | Event | Price |
|---|---|---|
| 7/9/2026 | Listed for sale | $349,000$539/sqft |
Source:  Doorify MLS #10178961 Report a problem Doorify MLS #10178961 Report a problem | ||
Public tax history
Tax history is unavailable.
Monthly payment
Est. payment$--/mo
Payment breakdown
Explore the cost of this home by adjusting the details. Changes won't be saved.All calculations are estimates and provided by Zillow, Inc. for informational purposes only. Actual amounts may vary.
HOA fees may include property taxes on listings classified as Co-Ops. Contact the listing agent and/or owner for fee details.
Mortgage interest rates are dependent on a number of factors, including credit score, down payment, and repayment length. Interest rate data provided by Zillow Group Marketplace, Inc. as of 1/1/1970 from various mortgage lenders with which we have lead or other similar arrangements; the Estimated Payment is an average of those rates.
See how much you could borrow to make a competitive offer.
Climate risks
Neighborhood: Downtown
Nearby schools
GreatSchools rating
- 8/10George Watts ElementaryGrades: PK-5Distance: 1 mi
- 5/10Brogden MiddleGrades: 6-8Distance: 2.2 mi
- 3/10Riverside High SchoolGrades: 9-12Distance: 5.4 mi
Schools provided by the listing agent
- Elementary: Durham - George Watts Elementary
- Middle: Durham - Brogden Middle
- High: Durham - Riverside High
Source: Doorify MLS. This data may not be complete. We recommend contacting the local school district to confirm school assignments for this home.


A local agent can set up tours, give advice and negotiate with sellers.


- North Carolina
- Durham County
- Durham
- 27701
- Downtown
- 600 Duke St Unit 44
Nearby cities
Nearby neighborhoods
Nearby zip codes
Other Durham Topics
