Tired of housing options offering the same ole' cold cookie cutter and assembly-line uniformity?
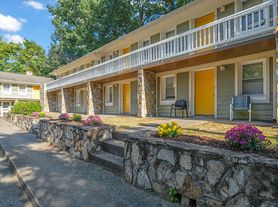
Be the first to enjoy an intimate, new construction home nestled in Durham's dynamic Old Five Points neighborhood. This contemporary home integrates itself within the community fabric, whether from the pet friendly backyard green space or the inviting views that emanate throughout a smart, modern layout, a floorplan customized to today's lifestyle. Features include:
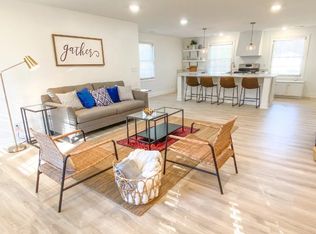
White Oak engineered hardwood flooring throughout;
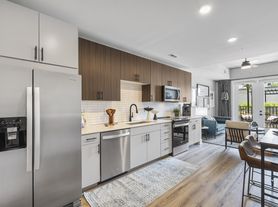
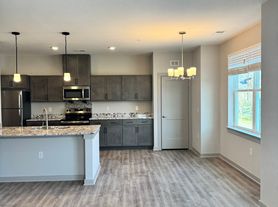
A beautifully appointed kitchen showcasing soft-close cabinetry, granite countertops, a tile backsplash, a stainless steel undermount sink, recessed-shelf pantry storage, and a convenient eat-in island.
Commodious ceiling heights on the first and second floors, the climate comforts of a brand new HVAC and ceiling fans, and a layout that brings natural light to every corner of the kitchen, social, work, and resting areas of the house;
In-unit washer and dryer;
The location offers unbeatable walkability - stroll or bike to the Durham Farmers' Market, Durham Food Hall, Major Bull Plaza, and the Central Park dining & entertainment corridor. Easy access to American Tobacco Underground, DBAP, the American Tobacco Complex, DPAC, Durham Athletic Park, Duke University, and Duke University Medical Center.
Apartment for rent
Apartment
Available now
Cats, dogs OK
Air conditioner, central air
In unit laundry
Forced air
What's special
Convenient eat-in islandBeautifully appointed kitchenGranite countertopsRecessed-shelf pantry storageTile backsplashStainless steel undermount sinkSoft-close cabinetry
- 24 days |
- -- |
- -- |
Zillow last checked:
Listing updated:
Travel times
Facts & features
Interior
Bedrooms & bathrooms
- Bedrooms: 2
- Bathrooms: 2
- Full bathrooms: 1
- 1/2 bathrooms: 1
Heating
- Forced Air
Cooling
- Air Conditioner, Central Air
Appliances
- Included: Dishwasher, Dryer, Freezer, Microwave Oven, Oven, Refrigerator, Washer
- Laundry: In Unit
Features
- Flooring: Hardwood
Interior area
- Total interior livable area: 923 sqft
Property
Parking
- Details: Contact manager
Features
- Patio & porch: Patio
Details
- Parcel number: 110251
Construction
Type & style
- Home type: Apartment
- Property subtype: Apartment
Building
Management
- Pets allowed: Yes
Community & HOA
Location
- Region: Durham
Financial & listing details
- Lease term: 1 Year
Price history
| Date | Event | Price |
|---|---|---|
| 10/3/2026 | Price change | $1,875-5.1%$2/sqft |
Source: Zillow Rentals Report a problem | ||
| 9/19/2026 | Listed for rent | $1,975$2/sqft |
Source: Zillow Rentals Report a problem | ||
| 9/2/2026 | Listing removed | $1,975$2/sqft |
Source: Zillow Rentals Report a problem | ||
| 8/21/2026 | Sold | $319,000-7.5%$346/sqft |
Source:  Doorify MLS #10172091 Report a problem Doorify MLS #10172091 Report a problem | ||
| 7/20/2026 | Listed for rent | $1,975$2/sqft |
Source: Zillow Rentals Report a problem | ||
| 7/18/2026 | Pending sale | $344,900$374/sqft |
Source: Doorify MLS #10172091 Report a problem | ||
| 6/16/2026 | Price change | $344,900-4.2%$374/sqft |
Source: Doorify MLS #10172091 Report a problem | ||
| 6/5/2026 | Listed for sale | $359,900$390/sqft |
Source: Doorify MLS #10172091 Report a problem | ||