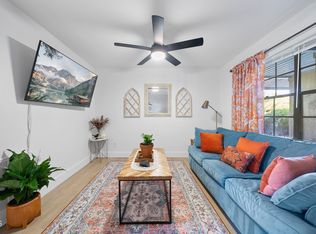
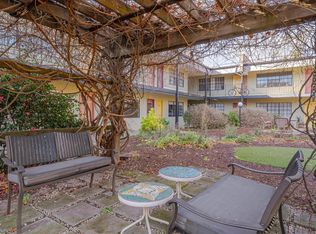
Discover one of Downtown Durham's best-kept secrets at Pearl Mill Flats—where historic character, modern amenities, and vibrant community living come together in one unforgettable destination. Located on the second floor, this thoughtfully designed condominium offers a fresh, inviting living space that maximizes comfort and efficiency, making it ideal for professionals, first-time buyers, those seeking a low-maintenance lifestyle, or investors looking to own in one of Durham's most desirable locations. The bedroom features an upgraded insulated sliding window designed to help reduce exterior noise while enhancing comfort. Residents enjoy the convenience of gated rear parking with key fob access, along with exceptional community amenities including a resort-style saltwater pool, community gardens, outdoor games, cozy gathering spaces, and peaceful nooks perfect for unwinding with a book or catching up with neighbors. Enjoy the convenience of being within walking distance of Downtown Durham's award-winning restaurants, coffee shops, the Durham Farmers' Market, the Carolina Theatre, parks, and the American Tobacco Campus, with easy access to Duke University, RTP, and major highways. Spectrum services the community for communications. Whether you're looking for a lock-and-leave lifestyle, an investment opportunity, or simply want to experience the energy of downtown living, Pearl Mill Flats offers a unique blend of character, convenience, and community. Come discover why this hidden gem is one of Downtown Durham's most desirable places to call home.
Sold for $232,000
Zestimate®
$232,000
807 W Trinity Ave APT 224, Durham, NC 27701
1beds
540sqft
Condominium, Residential
Built in 1972
-- sqft lot
$232,000 Zestimate®
$430/sqft
$1,765 Estimated rent
Home value
$232,000
$220,000 - $244,000
$1,765/mo
Zestimate® history
Owner options
List your home for rent
$1,765/mo
Rent Zestimate®
Find your next renter with Zillow Rental Manager. Plus, with online applications, you can quickly screen prospective tenants – for free.
$1,765/mo
Rent Zestimate®
Refinance and save
$1,871/mo
Est. payment
Refinancing to a lower rate could help reduce your monthly payments and save thousands over the life of the loan.
$1,871/mo
Est. payment
Explore your selling options
Work with a Zillow partner agent
Leverage their expertise and Zillow's premium Showcase listings to get your home seen by more buyers.
Get startedList with your own agent
Get your home in front of millions of buyers by listing it on Zillow.
Learn how to do itSell it yourself
Take full control of how buyers see your home on Zillow by listing For Sale by Owner (FSBO).
List your homeWhat's special
Thoughtfully designed condominiumModern amenitiesHistoric characterResort-style saltwater poolFresh inviting living spaceCommunity gardensUpgraded insulated sliding window
Zillow last checked:
Listing updated:
Listed by:
Tina Caul 919-665-8210,
EXP Realty LLC,
LaDondria Morris 919-740-8724,
EXP Realty LLC
Bought with:
Danielle Hooks, 301517
Compass -- Cary
Source: Doorify MLS,MLS#: 10177882
Facts & features
Interior
Bedrooms & bathrooms
- Bedrooms: 1
- Bathrooms: 1
- Full bathrooms: 1
Heating
- Central, Electric, Forced Air
Cooling
- Central Air, Electric
Appliances
- Included: Dishwasher, Electric Range, Electric Water Heater, Refrigerator, Water Heater
- Laundry: Common Area, Inside, Main Level
Features
- Bathtub/Shower Combination, Breakfast Bar, Dual Closets, Laminate Counters, Living/Dining Room Combination, Open Floorplan
- Flooring: Vinyl, Tile
- Has fireplace: No
- Common walls with other units/homes: 2+ Common Walls
Interior area
- Total structure area: 540
- Total interior livable area: 540 sqft
- Finished area above ground: 540
- Finished area below ground: 0
Property
Parking
- Total spaces: 1
- Parking features: Parking Lot, Paved
- Uncovered spaces: 1
Features
- Levels: One
- Stories: 1
- Exterior features: Courtyard, Garden, Uncovered Courtyard
- Pool features: Community
- Has view: Yes
Details
- Parcel number: 0822802722.106
- Special conditions: Standard
Construction
Type & style
- Home type: Condo
- Architectural style: Traditional
- Property subtype: Condominium, Residential
- Attached to another structure: Yes
Materials
- Brick, Wood Siding
- Foundation: None
- Roof: Shingle
Condition
- New construction: No
- Year built: 1972
Utilities & green energy
- Sewer: Public Sewer
- Water: Public
Community & HOA
Community
- Features: Gated, Pool
- Subdivision: Duke Tower Condominiums
HOA
- Has HOA: Yes
- Amenities included: Insurance, Maintenance Grounds, Maintenance Structure, Parking, Pool, Sport Court, Trash, Water
- Services included: Maintenance Grounds, Maintenance Structure, Pest Control, Sewer, Trash, Water
- HOA fee: $399 monthly
Location
- Region: Durham
Financial & listing details
- Price per square foot: $430/sqft
- Tax assessed value: $247,111
- Annual tax amount: $2,449
- Date on market: 7/2/2026
- Lease term: Month To Month
Price history
| Date | Event | Price |
|---|---|---|
| 8/21/2026 | Sold | $232,000-1.2%$430/sqft |
Source:  Doorify MLS #10177882 Report a problem Doorify MLS #10177882 Report a problem | ||
| 7/22/2026 | Pending sale | $234,900$435/sqft |
Source: Doorify MLS #10177882 Report a problem | ||
| 7/2/2026 | Listed for sale | $234,900-4.5%$435/sqft |
Source: Doorify MLS #10177882 Report a problem | ||
| 5/27/2023 | Sold | $246,000-1.6%$456/sqft |
Source: Doorify MLS #2509274 Report a problem | ||
| 5/20/2023 | Pending sale | $250,000$463/sqft |
Source: Doorify MLS #2509274 Report a problem | ||
| 5/17/2023 | Price change | $250,000-3.5%$463/sqft |
Source: Doorify MLS #2509274 Report a problem | ||
| 5/11/2023 | Price change | $259,000+2%$480/sqft |
Source: Doorify MLS #2509274 Report a problem | ||
| 5/5/2023 | Listed for sale | $254,000+252.8%$470/sqft |
Source: Doorify MLS #2509274 Report a problem | ||
| 1/25/2016 | Sold | $72,000$133/sqft |
Source: Public Record Report a problem | ||
Public tax history
| Year | Property taxes | Tax assessment |
|---|---|---|
| 2025 | $2,450 +45.4% | $247,111 +104.6% |
| 2024 | $1,685 +6.5% | $120,769 |
| 2023 | $1,582 +2.3% | $120,769 |
| 2022 | $1,546 +0.5% | $120,769 |
| 2021 | $1,538 +2.4% | $120,769 |
| 2020 | $1,502 | $120,769 |
| 2019 | $1,502 | $120,769 +80.9% |
| 2018 | $1,502 +67.1% | $66,776 |
| 2017 | $899 +3.5% | $66,776 |
| 2016 | $869 | $66,776 -29.2% |
| 2015 | $869 | $94,262 |
| 2014 | -- | $94,262 |
| 2013 | -- | $94,262 |
| 2012 | -- | $94,262 |
| 2011 | $1,229 +0.4% | $94,262 |
| 2010 | $1,223 +4% | $94,262 |
| 2009 | $1,176 | $94,262 |
| 2008 | $1,176 +19% | $94,262 +34.7% |
| 2007 | $988 +1.4% | $69,999 |
| 2006 | $974 | $69,999 |
| 2005 | $974 +1.4% | $69,999 |
| 2004 | $961 | $69,999 |
Find assessor info on the county website
Neighborhood: Warehouse District
Nearby homes
- $269,0001 bd1 ba576 sqft807 W Trinity Ave APT 125, Durham, NC 27701Pending

- $225,5001 bd1 ba600 sqft807 W Trinity Ave #228, Durham, NC 27701Off Market
- $240,0001 bd1 ba576 sqft807 W Trinity Ave APT 127, Durham, NC 27701For Sale
- $207,0001 bd1 ba576 sqft807 W Trinity Ave APT 205, Durham, NC 27701Sold
- $218,8001 bd1 ba600 sqft807 W Trinity Ave #257, Durham, NC 27701Off Market
- $249,0001 bd1 ba546 sqft807 W Trinity Ave APT 153, Durham, NC 27701For Sale
- $225,0001 bd1 ba532 sqft807 W Trinity Ave APT 118, Durham, NC 27701For Sale
- $229,0001 bd1 ba545 sqft807 W Trinity Ave #211, Durham, NC 27701Sold
Nearby schools
GreatSchools rating
- 8/10George Watts ElementaryGrades: PK-5Distance: 0.4 mi
- 5/10Brogden MiddleGrades: 6-8Distance: 1.4 mi
- 3/10Riverside High SchoolGrades: 9-12Distance: 4.8 mi
Schools provided by the listing agent
- Elementary: Durham - George Watts Elementary
- Middle: Durham - Brogden Middle
- High: Durham - Riverside High
Source: Doorify MLS. This data may not be complete. We recommend contacting the local school district to confirm school assignments for this home.
Get a cash offer in 3 minutes
Find out how much your home could sell for in as little as 3 minutes with a no-obligation cash offer.
Estimated market value
$232,000
Get a cash offer in 3 minutes
Find out how much your home could sell for in as little as 3 minutes with a no-obligation cash offer.
Estimated market value
$232,000
- North Carolina
- Durham County
- Durham
- 27701
- Warehouse District
- 807 W Trinity Ave Apartment 224
Nearby cities
Nearby neighborhoods
Nearby zip codes
Other Durham Topics
