Skip main navigation
For sale
  • $279,000

    807 W Trinity Ave APT 125, Durham, NC 27701

    1beds
    576sqft
    : 
    Loading
    Get pre-qualified
    Condominium, Residential
    Built in 1972
    -- sqft lot
    $267,300 Zestimate®
    $484/sqft
    $399/mo HOA

    What's special

    Secure gated entrancesImpeccably renovated unitLush landscapingPicnic areasImproved kitchen countertopsLife-size chess and checkersSaltwater pool

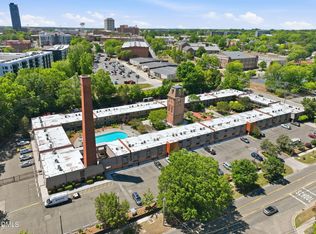
    Pearl Mill Flats offers an unbeatable downtown Durham location, walkable to restaurants, bars, the Durham Farmers Market, yoga studios, and just minutes from the DPAC, Duke University and Duke Hospital. This is one of the few condo communities that permits short-term rentals without limits, creating a rare opportunity for Airbnb, mid-term, or long-term investment potential. This impeccably renovated unit was fully updated in 2020, with improved kitchen countertops, cabinetry, appliances, bathroom, flooring, and thoughtfully improved closet storage. Behind secure gated entrances, discover an unexpected urban oasis with lush landscaping, picnic areas, a saltwater pool, and life-size chess and checkers, ideal for both quiet enjoyment and vibrant community gatherings. South Ellerbe Restoration Project is underway across Trinity Ave.
    84 days
    |
    224
    |
    11
    |

    Zillow last checked:

    Listing updated:

    Listed by:

    Emilie Barker 336-404-8669,

    Hodge&KittrellSothebysIntlRlty

    Source: Doorify MLS,MLS#: 10160341MLS Logo

    Loading...

      Facts & features

      Interior

      Bedrooms & bathrooms
      • Bedrooms: 1
      • Bathrooms: 1
      • Full bathrooms: 1
      Heating
      • Electric, Forced Air, Heat Pump
      Cooling
      • Central Air
      Appliances
      • Included: Dishwasher, Disposal, Electric Range, Electric Water Heater, Microwave, Refrigerator, Stainless Steel Appliance(s)
      • Laundry: Common Area, Laundry Room
      Features
      • Living/Dining Room Combination, Shower Only
      • Flooring: Vinyl, Tile
      Interior area
      • Total structure area: 576
      • Total interior livable area: 576 sqft
      • Finished area above ground: 576
      • Finished area below ground: 0

      Property

      Parking
      • Total spaces: 2
      • Parking features: Gated, Guest, Parking Lot, Paved, Unassigned
      • Uncovered spaces: 2
      Features
      • Levels: One
      • Stories: 1
      • Pool features: Community, Salt Water
      • Has view: Yes
      Details
      • Parcel number: 197701
      • Special conditions: Standard

      Construction

      Type & style
      • Home type: Condo
      • Architectural style: Traditional
      • Property subtype: Condominium, Residential
      Materials
      • Brick
      • Foundation: Slab
      • Roof: Flat
      Condition
      • New construction: No
      • Year built: 1972

      Utilities & green energy

      • Sewer: Public Sewer
      • Water: Public

      Community & HOA

      Community
      • Subdivision: Duke Tower Condominiums
      HOA
      • Has HOA: Yes
      • Amenities included: Landscaping, Laundry, Maintenance Grounds, Management, Picnic Area, Shuffleboard Court
      • Services included: Cable TV, Internet, Maintenance Grounds, Maintenance Structure, Sewer, Trash, Water
      • HOA fee: $399 monthly
      Location
      • Region: Durham

      Financial & listing details

      • Price per square foot: $484/sqft
      • Tax assessed value: $268,337
      • Annual tax amount: $2,660
      • Date on market: 4/16/2026

        Estimated market value

        $267,300

        $254,000 - $281,000

        $1,743/mo

        Price history

        DateEventPrice
        4/16/2026Listed for sale$279,000-5.4%$484/sqft
        Source: Doorify MLS #10160341 Report a problem
        10/3/2022Sold$295,000-1.7%$512/sqft
        Source: Doorify MLS #2470240 Report a problem
        9/17/2022Contingent$300,000$521/sqft
        Source: Doorify MLS #2470240 Report a problem
        8/23/2022Listed for sale$300,000+25%$521/sqft
        Source: Doorify MLS #2470240 Report a problem
        10/25/2021Listing removed--
        Source: Zillow Rental Manager Report a problem
        9/24/2021Listed for rent$2,000$3/sqft
        Source: Zillow Rental Manager Report a problem
        9/24/2021Listing removed--
        Source: Owner Report a problem
        7/28/2021Listed for sale$240,000+160.9%$417/sqft
        Source: Owner Report a problem
        3/14/2017Sold$92,000$160/sqft
        Source: Doorify MLS #2090468 Report a problem

        Public tax history

        YearProperty taxesTax assessment
        2025$2,660 +57.9%$268,337 +122.2%
        2024$1,685 +6.5%$120,769
        2023$1,582 +2.3%$120,769
        2022$1,546 +0.5%$120,769
        2021$1,538 +2.4%$120,769
        2020$1,502 $120,769
        2019$1,502 +65.8%$120,769 +80.9%
        2018$906 +0.7%$66,776
        2017$899 +3.5%$66,776
        2016$869 $66,776 -29.2%
        2015$869 -33.4%$94,262
        2014$1,305 $94,262
        2013-- $94,262
        2012-- $94,262
        2011$1,229 +0.4%$94,262
        2010$1,223 +4%$94,262
        2009$1,176 $94,262
        2008$1,176 +19%$94,262 +34.7%
        2007$988 +1.4%$69,999
        2006$974 $69,999
        2005$974 +1.4%$69,999
        2004$961 $69,999

        Find assessor info on the county website

        Monthly payment

        Est. payment

        Payment breakdown

        Explore the cost of this home by adjusting the details. Changes won't be saved.
        All calculations are estimates and provided by Zillow, Inc. for informational purposes only. Actual amounts may vary.
        HOA fees may include property taxes on listings classified as Co-Ops. Contact the listing agent and/or owner for fee details.
        Mortgage interest rates are dependent on a number of factors, including credit score, down payment, and repayment length. Interest rate data provided by Zillow Group Marketplace, Inc. as of 1/1/1970 from various mortgage lenders with which we have lead or other similar arrangements; the Estimated Payment is an average of those rates.
        See how much you could borrow to make a competitive offer.

        Climate risks

        Neighborhood: Warehouse District

        Getting around

        79 / 100
        Very Walkable
        64 / 100
        Good Transit
        83 / 100
        Very Bikeable

        Nearby schools

        GreatSchools rating
        Schools provided by the listing agent
        • Elementary: Durham - George Watts
        • Middle: Durham - Brogden
        • High: Durham - Riverside

        Source: Doorify MLS. This data may not be complete. We recommend contacting the local school district to confirm school assignments for this home.

        A local agent can set up tours, give advice and negotiate with sellers.

        Browse local experts

        Similar homes

        Skip to the end of the carouselSkip to the beginning of the carousel