
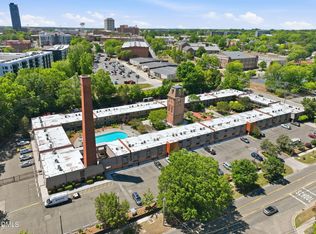
Beautiful and bright 1 BR 1 BA condo. A great home or investment property! This FURNISHED first-floor condo is in the gatedcommunity of Pearl Mill Flats (formerly Duke Tower Condominiums). The building stands on the site of the historic Pearl CottonMill, many features of which have been retained. This beautiful unit includes a kitchen, dining, living area, large bathroom, andgenerous storage. The condo is located in the heart of downtown Durham. Convenient to dining, shopping and all that DUKE andDurham have to offer.
For sale
$249,000
807 W Trinity Ave APT 153, Durham, NC 27701
1beds
546sqft
Condominium
Built in 1972
-- sqft lot
$242,200 Zestimate®
$456/sqft
$399/mo HOA
What's special
Generous storageLarge bathroomFurnished first-floor condo
- 299 days
- 289
- 14
Zillow last checked:
Listing updated:
Listed by:
Rachel Zamorski 919-323-6068,
Keller Williams Central,
Alia Graham 919-475-8089,
Keller Williams Central
Source: Doorify MLS,MLS#: 10137645
Facts & features
Interior
Bedrooms & bathrooms
- Bedrooms: 1
- Bathrooms: 1
- Full bathrooms: 1
Heating
- Central, Electric
Cooling
- Central Air
Appliances
- Included: Electric Water Heater
Features
- Flooring: Carpet, Wood
Interior area
- Total structure area: 546
- Total interior livable area: 546 sqft
- Finished area above ground: 546
- Finished area below ground: 0
Property
Parking
- Total spaces: 1
- Parking features: Common
- Uncovered spaces: 1
Features
- Levels: One
- Stories: 1
- Pool features: Association, Solar Cover
Details
- Parcel number: 197664
- Special conditions: Standard
Construction
Type & style
- Home type: Condo
- Property subtype: Condominium
Materials
- Block
- Foundation: Slab
- Roof: Shingle
Condition
- New construction: No
- Year built: 1972
Utilities & green energy
- Sewer: Public Sewer
- Water: Public
Community & HOA
Community
- Subdivision: Duke Tower Condominiums
HOA
- Has HOA: Yes
- Amenities included: Clubhouse, Pool
- Services included: Insurance, Maintenance Grounds, Trash
- HOA fee: $399 monthly
- HOA name: Duke Tower Owners Association
- HOA phone: 919-863-0818
Location
- Region: Durham
Financial & listing details
- Price per square foot: $456/sqft
- Tax assessed value: $247,111
- Annual tax amount: $2,449
- Date on market: 12/17/2025
- Listing agreement: Exclusive Right To Sell
- Listing terms: Cash,Conventional
- Lease term: Short Term Lease
Estimated market value
$242,200
$230,000 - $254,000
$1,517/mo
Price history
| Date | Event | Price |
|---|---|---|
| 2/4/2026 | Price change | $249,000-4.2%$456/sqft |
Source:  Doorify MLS #10137645 Report a problem Doorify MLS #10137645 Report a problem | ||
| 12/17/2025 | Listed for sale | $260,000$476/sqft |
Source: Doorify MLS #10137645 Report a problem | ||
| 12/6/2025 | Listing removed | $260,000$476/sqft |
Source: Doorify MLS #2538899 Report a problem | ||
| 10/25/2023 | Listed for sale | $260,000+165.3%$476/sqft |
Source: BURMLS #128809 Report a problem | ||
| 8/24/2005 | Sold | $98,000$179/sqft |
Source: Public Record Report a problem | ||
Public tax history
| Year | Property taxes | Tax assessment |
|---|---|---|
| 2025 | $2,450 +45.4% | $247,111 +104.6% |
| 2024 | $1,685 +6.5% | $120,769 |
| 2023 | $1,582 +2.3% | $120,769 |
| 2022 | $1,546 +0.5% | $120,769 |
| 2021 | $1,538 +2.4% | $120,769 |
| 2020 | $1,502 | $120,769 |
| 2019 | $1,502 | $120,769 +80.9% |
| 2018 | $1,502 +67.1% | $66,776 |
| 2017 | $899 +3.5% | $66,776 |
| 2016 | $869 | $66,776 -26.8% |
| 2015 | $869 -31.2% | $91,285 |
| 2014 | $1,264 | $91,285 |
| 2013 | -- | $91,285 |
| 2012 | -- | $91,285 |
| 2011 | $1,190 +0.4% | $91,285 |
| 2010 | $1,185 +4% | $91,285 |
| 2009 | $1,139 | $91,285 |
| 2008 | $1,139 +15.3% | $91,285 +30.4% |
| 2007 | $988 +1.4% | $69,999 |
| 2006 | $974 | $69,999 |
| 2005 | $974 +1.4% | $69,999 |
| 2004 | $961 | $69,999 |
Find assessor info on the county website
Monthly payment
Est. payment
Payment breakdown
Explore the cost of this home by adjusting the details. Changes won't be saved.Climate risks
Neighborhood: Warehouse District
Nearby schools
Schools provided by the listing agent
- Elementary: Durham - E K Powe Elementary
- Middle: Durham - Brogden Middle
- High: Durham - Riverside High
Source: Doorify MLS. This data may not be complete. We recommend contacting the local school district to confirm school assignments for this home.

Similar homes
- $225,0001 bd1 ba532 sqft807 W Trinity Ave APT 118, Durham, NC 27701For Sale
 MLS ID #10169618, Matt Perry. Doorify MLS
 - $249,900-- bd1 ba440 sqftMangum Flats, Durham, NC 27701For Sale
 MLS ID #10179398, Tracy Dowling. Doorify MLS
 - $249,9502 bd2 ba792 sqft1105 Camden Ave #A, Durham, NC 27701New Construction
 Doorify MLS
 - $289,0001 bd1 ba648 sqftCity Port, Durham, NC 27701For Sale
 MLS ID #10178961, Susan Herst. Doorify MLS
 - $185,0001 bd1 ba665 sqft1309 Hudson Ave APT A1, Durham, NC 27705For SaleMLS ID #10174896, Andrea Andrado Ochoa. Doorify MLS
- $225,0002 bd1 ba816 sqft1403 E Club Blvd, Durham, NC 27704For SaleMLS ID #10194038, Shea Smith. Doorify MLS
- $219,5002 bd1 ba817 sqft1709 Shawnee St, Durham, NC 27701For SaleMLS ID #10178573, John Whaley. Doorify MLS
- $325,0002 bd1 ba803 sqft812 W Markham Ave, Durham, NC 27701For SaleMLS ID #10191437, John Whaley. Doorify MLS
- $345,0001 bd1 ba674 sqft521 N Mangum St #11, Durham, NC 27701For SaleMLS ID #10195987, Devin Sullivan. Doorify MLS
- $160,0001 bd1 ba576 sqft1309 Hudson Ave APT E16, Durham, NC 27705For SaleMLS ID #10177900, Andrea Andrado Ochoa. Doorify MLS
- $325,0001 bd1 ba672 sqftARRAY, Durham, NC 27701New ConstructionMLS ID #10131610, Terra Claire VanBeek. Doorify MLS
- $283,1502 bd2 ba792 sqft1107 Camden Ave #B, Durham, NC 27701New ConstructionDoorify MLS
- $255,0001 bd1 ba733 sqft2125 Baltic Ave, Durham, NC 27707For SaleMLS ID #10183612, Don Gomez. Doorify MLS
- $264,9992 bd1 ba800 sqft1217 Moreland Ave, Durham, NC 27707For SaleMLS ID #10179241, Katina R. Turner. Doorify MLS
- $275,0002 bd1 ba780 sqft5945 Craig Rd, Durham, NC 27712For SaleMLS ID #10195887, Matthew Tirgrath. Doorify MLS
- $215,0002 bd1 ba775 sqft2412 Dallas St, Durham, NC 27707For SaleMLS ID #10189902, Germany McNeal. Doorify MLS
- $212,0002 bd2 ba600 sqft1308 Sedgefield St #C, Durham, NC 27705New ConstructionMLS ID #10190303, Javoris Pollard. Doorify MLS
- $364,9004 bd2 ba772 sqft332 Clark St #A & B, Durham, NC 27701For SaleMLS ID #10169653, Michelle Edwards Mitchell. Doorify MLS
- $264,9002 bd1 ba786 sqft2626 Harvard Ave #C, Durham, NC 27703New ConstructionMLS ID #10193303, Johnny Chappell. Doorify MLS
- $320,0002 bd1 ba779 sqft1507 Echo Rd, Durham, NC 27707For SaleMLS ID #10158424, Marla Paulette Sewell. Doorify MLS
