Cute as a Button! This beautifully renovated 1-bedroom, 1-bath bungalow is the perfect blend of character and modern style. Every detail has been thoughtfully updated, including luxury vinyl plank flooring throughout, a completely redesigned kitchen with new cabinetry, stainless steel appliances, a new sink, and contemporary fixtures. The renovated bathroom features all-new finishes, creating a fresh, move-in-ready home. Step outside to enjoy the spacious back deck, where a charming pergola provides the perfect setting for relaxing, entertaining, or dining al fresco. An outbuilding offers valuable storage for tools, bicycles, or outdoor equipment. Ideally located in the heart of Durham, this delightful home is just minutes from vibrant downtown dining, shopping, entertainment, and local attractions, with convenient access to everything the city has to offer. Whether you're a first-time homebuyer, downsizing, or looking for an investment opportunity, this turnkey bungalow is one you won't want to miss.
For sale
Price cut: $15K (9/17)
$255,000
2125 Baltic Ave, Durham, NC 27707
1beds
733sqft
Single Family Residence
Built in 1956
5,227 Square Feet Lot
$246,700 Zestimate®
$348/sqft
$-- HOA
What's special
Contemporary fixturesCompletely redesigned kitchenCharming pergolaSpacious back deckNew sinkNew cabinetryOutbuilding offers valuable storage
- 73 days
- 193
- 13
Zillow last checked:
Listing updated:
Listed by:
Don Gomez 919-972-8448,
C-A-RE Realty
Source: Doorify MLS,MLS#: 10183612
Facts & features
Interior
Bedrooms & bathrooms
- Bedrooms: 1
- Bathrooms: 1
- Full bathrooms: 1
- Main level bedrooms: 1
Primary bedroom
- Level: Main
Heating
- Electric
Cooling
- Ceiling Fan(s), Electric
Appliances
- Included: Dishwasher, Electric Range, Refrigerator, Range Hood
- Laundry: Inside, Main Level
Features
- Ceiling Fan(s), Separate Shower, Walk-In Shower
- Flooring: Luxury Vinyl
Interior area
- Total structure area: 733
- Total interior livable area: 733 sqft
- Finished area above ground: 733
- Finished area below ground: 0
Video & virtual tour
Property
Parking
- Parking features: Driveway, On Street
- Has uncovered spaces: Yes
Features
- Levels: One
- Stories: 1
- Patio & porch: Deck, Front Porch, Porch
Lot
- Size: 5,227 Square Feet
Details
- Additional structures: Pergola, Shed(s)
- Parcel number: 132871
- Zoning: R-5
- Special conditions: Standard
Construction
Type & style
- Home type: SingleFamily
- Architectural style: Cottage,Traditional
- Property subtype: Single Family Residence
Materials
- Vinyl Siding
- Foundation: Crawlspace
- Roof: Shingle
Condition
- Updated/Remodeled
- New construction: No
- Year built: 1956
Utilities & green energy
- Sewer: Public Sewer
- Water: Public
Community & HOA
HOA
- Has HOA: No
Location
- Region: Durham
Financial & listing details
- Price per square foot: $348/sqft
- Tax assessed value: $170,145
- Annual tax amount: $1,686
- Date on market: 7/31/2026
- Listing agreement: Exclusive Right To Sell
- Listing terms: Cash,Conventional,FHA,VA Loan
Estimated market value
$246,700
$234,000 - $259,000
$1,148/mo
Price history
| Date | Event | Price |
|---|---|---|
| 9/17/2026 | Price change | $255,000-5.6%$348/sqft |
Source:  Doorify MLS #10183612 Report a problem Doorify MLS #10183612 Report a problem | ||
| 7/31/2026 | Listed for sale | $270,000+803%$368/sqft |
Source: Doorify MLS #10183612 Report a problem | ||
| 12/15/2015 | Listing removed | $750$1/sqft |
Source: Salem Street Realty Report a problem | ||
| 12/11/2015 | Listed for rent | $750$1/sqft |
Source: Salem Street Realty Report a problem | ||
| 4/24/2013 | Listing removed | $29,900$41/sqft |
Source: Coldwell Banker Howard Perry and Walston #1881178 Report a problem | ||
| 3/27/2013 | Listed for sale | $29,900$41/sqft |
Source: Coldwell Banker Howard Perry and Walston #1881178 Report a problem | ||
Public tax history
| Year | Property taxes | Tax assessment |
|---|---|---|
| 2025 | $1,687 +37.4% | $170,145 +93.3% |
| 2024 | $1,228 +6.5% | $88,002 |
| 2023 | $1,153 +2.3% | $88,002 |
| 2022 | $1,126 +0.5% | $88,002 |
| 2021 | $1,121 +2.4% | $88,002 |
| 2020 | $1,095 | $88,002 |
| 2019 | $1,095 | $88,002 +35.4% |
| 2018 | $1,095 +25.1% | $65,005 |
| 2017 | $875 +3.5% | $65,005 |
| 2016 | $846 | $65,005 +14.5% |
| 2015 | $846 -1.2% | $56,783 -8.1% |
| 2014 | $856 | $61,811 |
| 2013 | -- | $61,811 |
| 2012 | -- | $61,811 |
| 2011 | $403 +0.4% | $61,811 |
| 2010 | $401 +4% | $61,811 |
| 2009 | $386 | $61,811 |
| 2008 | $386 +3.1% | $61,811 +16.6% |
| 2007 | $374 +1.4% | $52,999 |
| 2006 | $369 | $52,999 |
| 2005 | $369 +1.4% | $52,999 |
| 2004 | $364 | $52,999 |
Find assessor info on the county website
Monthly payment
Est. payment
Payment breakdown
Explore the cost of this home by adjusting the details. Changes won't be saved.Climate risks
Neighborhood: 27707
Nearby schools
Schools provided by the listing agent
- Elementary: Durham - R N Harris Elementary
- Middle: Durham - James E Shepard Magnet Middle School
- High: Durham - Hillside High
Source: Doorify MLS. This data may not be complete. We recommend contacting the local school district to confirm school assignments for this home.
Similar homes
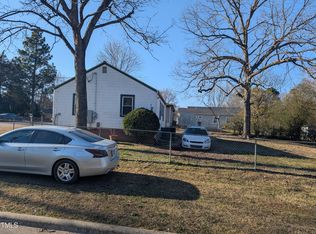
- $227,7003 bd2 ba1k sqft111 Dunstan Ave, Durham, NC 27707Auction
 MLS ID #1236327, Thomas Somerville. Triad MLS
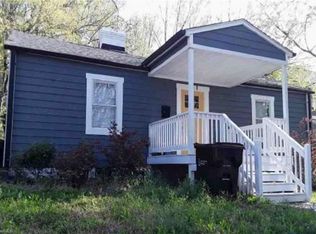
 - $240,0003 bd1 ba950 sqft905 S Plum St, Durham, NC 27701For Sale

 MLS ID #10183203, Monica Boswell. Doorify MLS
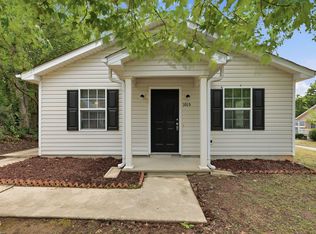
 - $250,0003 bd1 ba889 sqft1015 Fairview St, Durham, NC 27707For Sale
 MLS ID #10176152, Yadi Ramon Herrera. Doorify MLS
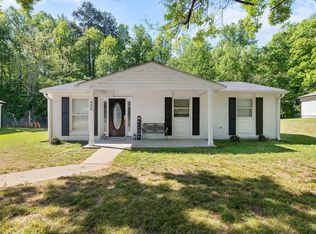
 - $250,0003 bd1 ba981 sqft426 Walton St, Durham, NC 27703For Sale
 MLS ID #10189898, Carlos Villalta. Doorify MLS
 - $279,9002 bd1 ba864 sqft609 E Maynard Ave, Durham, NC 27704For SaleMLS ID #1238241, Jeannie Toberman. Triad MLS
- $259,8003 bd1 ba967 sqft3028 Wedgedale Ave, Durham, NC 27703For SaleMLS ID #10179603, Nicholas S Yarrington. Doorify MLS
- $244,9003 bd1 ba875 sqft1309 N Hyde Park Ave, Durham, NC 27701For SaleMLS ID #10175080, Laura Thompson Vevurka. Doorify MLS
- $258,0002 bd1 ba906 sqft116 Davidson Ave, Durham, NC 27704For SaleMLS ID #10181860, John Whaley. Doorify MLS
- $254,9003 bd1 ba1k sqft621 Belvin Ave, Durham, NC 27704For SaleMLS ID #10193155, Stephanie Anson. Doorify MLS
- $245,0002 bd1 ba966 sqft510 N Maple St, Durham, NC 27703For SaleMLS ID #10191217, Thomas Ladane Shoupe. Doorify MLS
- $238,5003 bd1 ba1k sqft302 Normandy St, Durham, NC 27707For SaleMLS ID #10146641, Matthew Peedin. Doorify MLS
- $289,0003 bd2 ba1k sqft114 N Blacknall St, Durham, NC 27703For SaleMLS ID #10183541, Josh McGinnis. Doorify MLS
- $304,0002 bd1 ba1k sqft1200 Moreland Ave, Durham, NC 27707For SaleMLS ID #10189339, Courtney Dunstan. Doorify MLS
- $264,9002 bd1 ba786 sqft2626 Harvard Ave #C, Durham, NC 27703New ConstructionMLS ID #10193303, Johnny Chappell. Doorify MLS
- $275,0002 bd1 ba780 sqft5945 Craig Rd, Durham, NC 27712For SaleMLS ID #10195887, Matthew Tirgrath. Doorify MLS
- $320,0003 bd2 ba969 sqft519 E End Avenue, Durham, NC 27703For Sale
 MLS ID #100591646, Beatrice D Murray, 1st Class Real Estate Legacy Partners. Hive MLS
 - $260,0002 bd2 ba1k sqft4 Crystal Oaks Ct, Durham, NC 27707For SaleMLS ID #10187936, Jill Strickland. Doorify MLS
- $297,0003 bd1 ba948 sqft105 E Murray Ave, Durham, NC 27704For SaleMLS ID #10195659, Cynthia Quarantello. Doorify MLS
- $219,0002 bd1 ba945 sqft517 E Club Blvd, Durham, NC 27704For SaleMLS ID #10179487, Mike Strayhorn. Doorify MLS
- $249,9002 bd2 ba1k sqft619 Windsong Ln, Durham, NC 27713For SaleMLS ID #10196964, Kathy Bennett. Doorify MLS
