Some houses check boxes. This one tells a story. Tucked away on a private flag lot in East Durham, house C at 2626 Harvard Ave is new construction done right -- affordable, thoughtfully built, and finished with selections that punch well above its price point. It was crafted by a local builder who genuinely sweated the details, and it comes backed by a one-year warranty & 2 designated parking spots! A Rare Kind of Privacy - The long private drive does something remarkable in the urban tier: it makes the outside world disappear. Massive oak trees line the approach, and by the time you park, you'll wonder how something this quiet exists this close to downtown. Only you and the people you invite will ever find this place -- and that's exactly the point. Built to Feel Like Home - Step inside to an open yet defined floor plan anchored by site-finished hardwood floors, clean cabinetry, and simple, intentional selections throughout. Nothing overdesigned, nothing overlooked. Two generous bedrooms, a well-appointed bath, a living room ready for your next gathering, and a kitchen that will actually inspire you to cook. Location That Works - East Durham puts you exactly where you want to be -- 2 miles from downtown Durham, half a mile from Ideal's, 15 minutes from RDU, and right on the I-885 connector for easy access to the entire Triangle. You get the convenience of the city with the quiet of a neighborhood that's still finding its footing. That transition -- from urban energy to settled calm -- is something you really have to feel in person. The Bottom Line - At this price point, in this market, this is one of the best new construction opportunities in Durham. You might think that's bias talking. The only way to prove it wrong is to come see it for yourself. *Schedule your tour today.*
New construction
Price cut: $2.9K (7/31)
$277,000
2626 Harvard Ave #C, Durham, NC 27703
2beds
786sqft
:
Get pre-qualified$1,676/mo
Single Family Residence, Residential
Built in 2026
3,920 Square Feet Lot
$276,000 Zestimate®
$352/sqft
$-- HOA
What's special
Site-finished hardwood floorsPrivate flag lotTwo generous bedroomsWell-appointed bathLong private driveClean cabinetry
- 66 days |
- 336 |
- 17 |
Zillow last checked:
Listing updated:
Listed by:
Johnny Chappell 919-737-2247,
Compass -- Raleigh,
Matt Lunceford Blivin 919-323-0527,
Compass -- Raleigh
Source: Doorify MLS,MLS#: 10170083
Facts & features
Interior
Bedrooms & bathrooms
- Bedrooms: 2
- Bathrooms: 1
- Full bathrooms: 1
Heating
- Central
Cooling
- Electric
Appliances
- Included: Built-In Electric Range, Built-In Range, Dishwasher, Electric Range, Free-Standing Electric Range, Free-Standing Range, Range, Range Hood
- Laundry: Electric Dryer Hookup, Inside, Washer Hookup
Features
- Recessed Lighting, Stone Counters
- Flooring: Wood
- Has fireplace: No
- Common walls with other units/homes: No Common Walls
Interior area
- Total structure area: 786
- Total interior livable area: 786 sqft
- Finished area above ground: 786
- Finished area below ground: 0
Property
Parking
- Total spaces: 2
- Parking features: Parking Pad
- Uncovered spaces: 2
Features
- Levels: One
- Stories: 1
- Patio & porch: Deck
- Exterior features: Private Yard, Rain Gutters
- Fencing: Fenced
- Has view: Yes
- View description: Trees/Woods
Lot
- Size: 3,920 Square Feet
Details
- Parcel number: 0831836289
- Special conditions: Standard
Construction
Type & style
- Home type: SingleFamily
- Architectural style: Traditional
- Property subtype: Single Family Residence, Residential
Materials
- Fiber Cement
- Foundation: Block, Concrete Perimeter
- Roof: Asbestos Shingle, Shingle
Condition
- New construction: Yes
- Year built: 2026
- Major remodel year: 2026
Utilities & green energy
- Sewer: Public Sewer
- Water: Public
Community & HOA
Community
- Features: Suburban
- Subdivision: Not in a Subdivision
HOA
- Has HOA: No
Location
- Region: Durham
Financial & listing details
- Price per square foot: $352/sqft
- Date on market: 5/28/2026
Estimated market value
$276,000
$262,000 - $290,000
$1,435/mo
Price history
| Date | Event | Price |
|---|---|---|
| 7/31/2026 | Price change | $277,000-1%$352/sqft |
Source:  Doorify MLS #10170083 Report a problem Doorify MLS #10170083 Report a problem | ||
| 5/28/2026 | Listed for sale | $279,900$356/sqft |
Source: Doorify MLS #10170083 Report a problem | ||
Public tax history
Tax history is unavailable.
Monthly payment
Est. payment
Payment breakdown
Explore the cost of this home by adjusting the details. Changes won't be saved.Climate risks
Neighborhood: 27703
Nearby schools
GreatSchools rating
- 4/10Y E Smith ElementaryGrades: PK-5Distance: 0.2 mi
- 5/10Brogden MiddleGrades: 6-8Distance: 3.6 mi
- 3/10Riverside High SchoolGrades: 9-12Distance: 7 mi
Schools provided by the listing agent
- Elementary: Durham - Y E Smith Elementary
- Middle: Durham - Brogden Middle
- High: Durham - Riverside High
Source: Doorify MLS. This data may not be complete. We recommend contacting the local school district to confirm school assignments for this home.
- $272,0002 bd1 ba786 sqft2626 Harvard Ave #B, Durham, NC 27703Sold

- $215,0002 bd1 ba1k sqft2626 Harvard Ave, Durham, NC 27703Sold
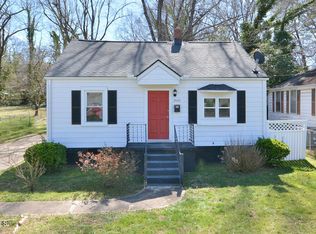
- $209,6002 bd1 ba966 sqft2624 Harvard Ave, Durham, NC 27703Off Market
- $254,6003 bd1 ba1.1k sqft2628 Harvard Ave, Durham, NC 27703Off Market

- $259,5003 bd1 ba1.4k sqft2622 Harvard Ave, Durham, NC 27703Off Market
- $186,1003 bd1 ba896 sqft214 S Benjamine St, Durham, NC 27703Off Market
- $215,9003 bd1 ba1.2k sqft202 S Benjamine St, Durham, NC 27703Off Market
- $237,9003 bd1 ba1.3k sqft216 S Benjamine St, Durham, NC 27703Off Market
A local agent can set up tours, give advice and negotiate with sellers.
Similar homes
- $279,0002 bd1 ba987 sqft212 Southerland St, Durham, NC 27703For Sale
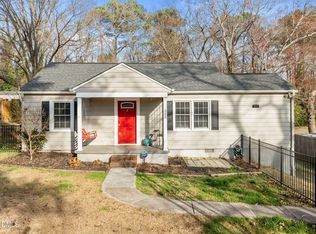
 MLS ID #10178599, Craig Tribus. Doorify MLS
 - $309,0003 bd2 ba1k sqft114 N Blacknall St, Durham, NC 27703For Sale
 MLS ID #10183541, Josh McGinnis. Doorify MLS
 - $250,0003 bd1 ba981 sqft426 Walton St, Durham, NC 27703For Sale
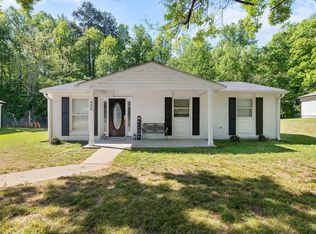 MLS ID #10180892, Carlos Villalta. Doorify MLS
 - $309,9003 bd2 ba1.1k sqft1208 Ivy St, Durham, NC 27701For Sale
 MLS ID #10183518, David N Cullen. Doorify MLS
 - $264,9003 bd1 ba967 sqft3028 Wedgedale Ave, Durham, NC 27703For SaleMLS ID #10179603, Nicholas S Yarrington. Doorify MLS
- $325,0003 bd2 ba969 sqft519 E End Avenue, Durham, NC 27703For Sale
 MLS ID #100591646, Beatrice D Murray, 1st Class Real Estate Legacy Partners. Hive MLS
 - $270,0001 bd1 ba733 sqft2125 Baltic Ave, Durham, NC 27707For SaleMLS ID #10183612, Don Gomez. Doorify MLS
- $289,0003 bd2 ba1.1k sqft1305 Manteo St, Durham, NC 27701For SaleMLS ID #10175867, Yolanda Lennon. Doorify MLS
- $299,9002 bd1 ba864 sqft609 E Maynard Ave, Durham, NC 27704For SaleMLS ID #10175335, Jeannie Shannon Toberman. Doorify MLS
- $283,1502 bd2 ba792 sqft1107 Camden Ave #B, Durham, NC 27701New ConstructionMLS ID #10182304, Johnny Chappell. Doorify MLS
- $295,0003 bd2 ba1.1k sqft2220 Fitzgerald Ave, Durham, NC 27707For SaleMLS ID #10160715, Derek Vereen. Doorify MLS
- $265,0003 bd1 ba989 sqft3047 Forrester St, Durham, NC 27704For SaleMLS ID #10167331, Theresa Olson. Doorify MLS
- $251,9002 bd1 ba1.1k sqft1812 Birmingham Ave, Durham, NC 27704For SaleMLS ID #10172755, Bobbie K Boghosian. Doorify MLS
- $235,0002 bd2 ba829 sqft522 E Club Blvd, Durham, NC 27704For SaleMLS ID #10175996, Delphine Camara. Doorify MLS
- $320,0002 bd2 ba908 sqft118 Davidson Ave, Durham, NC 27704For SaleMLS ID #10167410, William Patrick. Doorify MLS
- $225,0002 bd2 ba863 sqft3014 Ruth St, Durham, NC 27704For SaleMLS ID #10165706, Stacy Slone. Doorify MLS
- $325,0003 bd1 ba948 sqft105 E Murray Ave, Durham, NC 27704For SaleMLS ID #10180055, Cynthia Quarantello. Doorify MLS
- $210,0002 bd2 ba971 sqft305 Kendall Dr #203, Durham, NC 27703For SaleMLS ID #10181513, Jim Allen. Doorify MLS
- $249,9502 bd2 ba792 sqft1105 Camden Ave #A, Durham, NC 27701New ConstructionMLS ID #10182334, Johnny Chappell. Doorify MLS
- $306,8252 bd2 ba928 sqft1103 Camden Ave #C, Durham, NC 27701New ConstructionMLS ID #10182331, Johnny Chappell. Doorify MLS
