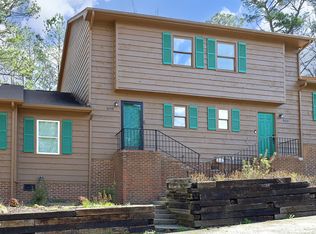
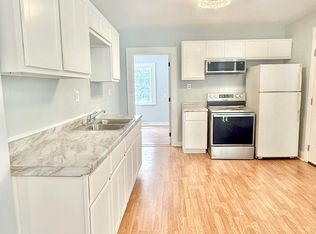
Welcome to 305 Kendall Drive #203, a beautifully renovated 2-bedroom, 1.5-bath condo offering 1,006 square feet in Park Place Townhomes. Thoughtfully updated from top to bottom, this move-in ready home features a brand-new HVAC system, new water heater, luxury vinyl plank flooring throughout, LED lighting, and stylish designer finishes that create a modern, low-maintenance lifestyle. As an added bonus, the home includes a 65-inch Samsung Smart TV, making it even easier to move right in and start enjoying your new space. The completely updated kitchen showcases quartz countertops, a hexagon tile backsplash, shaker-style soft-close cabinetry, under-cabinet lighting, a brushed black stainless steel sink, garbage disposal, and a brand-new Frigidaire stainless steel appliance package, including a refrigerator with ice maker and water dispenser. A convenient pantry with custom shelving provides additional storage, while the like-new GE washer and dryer convey. The dining room offers decorative molding, elegant gold wall sconces with touch controls and remotes, and a stylish gold and black light fixture. Just beyond, the spacious family room centers around a wood-burning fireplace with slate surround and decorative tile accents. Recessed lighting, a black LED ceiling fan, and double exterior doors with built-in blinds provide abundant natural light and easy access outdoors. The mounted 65-inch television also conveys with the home. Upstairs, the primary suite offers a private balcony accessed through double glass doors, a custom accent wall, blackout curtains, ceiling fan, and a spacious closet with a custom organization system featuring built-in shelving, drawers, and cabinets. The secondary bedroom includes a ceiling fan, custom closet shelving, and generous storage. The hall bath features a double vanity with black and gold hardware, marble-look tile flooring, textured tile shower surround, and updated designer lighting. A stylish powder room on the main level features a Swiss Madison vanity, decorative wallpaper, updated mirror, and modern lighting. Additional updates include new exhaust fans, vent covers, and electrical outlets in all bathrooms, a Honeywell Home thermostat, custom storage closets, and black-painted wood stair treads with coordinating handrail. Enjoy relaxing outdoors on the private rear deck maintained by the HOA or the private balcony off the primary suite. Exterior features include brick front steps, wrought iron railings, and walk-in crawl space access for additional storage. Prime Location! Enjoy easy access to Downtown Durham (approximately 15 minutes), Research Triangle Park (15 minutes), RDU International Airport (20 minutes), Brier Creek Commons (15 minutes), and Duke University & Duke Hospital (20 minutes). Convenient access to US-70, I-885, I-40, and NC-147 makes commuting throughout the Triangle simple and efficient. Don't miss this one—schedule your showing today!
For sale
$210,000
305 Kendall Dr #203, Durham, NC 27703
2beds
971sqft
:
Get pre-qualified$1,513/mo
Condominium, Residential
Built in 1989
-- sqft lot
$-- Zestimate®
$216/sqft
$200/mo HOA
What's special
Stylish designer finishesShaker-style soft-close cabinetryHoneywell home thermostatLed lightingRecessed lightingCustom accent wallCompletely updated kitchen
- 4 days |
- 438 |
- 26 |
Likely to sell faster than
Zillow last checked:
Listing updated:
Listed by:
Jim Allen 919-645-2114,
Coldwell Banker HPW,
Emily Caroline Liles 919-723-8510,
Coldwell Banker HPW
Source: Doorify MLS,MLS#: 10181513
Facts & features
Interior
Bedrooms & bathrooms
- Bedrooms: 2
- Bathrooms: 2
- Full bathrooms: 1
- 1/2 bathrooms: 1
Heating
- Fireplace(s), Heat Pump, Wood
Cooling
- Heat Pump
Appliances
- Included: Dishwasher, Disposal, Dryer, Electric Cooktop, Electric Oven, Electric Water Heater, Ice Maker, Microwave, Plumbed For Ice Maker, Refrigerator, Stainless Steel Appliance(s), Washer/Dryer
- Laundry: In Kitchen, Laundry Closet, Main Level
Features
- Bathtub/Shower Combination, Double Vanity
- Flooring: Vinyl, Tile
- Number of fireplaces: 1
- Fireplace features: Family Room, Wood Burning Stove
- Common walls with other units/homes: 2+ Common Walls
Interior area
- Total structure area: 971
- Total interior livable area: 971 sqft
- Finished area above ground: 971
- Finished area below ground: 0
Video & virtual tour
Property
Parking
- Total spaces: 2
- Parking features: Open
- Uncovered spaces: 2
Features
- Levels: Two
- Stories: 2
- Patio & porch: Deck
- Exterior features: Balcony
- Has view: Yes
Details
- Parcel number: 158588
- Special conditions: Standard
Construction
Type & style
- Home type: Condo
- Architectural style: Rustic, Transitional
- Property subtype: Condominium, Residential
- Attached to another structure: Yes
Materials
- Clapboard, Wood Siding
- Roof: Shingle
Condition
- New construction: No
- Year built: 1989
Utilities & green energy
- Sewer: Public Sewer
- Water: Public
Community & HOA
Community
- Subdivision: Park Place
HOA
- Has HOA: Yes
- Amenities included: Maintenance Grounds, Maintenance Structure
- Services included: Maintenance Grounds, Pest Control, Road Maintenance, Trash
- HOA fee: $200 monthly
Location
- Region: Durham
Financial & listing details
- Price per square foot: $216/sqft
- Tax assessed value: $139,832
- Annual tax amount: $1,386
- Date on market: 7/21/2026
Estimated market value
Not available
Estimated sales range
Not available
Not available
Price history
| Date | Event | Price |
|---|---|---|
| 7/21/2026 | Listed for sale | $210,000+110%$216/sqft |
Source:  Doorify MLS #10181513 Report a problem Doorify MLS #10181513 Report a problem | ||
| 4/14/2026 | Sold | $100,000-23.1%$103/sqft |
Source: Doorify MLS #10143554 Report a problem | ||
| 3/18/2026 | Pending sale | $130,000$134/sqft |
Source: Doorify MLS #10143554 Report a problem | ||
| 3/5/2026 | Price change | $130,000-18.7%$134/sqft |
Source: Doorify MLS #10143554 Report a problem | ||
| 1/29/2026 | Listed for sale | $159,900$165/sqft |
Source: Doorify MLS #10143554 Report a problem | ||
Public tax history
| Year | Property taxes | Tax assessment |
|---|---|---|
| 2025 | $1,386 +71.1% | $139,832 +140.8% |
| 2024 | $810 +6.5% | $58,062 |
| 2023 | $761 +2.3% | $58,062 |
| 2022 | $743 +0.5% | $58,062 |
| 2021 | $740 +2.4% | $58,062 |
| 2020 | $722 | $58,062 |
| 2019 | $722 | $58,062 +47.8% |
| 2018 | $722 +36.6% | $39,272 |
| 2017 | $529 +3.5% | $39,272 |
| 2016 | $511 | $39,272 -47.4% |
| 2015 | $511 -50.6% | $74,655 |
| 2014 | $1,033 | $74,655 |
| 2013 | -- | $74,655 |
| 2012 | -- | $74,655 |
| 2011 | $973 +0.4% | $74,655 |
| 2010 | $969 +4% | $74,655 |
| 2009 | $932 | $74,655 |
| 2008 | $932 +32% | $74,655 +49.3% |
| 2007 | $706 +1.4% | $49,999 |
| 2006 | $696 | $49,999 |
| 2005 | $696 +1.4% | $49,999 |
| 2004 | $686 | $49,999 |
Find assessor info on the county website
Monthly payment
Est. payment
Payment breakdown
Explore the cost of this home by adjusting the details. Changes won't be saved.Climate risks
Neighborhood: 27703
Nearby schools
GreatSchools rating
- 4/10Bethesda ElementaryGrades: PK-5Distance: 2 mi
- 5/10Neal MiddleGrades: 6-8Distance: 3.3 mi
- 2/10Southern School of Energy and SustainabilityGrades: 9-12Distance: 2.2 mi
Schools provided by the listing agent
- Elementary: Durham - Bethesda Elementary
- Middle: Durham - Neal Middle
- High: Durham - Southern School of Energy and Sustainability
Source: Doorify MLS. This data may not be complete. We recommend contacting the local school district to confirm school assignments for this home.
- $143,6002 bd2 ba895 sqft301 Kendall Dr, Durham, NC 27703Off Market

- $143,9002 bd-- ba1k sqft303 Kendall Dr #202, Durham, NC 27703Off Market

- $154,1002 bd1 ba1k sqft404 Kendall Dr, Durham, NC 27703Off Market
- $158,7003 bd2 ba1.1k sqft402 Kendall Dr #404, Durham, NC 27703Off Market
- $151,2002 bd1 ba1k sqft406 Kendall Dr #402, Durham, NC 27703Off Market
- $159,2003 bd2 ba1.1k sqft408 Kendall Dr #401, Durham, NC 27703Off Market
- $135,0002 bd2 ba905 sqft307 Kendall Dr #204, Durham, NC 27703Sold
- $137,0002 bd2 ba905 sqft1515 Kendall Dr #701, Durham, NC 27703Off Market
A local agent can set up tours, give advice and negotiate with sellers.
Similar homes
- $164,9992 bd2 ba1k sqft806 Kendall Dr #502, Durham, NC 27703For Sale
 MLS ID #10152721, Patricia Francine Adams. Doorify MLS
 - $230,0002 bd2 ba946 sqft1228 N Miami Blvd, Durham, NC 27703For Sale
 MLS ID #10159103, Alison Malloy Wojnarowski. Doorify MLS
 - $239,5003 bd1 ba1k sqft117 Herbert St, Durham, NC 27703For Sale
 MLS ID #10174910, Harold Davis. Doorify MLS
 - $275,0003 bd2 ba1k sqft222 Ruby Ridge Rd, Durham, NC 27703For Sale
 MLS ID #10171383, Jennifer Stark. Doorify MLS
 - $259,9994 bd2 ba1.2k sqft404 Lynn Rd, Durham, NC 27703For SaleMLS ID #10147899, Demoncio AKINS. Doorify MLS
- $239,0003 bd2 ba975 sqft1418 Hearthside St, Durham, NC 27707For SaleMLS ID #10174230, Amaree Leak. Doorify MLS
- $219,9002 bd1 ba744 sqft709 S Plum St, Durham, NC 27701For SaleMLS ID #10178128, Whitney Rich. Doorify MLS
- $240,0002 bd1 ba817 sqft1709 Shawnee St, Durham, NC 27701For SaleMLS ID #10178573, John Whaley. Doorify MLS
- $289,9903 bd3 ba1.2k sqft110 N Woodcrest St, Durham, NC 27703For SaleMLS ID #10136417, Kirk Keyes. Doorify MLS
- $299,0004 bd2 ba1.4k sqft428 Walton St, Durham, NC 27703For SaleMLS ID #10175232, Kevin Fairfax. Doorify MLS
- $208,0002 bd2 ba1k sqft9 Crystal Oaks Ct, Durham, NC 27707For SaleMLS ID #10167421, Chris Lawrence. Doorify MLS
- $239,9994 bd2 ba1.2k sqft702 Linwood Ave, Durham, NC 27701For Sale By Owner
- $260,0004 bd1 ba1.3k sqft719 Holloway St, Durham, NC 27701For SaleMLS ID #10174881, Thomas Furlow. Doorify MLS
- $185,0001 bd1 ba750 sqft3311 Tarleton E, Durham, NC 27713For SaleMLS ID #10176949, Whitney Rich. Doorify MLS
- $240,0002 bd3 ba1k sqft2206 Alpine Rd, Durham, NC 27707For SaleMLS ID #10160257, Noah Thomas St John. Doorify MLS
- $300,0003 bd1 ba994 sqft509 N Guthrie Ave, Durham, NC 27703For SaleMLS ID #10177743, Don Gomez. Doorify MLS
- $150,0003 bd1 ba1k sqft1106 N Guthrie Ave, Durham, NC 27703For SaleMLS ID #10162870, Kevin Fairfax. Doorify MLS
- $--2 bd1 ba774 sqft116 Lumpkin St, Raleigh, NC 27610AuctionAuction.com 2
- $278,0003 bd3 ba1.3k sqft43 Edgebrook Cir, Durham, NC 27703For SaleMLS ID #10165530, Thomas Ladane Shoupe. Doorify MLS
- $260,0003 bd1 ba1.3k sqft612 N Queen St, Durham, NC 27701For SaleMLS ID #10178568, John Whaley. Doorify MLS
