COME SEE THIS AMAZING 4 BEDROOM 1 AND 1/2 BATH HOME WITH LARGE FRONT AND BACK YARDS. THE SHY BRICK FRONTAGE UNDERSTATES THE RENOVATED INSIDE THAT HAS NEW FLOORING, ALL NEW PLUMBING, LARGE DINNING ROOM AND PLENTY OF CABINETRY. MOTIVATED SELLER., IS A LICENSED REAL ESTATE AGENT
For sale
Price cut: $15K (8/29)
$245,000
404 Lynn Rd, Durham, NC 27703
4beds
1,212sqft
Multi Family
Built in 1971
-- sqft lot
$-- Zestimate®
$202/sqft
$-- HOA
What's special
Renovated insideAll new plumbingNew flooringPlenty of cabinetry
- 212 days
- 831
- 35
Zillow last checked:
Listing updated:
Listed by:
Demoncio AKINS 919-812-1349,
Make Your Move Inc
Source: Doorify MLS,MLS#: 10147899
Facts & features
Interior
Bedrooms & bathrooms
- Bedrooms: 4
- Bathrooms: 2
- Full bathrooms: 1
- 1/2 bathrooms: 1
- Main level bedrooms: 4
Primary bedroom
- Level: Main
Heating
- Forced Air
Cooling
- Central Air
Appliances
- Included: Free-Standing Gas Oven, Range, Refrigerator, Range Hood
Features
- Flooring: Plank, Tile, Wood
Interior area
- Total structure area: 1,212
- Total interior livable area: 1,212 sqft
- Finished area above ground: 1,212
- Finished area below ground: 0
Property
Parking
- Total spaces: 1
- Parking features: Carport
- Carport spaces: 1
Accessibility
- Accessibility features: Accessible Bedroom, Accessible Closets, Accessible Central Living Area, Accessible Doors, Accessible Entrance, Accessible Full Bath, Accessible Hallway(s), Accessible Kitchen, Accessible Kitchen Appliances, Accessible Windows
Features
- Levels: One
- Stories: 1
Lot
- Size: 9,147 Square Feet
Details
- Parcel number: 131937
- Zoning: R-8
- Special conditions: Seller Licensed Real Estate Professional
Construction
Type & style
- Home type: MultiFamily
- Architectural style: Ranch
- Property subtype: Multi Family
Materials
- Brick
- Foundation: Slab
- Roof: Shingle
Condition
- New construction: No
- Year built: 1971
Utilities & green energy
- Sewer: Public Sewer
- Water: Public
Community & HOA
HOA
- Has HOA: No
Location
- Region: Durham
Financial & listing details
- Price per square foot: $202/sqft
- Tax assessed value: $218,399
- Annual tax amount: $2,164
- Date on market: 2/20/2026
- Listing agreement: Exclusive Right To Sell
- Listing terms: Cash,Conventional,FHA,VA Loan
Estimated market value
Not available
Estimated sales range
Not available
$1,567/mo
Price history
| Date | Event | Price |
|---|---|---|
| 8/29/2026 | Price change | $245,000-5.8%$202/sqft |
Source:  Doorify MLS #10147899 Report a problem Doorify MLS #10147899 Report a problem | ||
| 4/28/2026 | Price change | $259,999-3.7%$215/sqft |
Source: Doorify MLS #10147899 Report a problem | ||
| 4/6/2026 | Price change | $269,999-3.6%$223/sqft |
Source: Doorify MLS #10147899 Report a problem | ||
| 2/20/2026 | Listed for sale | $279,999+221.8%$231/sqft |
Source: Doorify MLS #10147899 Report a problem | ||
| 3/29/2024 | Listing removed | -- |
Source: Zillow Rentals Report a problem | ||
| 3/22/2024 | Listed for rent | $2,200$2/sqft |
Source: Zillow Rentals Report a problem | ||
| 3/2/2017 | Sold | $87,000$72/sqft |
Source: Public Record Report a problem | ||
Public tax history
| Year | Property taxes | Tax assessment |
|---|---|---|
| 2025 | $2,165 +57.9% | $218,399 +122.1% |
| 2024 | $1,372 +6.5% | $98,325 |
| 2023 | $1,288 +2.3% | $98,325 |
| 2022 | $1,258 +0.5% | $98,325 |
| 2021 | $1,253 +2.4% | $98,325 |
| 2020 | $1,223 | $98,325 |
| 2019 | $1,223 | $98,325 +32% |
| 2018 | $1,223 +143.9% | $74,483 |
| 2017 | $501 +3.5% | $74,483 |
| 2016 | $485 | $74,483 -6.9% |
| 2015 | $485 -12.5% | $80,002 |
| 2014 | $554 | $80,002 |
| 2013 | -- | $80,002 |
| 2012 | -- | $80,002 |
| 2011 | $1,043 +0.4% | $80,002 |
| 2010 | $1,038 +4% | $80,002 |
| 2009 | $999 | $80,002 |
| 2008 | $999 -9.7% | $80,002 +2.1% |
| 2007 | $1,106 +1.4% | $78,325 |
| 2006 | $1,090 | $78,325 |
| 2005 | $1,090 +1.4% | $78,325 |
| 2004 | $1,075 | $78,325 |
| 2003 | -- | $78,325 |
| 2002 | $989 +13.7% | $78,325 +45.9% |
| 2000 | $870 | $53,700 |
Find assessor info on the county website
Monthly payment
Est. payment
Payment breakdown
Explore the cost of this home by adjusting the details. Changes won't be saved.Climate risks
Neighborhood: 27703
Nearby schools
Schools provided by the listing agent
- Elementary: Durham - Merrick Moore Elementary
- Middle: Durham - Neal Middle
- High: Durham - Southern School of Energy and Sustainability
Source: Doorify MLS. This data may not be complete. We recommend contacting the local school district to confirm school assignments for this home.
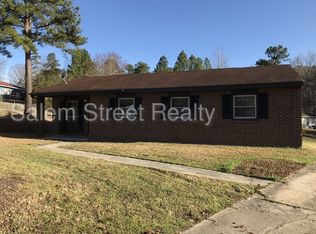
Similar homes
- $292,5004 bd2 ba1.4k sqft428 Walton St, Durham, NC 27703For Sale
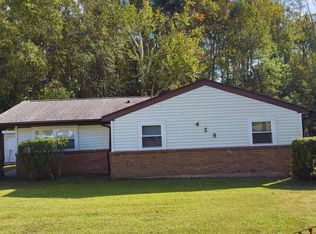
 MLS ID #10175232, Kevin Fairfax. Doorify MLS
 - $284,9903 bd3 ba1.2k sqft110 N Woodcrest St, Durham, NC 27703For Sale
 MLS ID #10136417, Kirk Keyes. Doorify MLS
 - $250,0004 bd2 ba1k sqft2506 Dominion St, Durham, NC 27704For Sale
 MLS ID #10184870, Cathy Johnson. Doorify MLS
 - $300,0003 bd2 ba1k sqft312 E End Ave, Durham, NC 27703For Sale
 MLS ID #10184265, Victor Barreiro. Doorify MLS
 - $209,0003 bd1 ba1k sqft117 Herbert St, Durham, NC 27703For SaleMLS ID #10174910, Harold Davis. Doorify MLS
- $264,0002 bd1 ba1k sqft1905 Taylor St, Durham, NC 27703For SaleMLS ID #10188145, Morris Cherry. Doorify MLS
- $299,5003 bd3 ba1.1k sqft3406 Facade St, Durham, NC 27707For SaleMLS ID #10192792, Eboni Pack. Doorify MLS
- $315,0004 bd3 ba1.6k sqft2808 Lutz Ln #3, Durham, NC 27703For SaleMLS ID #10186147, Thomas Ladane Shoupe. Doorify MLS
- $244,9003 bd1 ba840 sqft1405 N Hyde Park Ave, Durham, NC 27701For SaleMLS ID #10166226, Neal Barnett. Doorify MLS
- $270,0003 bd2 ba1.5k sqft2602 Kirby St, Durham, NC 27713For SaleMLS ID #10188818, Andrea Halsey. Doorify MLS
- $225,0002 bd2 ba1.1k sqft5300 Cheek Rd, Durham, NC 27704For SaleMLS ID #10191111, Tammy Smith. Doorify MLS
- $279,0004 bd2 ba1.5k sqft3309 Prudence St, Durham, NC 27704For SaleMLS ID #10184642, Thomas Ladane Shoupe. Doorify MLS
- $284,0003 bd3 ba1.5k sqft1725 T W Alexander Dr #1204, Durham, NC 27703For SaleMLS ID #10181207, Gregory Clanton. Doorify MLS
- $305,9003 bd2 ba1k sqft1318 Timothy Ave, Durham, NC 27707For SaleMLS ID #10167166, Alan Khorram. Doorify MLS
- $311,5003 bd2 ba1.3k sqft519 Barton St, Durham, NC 27707For SaleMLS ID #10189785, Brenton James Walker. Doorify MLS
- $300,0003 bd2 ba900 sqft115 Hillside Ave, Durham, NC 27707For SaleMLS ID #10190629, Veerendar Bokka. Doorify MLS
- $265,0002 bd1 ba1k sqft1705 Avondale Dr, Durham, NC 27701For SaleMLS ID #10184855, Cathy Johnson. Doorify MLS
- $310,0003 bd3 ba1.2k sqft1003 Alma St Unit B, Durham, NC 27703For SaleMLS ID #10168652, Marisol Alvarez. Doorify MLS
- $315,0003 bd3 ba1.2k sqft1003 Alma St Unit A, Durham, NC 27703For SaleMLS ID #10168485, Marisol Alvarez. Doorify MLS
