This charming two-story home in Durham offers 4 bedrooms and 2.5 bathrooms with a bright, open layout. The kitchen features stainless steel appliances, ample counter space, and warm wood-tone cabinetry that flows into a spacious living and dining area with rich plank flooring. Upstairs, the generous primary bedroom includes an en-suite bath, while three additional bedrooms provide plenty of flexible space. Fresh interior paint and new carpet make this move-in-ready home a welcoming place to settle in, complete with a covered front porch.
For sale
Price cut: $10K (10/8)
$305,000
2808 Lutz Ln #3, Durham, NC 27703
4beds
1,658sqft
Single Family Residence
Built in 2008
6,534 Square Feet Lot
$-- Zestimate®
$184/sqft
$55/mo HOA
What's special
Covered front porchFresh interior paintAmple counter spaceBright open layoutWarm wood-tone cabinetryNew carpetRich plank flooring
- 58 days
- 346
- 35
Zillow last checked:
Listing updated:
Listed by:
Thomas Ladane Shoupe 704-850-9371,
Opendoor Brokerage LLC,
Lisa McGill 828-528-7044,
Opendoor Brokerage LLC
Source: Doorify MLS,MLS#: 10186147
Facts & features
Interior
Bedrooms & bathrooms
- Bedrooms: 4
- Bathrooms: 3
- Full bathrooms: 2
- 1/2 bathrooms: 1
Primary bedroom
- Level: Upper
Heating
- Central
Cooling
- Central Air
Features
- Flooring: Carpet, Laminate
Interior area
- Total structure area: 1,658
- Total interior livable area: 1,658 sqft
- Finished area above ground: 1,658
- Finished area below ground: 0
Property
Parking
- Total spaces: 2
- Parking features: Open
- Uncovered spaces: 2
Features
- Levels: Two
- Stories: 2
Lot
- Size: 6,534 Square Feet
Details
- Parcel number: 201886
- Special conditions: Standard
Construction
Type & style
- Home type: SingleFamily
- Architectural style: Colonial
- Property subtype: Single Family Residence
Materials
- Vinyl Siding
- Foundation: Slab
- Roof: Composition,Shingle
Condition
- New construction: No
- Year built: 2008
Utilities & green energy
- Sewer: Public Sewer
- Water: Public
Community & HOA
Community
- Subdivision: Junction Road
HOA
- Has HOA: Yes
- Services included: Unknown
- HOA fee: $55 monthly
- HOA name: Hope Crossing Homeowners Association, Inc.
- HOA phone: 877-672-2267
Location
- Region: Durham
Financial & listing details
- Price per square foot: $184/sqft
- Tax assessed value: $243,561
- Annual tax amount: $2,414
- Date on market: 8/13/2026
- Listing agreement: Exclusive Agency
- Listing terms: Cash,Conventional,VA Loan
Estimated market value
Not available
Estimated sales range
Not available
Not available
Price history
| Date | Event | Price |
|---|---|---|
| 10/8/2026 | Price change | $305,000-3.2%$184/sqft |
Source:  Doorify MLS #10186147 Report a problem Doorify MLS #10186147 Report a problem | ||
| 8/27/2026 | Price change | $315,000-1.6%$190/sqft |
Source: Doorify MLS #10186147 Report a problem | ||
| 8/13/2026 | Listed for sale | $320,000+5.4%$193/sqft |
Source: Doorify MLS #10186147 Report a problem | ||
| 7/31/2026 | Sold | $303,500-3.7%$183/sqft |
Source: Public Record Report a problem | ||
| 6/16/2026 | Listed for sale | $315,000+126.6%$190/sqft |
Source: Doorify MLS #10174419 Report a problem | ||
| 3/19/2008 | Sold | $139,000$84/sqft |
Source: Public Record Report a problem | ||
Public tax history
| Year | Property taxes | Tax assessment |
|---|---|---|
| 2025 | $2,414 +3.9% | $243,561 +46.2% |
| 2024 | $2,324 +6.5% | $166,583 |
| 2023 | $2,182 +2.3% | $166,583 |
| 2022 | $2,132 +0.5% | $166,583 |
| 2021 | $2,122 +2.4% | $166,583 |
| 2020 | $2,072 | $166,583 |
| 2019 | $2,072 | $166,583 +14.5% |
| 2018 | $2,072 +5.7% | $145,547 |
| 2017 | $1,960 +3.5% | $145,547 |
| 2016 | $1,894 | $145,547 -15.5% |
| 2015 | $1,894 -20.6% | $172,344 |
| 2014 | $2,386 | $172,344 |
| 2013 | -- | $172,344 |
| 2012 | -- | $172,344 |
| 2011 | $2,246 +0.4% | $172,344 |
| 2010 | $2,237 | $172,344 |
| 2009 | -- | $172,344 +583.9% |
| 2008 | $315 | $25,200 +941.3% |
| 2007 | -- | $2,420 |
| 2006 | -- | $2,420 |
Find assessor info on the county website
Monthly payment
Est. payment
Payment breakdown
Explore the cost of this home by adjusting the details. Changes won't be saved.Climate risks
Neighborhood: 27703
Nearby schools
Schools provided by the listing agent
- Elementary: Durham - Merrick Moore Elementary
- Middle: Durham - Neal Middle
- High: Durham - Southern School of Energy and Sustainability
Source: Doorify MLS. This data may not be complete. We recommend contacting the local school district to confirm school assignments for this home.

Similar homes
- $324,0004 bd3 ba1.7k sqft504 Quartz Dr, Durham, NC 27703For Sale
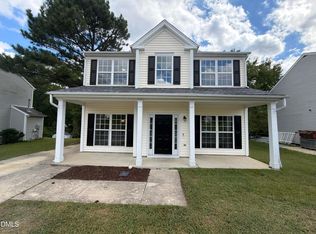
 MLS ID #10196643, Shaylan Good. Doorify MLS
 - $290,0003 bd2 ba1.3k sqft2600 Wedgedale Ave, Durham, NC 27703For Sale
 MLS ID #10191178, Thomas Ladane Shoupe. Doorify MLS
 - $296,0003 bd2 ba1.3k sqft311 Pebble Way, Durham, NC 27703For Sale
 MLS ID #10182950, Thomas Ladane Shoupe. Doorify MLS
 - $308,0003 bd3 ba1.2k sqft1001 Stennis Way, Durham, NC 27703For Sale
 MLS ID #10180382, Brandon Dale Carlton. Doorify MLS
 - $279,9004 bd3 ba1.2k sqft706 Brye St, Durham, NC 27703For SaleMLS ID #10163653, Flo Jacques. Doorify MLS
- $330,0003 bd2 ba1.4k sqft1004 Clifford Dr, Durham, NC 27704For SaleMLS ID #10184251, Thomas Ladane Shoupe. Doorify MLS
- $310,0003 bd2 ba1.2k sqft1113 Spruce St, Durham, NC 27701For SaleMLS ID #10193104, Sharon Burwell McDuffie. Doorify MLS
- $277,0003 bd3 ba1.2k sqft2029 Buffalo Way, Durham, NC 27704For SaleMLS ID #10191179, Thomas Ladane Shoupe. Doorify MLS
- $350,0004 bd3 ba2.1k sqft3801 Tyne Dr, Durham, NC 27703For SaleMLS ID #10163875, Meisha Spang. Doorify MLS
- $279,0004 bd2 ba1.5k sqft3309 Prudence St, Durham, NC 27704For SaleMLS ID #10184642, Thomas Ladane Shoupe. Doorify MLS
- $299,9003 bd2 ba1.3k sqft2914 Pinetree Ct, Durham, NC 27705For SaleMLS ID #10196148, Rick Dean. Doorify MLS
- $300,0003 bd2 ba1.1k sqft1802 Haverford St, Durham, NC 27705For SaleMLS ID #10177059, Francisco G Huizar. Doorify MLS
- $284,0003 bd2 ba1.4k sqft127 Nelson St, Durham, NC 27707For SaleMLS ID #10162983, Thomas Ladane Shoupe. Doorify MLS
- $296,0002 bd2 ba1.4k sqft2338 Hillandale Rd, Durham, NC 27705For SaleMLS ID #10192767, Thomas Ladane Shoupe. Doorify MLS
- $277,5003 bd2 ba1.2k sqft806 Felicia St, Durham, NC 27704For SaleMLS ID #10190440, Sharon Evans. Doorify MLS
- $325,0003 bd2 ba1.2k sqft3307 Duke Homestead Rd, Durham, NC 27704For SaleMLS ID #10186249, Eddie Burton. Doorify MLS
- $285,0003 bd2 ba1.2k sqft810 Felicia St, Durham, NC 27704For SaleMLS ID #10190449, Sharon Evans. Doorify MLS
- $288,0003 bd2 ba1k sqft2929 Tom Clark Rd, Durham, NC 27704For SaleMLS ID #10171243, Stirling West. Doorify MLS
- $260,0003 bd1 ba1.2k sqft1510 N Hyde Park Ave, Durham, NC 27701For SaleMLS ID #10189271, Chris Isaacs. Doorify MLS
- $324,0003 bd2 ba1.2k sqft3616 Shrewsbury St, Durham, NC 27707For SaleMLS ID #10184994, Thomas Ladane Shoupe. Doorify MLS
