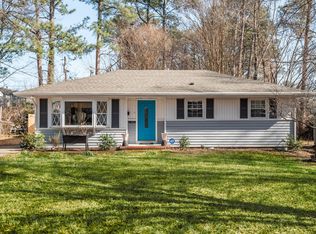
Welcome home to this charming 3-bedroom, 2-bath residence where timeless character meets thoughtful updates. Beautiful hardwood floors flow throughout most of the home, while oversized living room windows fill the space with natural light, creating a warm and inviting atmosphere. Step outside to a generously sized, partially fenced backyard shaded by mature trees, an ideal setting for relaxing, entertaining, or gardening. Beyond its charm, this home offers valuable peace of mind with a recently replaced roof and gutters, along with significant crawlspace improvements that enhance the home's long-term durability and maintenance. The location is equally impressive. Conveniently situated just minutes from Downtown Durham, you'll enjoy quick access to Duke University, Duke University and Regional Hospital, the Museum of Life and Science, and some of the city's most popular restaurants, breweries, and entertainment destinations. Everyday errands are effortless with Costco, grocery stores, shopping, and dining all nearby, while easy access to I-85, NC-147, and US-501 makes commuting to Research Triangle Park, Chapel Hill, Raleigh, and RDU Airport simple. Whether you're looking for a move-in-ready home, a convenient commute, or easy access to everything Durham has to offer, this well-maintained property delivers the perfect combination of comfort, character, and location.
For sale
Price cut: $15K (10/15)
$285,000
1802 Haverford St, Durham, NC 27705
3beds
1,164sqft
Single Family Residence
Built in 1956
8,276 Square Feet Lot
$293,700 Zestimate®
$245/sqft
$-- HOA
What's special
Warm and inviting atmosphere
- 108 days
- 403
- 53
Zillow last checked:
Listing updated:
Listed by:
Francisco G Huizar 210-501-4580,
Compass -- Chapel Hill - Durham
Source: Doorify MLS,MLS#: 10177059
Facts & features
Interior
Bedrooms & bathrooms
- Bedrooms: 3
- Bathrooms: 2
- Full bathrooms: 2
- Main level bathrooms: 2
- Main level bedrooms: 3
Primary bedroom
- Level: Main
Heating
- Central, Electric, Forced Air, None
Cooling
- Central Air, Ceiling Fan(s)
Appliances
- Included: Convection Oven, Dryer, Dishwasher, Electric Cooktop, Electric Oven, Electric Range, Gas Water Heater, Ice Maker, Oven, Plumbed For Ice Maker, Refrigerator, Washer, Water Heater
- Laundry: Laundry Room, Main Level
Features
- Ceiling Fan(s), Crown Molding, Laminate Counters, Primary Downstairs
- Flooring: Combination, Hardwood, Tile, Wood
- Windows: Blinds, Double Pane Windows, Insulated Windows, Screens
- Basement: Crawl Space
- Common walls with other units/homes: No Common Walls
Interior area
- Total structure area: 1,164
- Total interior livable area: 1,164 sqft
- Finished area above ground: 1,164
- Finished area below ground: 0
Video & virtual tour
Property
Features
- Levels: One
- Stories: 1
- Exterior features: Lighting, Private Yard, Rain Gutters, Storage
- Fencing: Chain Link,Partial
Lot
- Size: 8,276 Square Feet
- Features: Back Yard
Details
- Parcel number: 106288
- Zoning: RM-16
- Special conditions: Standard
Construction
Type & style
- Home type: SingleFamily
- Architectural style: Ranch
- Property subtype: Single Family Residence
Materials
- Frame, Vinyl Siding
- Foundation: Combination, Raised
- Roof: Shingle
Condition
- New construction: No
- Year built: 1956
Utilities & green energy
- Sewer: Public Sewer
- Water: Public
- Utilities for property: Electricity Connected, Sewer Connected
Community & HOA
HOA
- Has HOA: No
Location
- Region: Durham
Financial & listing details
- Price per square foot: $245/sqft
- Tax assessed value: $326,416
- Annual tax amount: $3,235
- Date on market: 6/29/2026
- Listing agreement: Exclusive Right To Sell
- Listing terms: Cash,Conventional,FHA,VA Loan
Estimated market value
$293,700
$279,000 - $308,000
$2,171/mo
Price history
| Date | Event | Price |
|---|---|---|
| 10/15/2026 | Price change | $285,000-5%$245/sqft |
Source:  Doorify MLS #10177059 Report a problem Doorify MLS #10177059 Report a problem | ||
| 8/20/2026 | Price change | $300,000-4.8%$258/sqft |
Source: Doorify MLS #10177059 Report a problem | ||
| 6/29/2026 | Listed for sale | $315,000+176.3%$271/sqft |
Source: Doorify MLS #10177059 Report a problem | ||
| 10/5/2025 | Listing removed | $1,850$2/sqft |
Source: Zillow Rentals Report a problem | ||
| 8/26/2025 | Price change | $1,850-2.6%$2/sqft |
Source: Zillow Rentals Report a problem | ||
| 8/8/2025 | Listed for rent | $1,900$2/sqft |
Source: Zillow Rentals Report a problem | ||
| 10/14/2024 | Listing removed | $1,900$2/sqft |
Source: Zillow Rentals Report a problem | ||
| 7/31/2024 | Listing removed | -- |
Source: Zillow Rentals Report a problem | ||
| 6/29/2024 | Listed for rent | $1,900$2/sqft |
Source: Zillow Rentals Report a problem | ||
| 5/28/2024 | Listing removed | -- |
Source: Zillow Rentals Report a problem | ||
| 5/27/2024 | Listed for rent | $1,900+31%$2/sqft |
Source: Zillow Rentals Report a problem | ||
| 2/26/2021 | Listing removed | -- |
Source: Owner Report a problem | ||
| 9/22/2020 | Listing removed | $1,450$1/sqft |
Source: Owner Report a problem | ||
| 9/14/2020 | Listed for rent | $1,450$1/sqft |
Source: Owner Report a problem | ||
| 5/8/2014 | Sold | $114,000-4.9%$98/sqft |
Source: Public Record Report a problem | ||
| 2/25/2014 | Price change | $119,900-4%$103/sqft |
Source: 501 Realty LLC. #1929229 Report a problem | ||
| 1/30/2014 | Listed for sale | $124,900+24.9%$107/sqft |
Source: 501 Realty LLC. #1929229 Report a problem | ||
| 11/11/2012 | Listing removed | $100,000$86/sqft |
Source: eRealty, Inc. #1829667 Report a problem | ||
| 8/25/2012 | Price change | $100,000-4.8%$86/sqft |
Source: eRealty, Inc. #1829667 Report a problem | ||
| 7/27/2012 | Price change | $105,000-4.5%$90/sqft |
Source: eRealty, Inc. #1829667 Report a problem | ||
| 6/28/2012 | Price change | $110,000-4.3%$95/sqft |
Source: eRealty, Inc. #1829667 Report a problem | ||
| 4/24/2012 | Price change | $115,000-4.2%$99/sqft |
Source: eRealty, Inc. #1829667 Report a problem | ||
| 4/6/2012 | Listed for sale | $120,000+33.3%$103/sqft |
Source: eRealty, Inc. #1829667 Report a problem | ||
| 12/28/2011 | Sold | $90,000$77/sqft |
Source: Public Record Report a problem | ||
| 12/13/2010 | Sold | $90,000-24.7%$77/sqft |
Source: Public Record Report a problem | ||
| 12/6/2006 | Sold | $119,500+24.5%$103/sqft |
Source: Public Record Report a problem | ||
| 4/17/2003 | Sold | $96,000$82/sqft |
Source: Public Record Report a problem | ||
Public tax history
| Year | Property taxes | Tax assessment |
|---|---|---|
| 2025 | $3,236 +69.9% | $326,416 +139.1% |
| 2024 | $1,904 +6.5% | $136,501 |
| 2023 | $1,788 +2.3% | $136,501 |
| 2022 | $1,747 +0.5% | $136,501 |
| 2021 | $1,739 +2.4% | $136,501 |
| 2020 | $1,698 | $136,501 |
| 2019 | $1,698 | $136,501 +17.1% |
| 2018 | $1,698 +8.2% | $116,578 |
| 2017 | $1,570 +3.5% | $116,578 |
| 2016 | $1,517 | $116,578 -1.1% |
| 2015 | $1,517 -7% | $117,868 |
| 2014 | $1,632 | $117,868 +3% |
| 2013 | -- | $114,477 |
| 2012 | -- | $114,477 |
| 2011 | $1,492 +0.4% | $114,477 |
| 2010 | $1,486 +4% | $114,477 |
| 2009 | $1,429 | $114,477 |
| 2008 | $1,429 +15.1% | $114,477 +30.2% |
| 2007 | $1,241 +1.4% | $87,913 |
| 2006 | $1,224 | $87,913 |
| 2005 | $1,224 +1.4% | $87,913 |
| 2004 | $1,207 | $87,913 |
| 2003 | -- | $87,913 |
| 2002 | $1,110 +25.7% | $87,913 +61.2% |
| 2000 | $883 | $54,525 |
Find assessor info on the county website
Monthly payment
Est. payment
Payment breakdown
Explore the cost of this home by adjusting the details. Changes won't be saved.Climate risks
Neighborhood: 27705
Nearby schools
Schools provided by the listing agent
- Elementary: Durham - E K Powe Elementary
- Middle: Durham - Brogden Middle
- High: Durham - Riverside High
Source: Doorify MLS. This data may not be complete. We recommend contacting the local school district to confirm school assignments for this home.
Similar homes
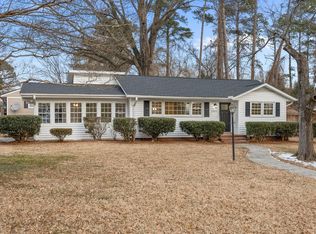
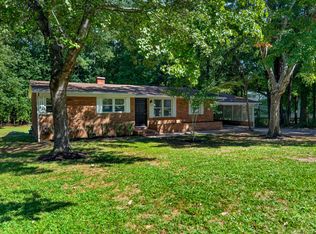
- $309,9003 bd2 ba1.6k sqft2641 Kirk Rd, Durham, NC 27705For Sale
 MLS ID #10190154, Louis Guillama. Doorify MLS
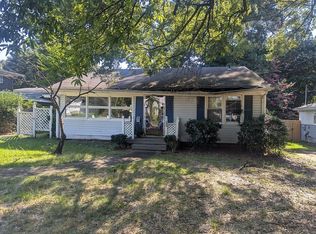
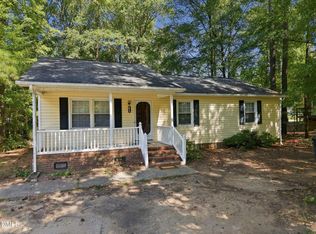
 - $289,9003 bd1 ba1.2k sqft3112 Rosebriar Dr, Durham, NC 27705For Sale
 MLS ID #10196322, Deborah Silvano. Doorify MLS
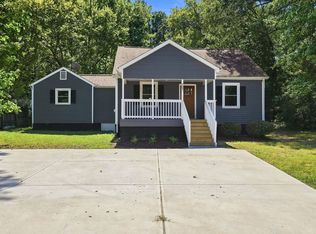
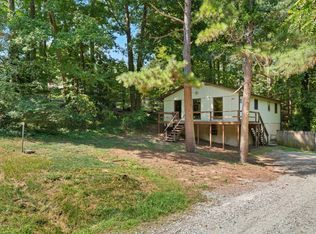
 - $299,9003 bd2 ba1.3k sqft2914 Pinetree Ct, Durham, NC 27705For Sale
 MLS ID #10196148, Rick Dean. Doorify MLS
 - $315,0003 bd2 ba1.2k sqft925 Fleming Dr, Durham, NC 27705For Sale
 MLS ID #10192216, Phillip Bradrick. Doorify MLS
 - $285,0003 bd2 ba1.2k sqft810 Felicia St, Durham, NC 27704For SaleMLS ID #10190449, Sharon Evans. Doorify MLS
- $297,0003 bd1 ba948 sqft105 E Murray Ave, Durham, NC 27704For SaleMLS ID #10195659, Cynthia Quarantello. Doorify MLS
- $319,0002 bd1 ba1k sqft2907 Broad St, Durham, NC 27704For SaleMLS ID #10197130, Lisa Janes. Doorify MLS
- $277,5003 bd2 ba1.2k sqft806 Felicia St, Durham, NC 27704For SaleMLS ID #10190440, Sharon Evans. Doorify MLS
- $279,9003 bd2 ba1.2k sqft2721 Marlin Dr, Durham, NC 27703For SaleMLS ID #10166431, Robert Salmons. Doorify MLS
- $254,9003 bd2 ba1.1k sqft615 Hope Ave, Durham, NC 27707For SaleMLS ID #10171343, Robert Salmons. Doorify MLS
- $308,0004 bd3 ba1.5k sqft3606 Meriwether Dr, Durham, NC 27704For SaleMLS ID #10179130, April Williams. Doorify MLS
- $310,0003 bd2 ba1.2k sqft1113 Spruce St, Durham, NC 27701For SaleMLS ID #10193104, Sharon Burwell McDuffie. Doorify MLS
- $307,9003 bd2 ba1.5k sqft1118 Raynor St, Durham, NC 27703For SaleMLS ID #10176950, Niko Saparilas. Doorify MLS
- $258,0002 bd1 ba906 sqft116 Davidson Ave, Durham, NC 27704For SaleMLS ID #10181860, John Whaley. Doorify MLS
- $315,0003 bd2 ba1.4k sqft2709 Mortise Ct, Durham, NC 27704For SaleMLS ID #10190088, Toni Patterson. Doorify MLS
- $315,8003 bd2 ba1.3k sqft1217 Clinton Rd, Durham, NC 27703For SaleMLS ID #10190775, Jaki J Dysart. Doorify MLS
- $279,0003 bd1 ba1.3k sqft4225 Morton Dr, Durham, NC 27704For SaleMLS ID #10168099, Meisha Spang. Doorify MLS
- $339,9003 bd2 ba1.5k sqft120 Davidson Ave, Durham, NC 27704For SaleMLS ID #10184957, Matt Minor. Doorify MLS
- $314,9003 bd2 ba1.5k sqft5422 Whippoorwill St, Durham, NC 27704For SaleMLS ID #10147646, Robert Salmons. Doorify MLS
- $295,0002 bd2 ba1.1k sqft806 Eva St, Durham, NC 27701For SaleMLS ID #10187093, Renee Hillman. Doorify MLS
