Great opportunity to buy an affordable single-story home in Durham's Duke Homestead area. This home offers space, convenience, and an opportunity to build equity. Updated windows, new HVAC (2026) and fresh paint, new carpeting and vinyl flooring. Lovely hardwood flooring with vintage appeal. Home offers a great front porch, large laundry area, a split bedroom plan for added privacy, and a convenient mudroom rear entrance. There's also a large concrete driveway to accommodate your parking needs and a Home Depot and convenient shops just minutes away. Home conveys with a large, detached building that needs TLC but not factored into the asking price. This additional space can become a great workshop, remote office, or just abundant onsite storage. New electric Range will be delivered prior to closing.
For sale
$314,900
2641 Kirk Rd, Durham, NC 27705
3beds
1,662sqft
Single Family Residence
Built in 1965
0.34 Acres Lot
$299,600 Zestimate®
$189/sqft
$-- HOA
What's special
Great front porchFresh paintLarge laundry areaConvenient mudroom rear entranceUpdated windows
- 5 hours
- 89
- 8
Zillow last checked:
Listing updated:
Listed by:
Louis Guillama 919-389-9234,
Daymark Realty
Source: Doorify MLS,MLS#: 10190154
Facts & features
Interior
Bedrooms & bathrooms
- Bedrooms: 3
- Bathrooms: 2
- Full bathrooms: 2
- Main level bathrooms: 2
- Main level bedrooms: 3
Primary bedroom
- Level: Main
- Area: 212.22 Square Feet
- Dimensions: 16.2 x 13.1
Bedroom 2
- Level: Main
- Area: 186.88 Square Feet
- Dimensions: 14.6 x 12.8
Bedroom 3
- Level: Main
- Area: 167.68 Square Feet
- Dimensions: 13.1 x 12.8
Family room
- Level: Main
- Area: 291.2 Square Feet
- Dimensions: 18.2 x 16.0
Kitchen
- Level: Main
- Area: 265.6 Square Feet
- Dimensions: 16.0 x 16.6
Laundry
- Level: Main
- Area: 53.75 Square Feet
- Dimensions: 8.6 x 6.25
Mud room
- Level: Main
- Area: 28.32 Square Feet
- Dimensions: 5.9 x 4.8
Workshop
- Level: Main
Heating
- Central, Natural Gas, Gas Pack
Cooling
- Central Air, Ceiling Fan(s), Electric, Heat Pump
Appliances
- Included: Dishwasher, Range Hood
- Laundry: Electric Dryer Hookup, Inside, Laundry Room, In Unit, Washer Hookup
Features
- Built-in Features, Ceiling Fan(s), Chandelier, Crown Molding, High Ceilings, Recessed Lighting, Track Lighting, Vaulted Ceiling(s)
- Flooring: Carpet, Hardwood, Vinyl, Wood
- Windows: Double Pane Windows
- Common walls with other units/homes: No Common Walls
Interior area
- Total structure area: 1,662
- Total interior livable area: 1,662 sqft
- Finished area above ground: 1,662
- Finished area below ground: 0
Property
Parking
- Parking features: Driveway, Parking Pad, Private
- Has uncovered spaces: Yes
Accessibility
- Accessibility features: Central Living Area, Level Flooring
Features
- Levels: One
- Stories: 1
- Patio & porch: Covered, Deck, Front Porch, Porch
- Exterior features: Private Yard, Rain Gutters, Storage
- Fencing: None
- Has view: Yes
- View description: Trees/Woods
Lot
- Size: 0.34 Acres
- Features: Back Yard, Level, Hardwood Trees
Details
- Additional structures: Outbuilding, Shed(s), See Remarks, Storage
- Parcel number: 126474
- Zoning: R-8
Construction
Type & style
- Home type: SingleFamily
- Architectural style: Bungalow,Ranch,Transitional
- Property subtype: Single Family Residence
Materials
- Vinyl Siding
- Foundation: Block, Brick/Mortar, Concrete Perimeter, Raised, Crawlspace
- Roof: Shingle
Condition
- New construction: No
- Year built: 1965
Utilities & green energy
- Sewer: Public Sewer
- Water: Public
- Utilities for property: Electricity Connected, Natural Gas Connected, Sewer Connected, Water Connected
Community & HOA
Community
- Features: None
HOA
- Has HOA: No
Location
- Region: Durham
Financial & listing details
- Price per square foot: $189/sqft
- Tax assessed value: $380,127
- Annual tax amount: $3,768
- Date on market: 9/17/2026
- Listing agreement: Exclusive Right To Sell
- Listing terms: 1031 Exchange,Cash,Conventional,FHA,VA Loan
- Road surface type: Asphalt
Estimated market value
$299,600
$285,000 - $315,000
$2,224/mo
Price history
| Date | Event | Price |
|---|---|---|
| 9/17/2026 | Listed for sale | $314,900+26%$189/sqft |
Source:  Doorify MLS #10190154 Report a problem Doorify MLS #10190154 Report a problem | ||
| 3/17/2026 | Sold | $249,998+127.5%$150/sqft |
Source: Public Record Report a problem | ||
| 12/30/2014 | Listing removed | $109,900$66/sqft |
Source: Coldwell Banker Howard Perry and Walston #1961795 Report a problem | ||
| 11/21/2014 | Pending sale | $109,900$66/sqft |
Source: Coldwell Banker Howard Perry and Walston #1961795 Report a problem | ||
| 11/21/2014 | Listed for sale | $109,900-0.1%$66/sqft |
Source: Coldwell Banker Howard Perry and Walston #1961795 Report a problem | ||
| 11/18/2014 | Sold | $110,000+0.1%$66/sqft |
Source: Public Record Report a problem | ||
| 10/2/2014 | Price change | $109,900-4.4%$66/sqft |
Source: Coldwell Banker Howard Perry and Walston #1961795 Report a problem | ||
| 7/25/2014 | Listed for sale | $114,900-8.1%$69/sqft |
Source: Coldwell Banker Howard Perry and Walston #1961795 Report a problem | ||
| 3/23/2008 | Listing removed | $125,000$75/sqft |
Source: Owner Report a problem | ||
| 4/14/2007 | Listed for sale | $125,000$75/sqft |
Source: Owner Report a problem | ||
Public tax history
| Year | Property taxes | Tax assessment |
|---|---|---|
| 2025 | $3,768 +35.2% | $380,127 +90.3% |
| 2024 | $2,787 +6.5% | $199,777 |
| 2023 | $2,617 +2.3% | $199,777 |
| 2022 | $2,557 +0.5% | $199,777 |
| 2021 | $2,545 +2.4% | $199,777 |
| 2020 | $2,485 | $199,777 |
| 2019 | $2,485 | $199,777 +41.2% |
| 2018 | $2,485 +30.4% | $141,493 |
| 2017 | $1,905 +3.5% | $141,493 |
| 2016 | $1,841 | $141,493 +6.9% |
| 2015 | $1,841 +0.5% | $132,346 |
| 2014 | $1,832 | $132,346 |
| 2013 | -- | $132,346 |
| 2012 | -- | $132,346 |
| 2011 | $1,725 +0.4% | $132,346 |
| 2010 | $1,718 +4% | $132,346 |
| 2009 | $1,652 | $132,346 |
| 2008 | $1,652 -13.9% | $132,346 -2.6% |
| 2007 | $1,918 +1.4% | $135,826 |
| 2006 | $1,891 | $135,826 |
| 2005 | $1,891 +1.4% | $135,826 |
| 2004 | $1,865 | $135,826 |
Find assessor info on the county website
Monthly payment
Est. payment
Payment breakdown
Explore the cost of this home by adjusting the details. Changes won't be saved.Climate risks
Neighborhood: Duke Homestead
Nearby schools
Schools provided by the listing agent
- Elementary: Durham - Hillandale Elementary
- Middle: Durham - George L Carrington Middle
- High: Durham - Riverside High
Source: Doorify MLS. This data may not be complete. We recommend contacting the local school district to confirm school assignments for this home.
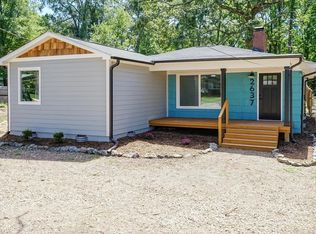
Similar homes
- $299,5003 bd3 ba1.1k sqft3406 Facade St, Durham, NC 27707For Sale

 MLS ID #10192792, Eboni Pack. Doorify MLS
 - $400,0003 bd2 ba1.8k sqft403 Rippling Stream Rd, Durham, NC 27704For Sale
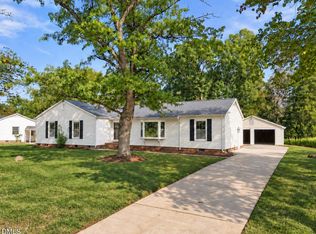 MLS ID #10190147, Jim Allen. Doorify MLS
 - $366,0003 bd2 ba1.8k sqft11 Chanter Ct, Durham, NC 27705For Sale
 MLS ID #10184032, Thomas Ladane Shoupe. Doorify MLS
 - $314,9003 bd2 ba1.5k sqft5422 Whippoorwill St, Durham, NC 27704For Sale
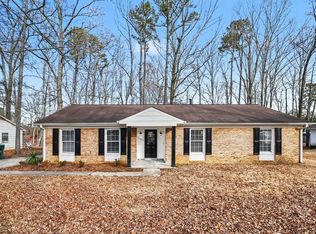 MLS ID #10147646, Robert Salmons. Doorify MLS
 - $260,0003 bd2 ba1.5k sqft3654 Guess Rd, Durham, NC 27705For SaleMLS ID #10162684, Stacy Slone. Doorify MLS
- $265,0003 bd2 ba1.6k sqft3652 Guess Rd, Durham, NC 27705For SaleMLS ID #10162678, Stacy Slone. Doorify MLS
- $330,0003 bd1 ba1k sqft921 Chalk Level Rd, Durham, NC 27704For SaleMLS ID #10179607, Ryan Euliss. Doorify MLS
- $315,0003 bd2 ba1.1k sqft2115 Glendale Ave, Durham, NC 27704For SaleMLS ID #10180863, Johnny Chappell. Doorify MLS
- $329,0003 bd2 ba1.2k sqft910 Ruby St, Durham, NC 27704For SaleMLS ID #10147078, Roberto Hernandez. Doorify MLS
- $318,9003 bd2 ba1.3k sqft302 Goodwin Rd, Durham, NC 27712For SaleMLS ID #10182920, Nelson Padilla. Doorify MLS
- $312,0003 bd2 ba1.3k sqft519 Barton St, Durham, NC 27707For SaleMLS ID #10189785, Brenton James Walker. Doorify MLS
- $290,0003 bd2 ba1.4k sqft127 Nelson St, Durham, NC 27707For SaleMLS ID #10162983, Thomas Ladane Shoupe. Doorify MLS
- $365,0003 bd2 ba1.7k sqft3404 Marquis Dr, Durham, NC 27704For SaleMLS ID #10175349, Craig Tribus. Doorify MLS
- $300,0003 bd2 ba900 sqft115 Hillside Ave, Durham, NC 27707For SaleMLS ID #10190629, Veerendar Bokka. Doorify MLS
- $334,0003 bd2 ba1.2k sqft3616 Shrewsbury St, Durham, NC 27707For SaleMLS ID #10184994, Thomas Ladane Shoupe. Doorify MLS
- $319,9002 bd2 ba900 sqft1014 Sedgefield St, Durham, NC 27705For SaleMLS ID #10142865, Tiffany Elder. Doorify MLS
- $295,0003 bd2 ba1k sqft2929 Tom Clark Rd, Durham, NC 27704For SaleMLS ID #10171243, Stirling West. Doorify MLS
- $337,0003 bd2 ba1.4k sqft1004 Clifford Dr, Durham, NC 27704For SaleMLS ID #10184251, Thomas Ladane Shoupe. Doorify MLS
- $309,0002 bd1 ba870 sqft22 Meadowbrook Ave, Durham, NC 27712For SaleMLS ID #10155488, Brian Barker. Doorify MLS
- $439,0003 bd2 ba1.6k sqft4825 Stafford Dr, Durham, NC 27705For SaleMLS ID #10173410, Larry C Smith. Doorify MLS
