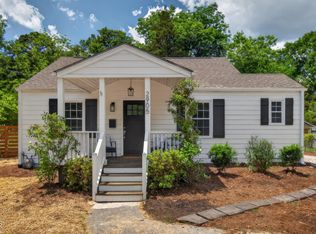
Retro charm meets thoughtful updates in this inviting 2-bedroom, 1-bath cottage. Offering more than 1,000 square feet of comfortable living space, the home features beautiful hardwood floors and distinctive architectural arches. The updated kitchen features a new quartz countertop, subway-style backsplash, and new luxury vinyl plank flooring. Ideal as a starter home or investment property, this solid home also offers a new metal roof and a sealed crawlspace with a new vapor barrier, commercial dehumidifier, humidity-monitoring system, and transferable warranties. A PTAC through-the-wall air conditioning system provides summer cooling, while an oil furnace keeps the home warm in winter. Outside, the deep quarter-acre lot is filled with flowers and offers plenty of room to create your dream garden, and has a partially fenced backyard. The large, wired storage shed also features a new metal roof. Enjoy a convenient location near local dining, shopping, and recreation, with easy access to Duke University's East Campus, Duke Regional Hospital, the future Durham School of the Arts, North Pointe Shopping Centre, Lowe's, Whole Foods, I-85, and I-885. The Museum of Life and Science, Edison Johnson Recreation Center, Ellerbe Creek Trail, West Point on the Eno, Rock Quarry Park, the dog park, and even more trails and outdoor destinations are also nearby.
For sale
$319,000
2907 Broad St, Durham, NC 27704
2beds
1,028sqft
Single Family Residence
Built in 1952
10,454 Square Feet Lot
$307,000 Zestimate®
$310/sqft
$-- HOA
What's special
Retro charmBeautiful hardwood floorsDistinctive architectural archesPartially fenced backyardNew metal roofOil furnaceUpdated kitchen
- 7 days
- 328
- 17
Likely to sell faster than
Zillow last checked:
Listing updated:
Listed by:
Lisa Janes 919-423-3463,
Weichert, Realtors-Mark Thomas
Source: Doorify MLS,MLS#: 10197130
Facts & features
Interior
Bedrooms & bathrooms
- Bedrooms: 2
- Bathrooms: 1
- Full bathrooms: 1
- Main level bathrooms: 1
- Main level bedrooms: 2
Primary bedroom
- Level: Main
- Area: 157.76 Square Feet
- Dimensions: 13.6 x 11.6
Bedroom 2
- Level: Main
- Area: 154.88 Square Feet
- Dimensions: 12.8 x 12.1
Dining room
- Description: Casual dining area in kitchen
- Level: Main
- Area: 75.6 Square Feet
- Dimensions: 12.6 x 6.0
Kitchen
- Level: Main
- Area: 180.18 Square Feet
- Dimensions: 14.3 x 12.6
Laundry
- Level: Main
- Area: 475.2 Square Feet
- Dimensions: 7.2 x 66.0
Living room
- Level: Main
- Area: 199.12 Square Feet
- Dimensions: 15.2 x 13.1
Heating
- Oil, Other
Cooling
- Ceiling Fan(s), Wall/Window Unit(s)
Appliances
- Included: Dryer, Free-Standing Gas Range, Free-Standing Refrigerator, Range Hood, Washer, Water Heater
- Laundry: Inside, Laundry Room
Features
- Ceiling Fan(s), Crown Molding, Laminate Counters, Kitchen/Dining Room Combination, Quartz Counters
- Flooring: Hardwood, Luxury Vinyl, Vinyl, Wood
Interior area
- Total structure area: 1,028
- Total interior livable area: 1,028 sqft
- Finished area above ground: 1,028
- Finished area below ground: 0
Property
Parking
- Total spaces: 2
- Parking features: Driveway, Gravel, Open, On Street
- Uncovered spaces: 2
- Details: On-the road across the street
Features
- Levels: One
- Stories: 1
- Entry location: Front door
- Patio & porch: Covered, Front Porch, Side Porch
- Exterior features: Awning(s), Garden, Rain Gutters, Storage
- Fencing: Back Yard,Gate,Partial
- Has view: Yes
- View description: Trees/Woods
Lot
- Size: 10,454 Square Feet
- Dimensions: 58 x 178 x 59 x 178
- Features: Back Yard, City Lot, Front Yard, Garden, Level, Rectangular Lot
Details
- Additional structures: Shed(s), Storage
- Parcel number: 128303
- Zoning: R-8
- Special conditions: Standard
Construction
Type & style
- Home type: SingleFamily
- Architectural style: Cottage
- Property subtype: Single Family Residence
Materials
- Aluminum Siding
- Foundation: Crawlspace
- Roof: Metal
Condition
- Updated/Remodeled
- New construction: No
- Year built: 1952
Utilities & green energy
- Sewer: Public Sewer
- Water: Public
- Utilities for property: Electricity Connected, Other, Sewer Connected, Water Connected
Community & HOA
Community
- Security: Carbon Monoxide Detector(s), Smoke Detector(s)
HOA
- Has HOA: No
Location
- Region: Durham
Financial & listing details
- Price per square foot: $310/sqft
- Tax assessed value: $252,454
- Annual tax amount: $2,565
- Date on market: 10/7/2026
- Listing agreement: Exclusive Right To Sell
- Listing terms: Cash,Conventional
- Road surface type: Asphalt
Estimated market value
$307,000
$292,000 - $322,000
$1,624/mo
Price history
| Date | Event | Price |
|---|---|---|
| 10/7/2026 | Listed for sale | $319,000+279.8%$310/sqft |
Source:  Doorify MLS #10197130 Report a problem Doorify MLS #10197130 Report a problem | ||
| 12/30/2003 | Sold | $84,000$82/sqft |
Source: Public Record Report a problem | ||
Public tax history
| Year | Property taxes | Tax assessment |
|---|---|---|
| 2025 | $2,503 +46.9% | $252,454 +106.7% |
| 2024 | $1,704 +6.5% | $122,151 |
| 2023 | $1,600 +2.3% | $122,151 |
| 2022 | $1,563 +0.5% | $122,151 |
| 2021 | $1,556 +2.4% | $122,151 |
| 2020 | $1,519 | $122,151 |
| 2019 | $1,519 | $122,151 +55.8% |
| 2018 | $1,519 +43.9% | $78,405 |
| 2017 | $1,056 +3.5% | $78,405 |
| 2016 | $1,020 | $78,405 -8.9% |
| 2015 | $1,020 -14.3% | $86,023 |
| 2014 | $1,191 | $86,023 |
| 2013 | -- | $86,023 |
| 2012 | -- | $86,023 |
| 2011 | $1,121 +0.4% | $86,023 |
| 2010 | $1,116 +4% | $86,023 |
| 2009 | $1,074 | $86,023 |
| 2008 | $1,074 +9.8% | $86,023 +24.2% |
| 2007 | $978 +1.4% | $69,256 |
| 2006 | $964 | $69,256 |
| 2005 | $964 +1.4% | $69,256 |
| 2004 | $951 | $69,256 |
Find assessor info on the county website
Monthly payment
Est. payment
Payment breakdown
Explore the cost of this home by adjusting the details. Changes won't be saved.Climate risks
Neighborhood: Stadium Heights
Nearby schools
Schools provided by the listing agent
- Elementary: Durham - Holt Elementary
- Middle: Durham - Brogden Middle
- High: Durham - City of Medicine Academy
Source: Doorify MLS. This data may not be complete. We recommend contacting the local school district to confirm school assignments for this home.
Similar homes
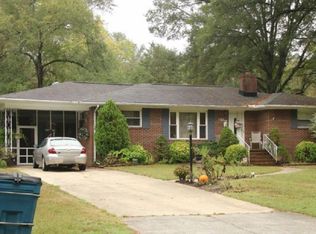
- $325,0003 bd2 ba1.2k sqft3307 Duke Homestead Rd, Durham, NC 27704For Sale
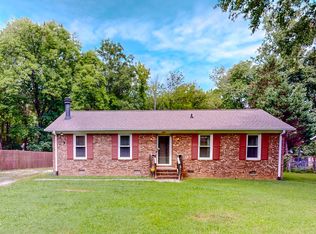
 MLS ID #10186249, Eddie Burton. Doorify MLS
 - $305,0002 bd1 ba1k sqft311 W Carver St, Durham, NC 27704For Sale
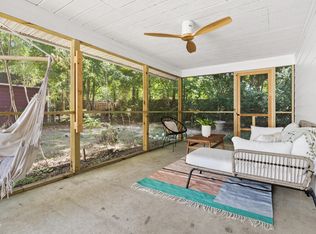 MLS ID #10192075, Susan Ungerleider. Doorify MLS
 - $299,9002 bd1 ba1.1k sqft1622 Alcott St, Durham, NC 27701For Sale
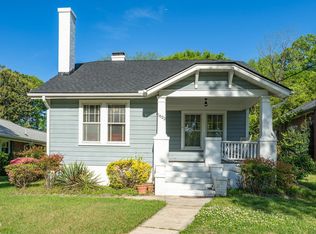 MLS ID #10197977, Brittani Mclaurin. Doorify MLS
 - $329,9002 bd1 ba1k sqft2724 N Roxboro St, Durham, NC 27704For Sale
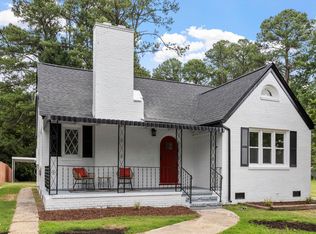 MLS ID #10189502, Jeremy James Glasson. Doorify MLS
 - $279,9002 bd1 ba864 sqft609 E Maynard Ave, Durham, NC 27704For Sale
 MLS ID #1238241, Jeannie Toberman. Triad MLS
 - $339,9003 bd2 ba1.5k sqft120 Davidson Ave, Durham, NC 27704For SaleMLS ID #10184957, Matt Minor. Doorify MLS
- $297,0003 bd1 ba948 sqft105 E Murray Ave, Durham, NC 27704For SaleMLS ID #10195659, Cynthia Quarantello. Doorify MLS
- $300,0003 bd2 ba1.1k sqft2115 Glendale Ave, Durham, NC 27704For SaleMLS ID #10180863, Johnny Chappell. Doorify MLS
- $345,0003 bd1 ba1k sqft2418 Acadia St, Durham, NC 27704For SaleMLS ID #10193612, Leon D Frati. Doorify MLS
- $300,0003 bd2 ba1.1k sqft1802 Haverford St, Durham, NC 27705For SaleMLS ID #10177059, Francisco G Huizar. Doorify MLS
- $349,0003 bd2 ba1.3k sqft2512 Sundial Cir, Durham, NC 27704For SaleMLS ID #10188180, Germany McNeal. Doorify MLS
- $289,9003 bd1 ba1.2k sqft3112 Rosebriar Dr, Durham, NC 27705For SaleMLS ID #10196322, Deborah Silvano. Doorify MLS
- $339,9003 bd2 ba1.2k sqft911 Alma St, Durham, NC 27703For SaleMLS ID #10197471, Roxana Garcia Rodriguez. Doorify MLS
- $315,0003 bd2 ba1.2k sqft925 Fleming Dr, Durham, NC 27705For SaleMLS ID #10192216, Phillip Bradrick. Doorify MLS
- $325,0002 bd1 ba803 sqft812 W Markham Ave, Durham, NC 27701For SaleMLS ID #10191437, John Whaley. Doorify MLS
- $315,0003 bd2 ba1.4k sqft2709 Mortise Ct, Durham, NC 27704For SaleMLS ID #10190088, Toni Patterson. Doorify MLS
- $295,0002 bd2 ba1.1k sqft806 Eva St, Durham, NC 27701For SaleMLS ID #10187093, Renee Hillman. Doorify MLS
- $317,5002 bd2 ba1k sqft1208 Taylor St, Durham, NC 27701For SaleMLS ID #10193183, Michael C Newport. Doorify MLS
- $425,0002 bd1 ba1k sqft103 E Ellerbee St, Durham, NC 27704For SaleMLS ID #10196177, Luther Misenheimer. Doorify MLS
- $258,0002 bd1 ba906 sqft116 Davidson Ave, Durham, NC 27704For SaleMLS ID #10181860, John Whaley. Doorify MLS
