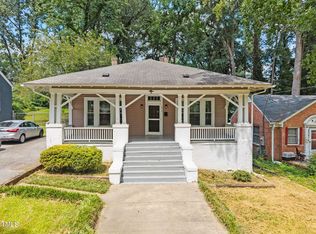
Welcome to this charming brick home in the highly sought-after Trinity Park neighborhood! Featuring beautiful hardwood floors, classic moldings, and plenty of character. The kitchen opens to a convenient dining area, adjacent to a spacious living room. The outdoor area includes a front patio, a rear deck overlooking a fenced-in backyard, and a wooded area that offers the potential to create an even larger outdoor space. Located just a few blocks from Duke East Campus, this home is also close to downtown Durham's restaurants, shopping, and all that the city has to offer!
For sale
$325,000
812 W Markham Ave, Durham, NC 27701
2beds
803sqft
Single Family Residence
Built in 1945
8,712 Square Feet Lot
$314,400 Zestimate®
$405/sqft
$-- HOA
What's special
Front patioWooded areaBeautiful hardwood floorsCharming brick homeClassic moldings
- 31 days
- 940
- 75
Likely to sell faster than
Zillow last checked:
Listing updated:
Listed by:
John Whaley 919-475-3891,
Frasher Whaley Realty Group
Source: Doorify MLS,MLS#: 10191437
Facts & features
Interior
Bedrooms & bathrooms
- Bedrooms: 2
- Bathrooms: 1
- Full bathrooms: 1
- Main level bedrooms: 2
Primary bedroom
- Level: Main
- Area: 120 Square Feet
- Dimensions: 12.0 x 10.0
Bedroom 2
- Level: Main
- Area: 120 Square Feet
- Dimensions: 12.0 x 10.0
Living room
- Level: Main
- Area: 181.25 Square Feet
- Dimensions: 14.5 x 12.5
Heating
- Central, Natural Gas, Gas Pack
Cooling
- Central Air, Gas Pack
Appliances
- Included: Dishwasher, Electric Range, Electric Water Heater, Refrigerator, Range Hood, Washer/Dryer Stacked
- Laundry: In Unit
Features
- Ceiling Fan(s), Bathtub/Shower Combination
- Flooring: Hardwood
- Windows: Blinds
Interior area
- Total structure area: 803
- Total interior livable area: 803 sqft
- Finished area above ground: 803
- Finished area below ground: 0
Property
Features
- Levels: One
- Stories: 1
- Patio & porch: Deck
- Exterior features: Rain Gutters, Fenced Yard
- Fencing: Back Yard,Fenced
Lot
- Size: 8,712 Square Feet
- Dimensions: 50 x 181
Details
- Parcel number: 102646
- Special conditions: Standard
Construction
Type & style
- Home type: SingleFamily
- Architectural style: Ranch
- Property subtype: Single Family Residence
Materials
- Brick Veneer
- Foundation: Crawlspace
- Roof: Shingle
Condition
- New construction: No
- Year built: 1945
- Major remodel year: 1945
Utilities & green energy
- Sewer: Public Sewer
- Water: Public
- Utilities for property: Electricity Connected, Natural Gas Connected, Sewer Connected, Water Connected
Community & HOA
Community
- Security: Security System
HOA
- Has HOA: No
Location
- Region: Durham
Financial & listing details
- Price per square foot: $405/sqft
- Tax assessed value: $377,437
- Annual tax amount: $3,835
- Date on market: 9/9/2026
- Listing agreement: Exclusive Right To Sell
- Listing terms: Cash,Conventional
- Road surface type: Paved
Estimated market value
$314,400
$299,000 - $330,000
$1,996/mo
Price history
| Date | Event | Price |
|---|---|---|
| 9/9/2026 | Listed for sale | $325,000+683.1%$405/sqft |
Source:  Doorify MLS #10191437 Report a problem Doorify MLS #10191437 Report a problem | ||
| 10/11/2025 | Listing removed | $1,795$2/sqft |
Source: Zillow Rentals Report a problem | ||
| 9/25/2025 | Price change | $1,795-3.8%$2/sqft |
Source: Zillow Rentals Report a problem | ||
| 9/17/2025 | Price change | $1,865-3.6%$2/sqft |
Source: Zillow Rentals Report a problem | ||
| 8/22/2025 | Listed for rent | $1,935+38.7%$2/sqft |
Source: Zillow Rentals Report a problem | ||
| 5/25/2016 | Listing removed | $1,395+5.3%$2/sqft |
Source: Bob Schmitz Properties Report a problem | ||
| 7/14/2015 | Listing removed | $1,325$2/sqft |
Source: Bob Schmitz Properties Report a problem | ||
| 6/19/2015 | Price change | $1,325-7%$2/sqft |
Source: Bob Schmitz Properties Report a problem | ||
| 5/6/2015 | Listed for rent | $1,425+2.2%$2/sqft |
Source: Bob Schmitz Properties Report a problem | ||
| 7/28/2014 | Listing removed | $1,395$2/sqft |
Source: Bob Schmitz Properties Report a problem | ||
| 7/4/2014 | Listed for rent | $1,395$2/sqft |
Source: Bob Schmitz Properties Report a problem | ||
| 5/5/2005 | Sold | $41,500$52/sqft |
Source: Public Record Report a problem | ||
Public tax history
| Year | Property taxes | Tax assessment |
|---|---|---|
| 2025 | $3,742 +43.9% | $377,437 +102.5% |
| 2024 | $2,600 +6.5% | $186,401 |
| 2023 | $2,442 +2.3% | $186,401 |
| 2022 | $2,386 +0.5% | $186,401 |
| 2021 | $2,375 +2.4% | $186,401 |
| 2020 | $2,319 | $186,401 -26.3% |
| 2019 | $2,319 | $253,069 +151.6% |
| 2018 | $2,319 +71.2% | $100,573 |
| 2017 | $1,354 +3.5% | $100,573 |
| 2016 | $1,309 | $100,573 +17.9% |
| 2015 | $1,309 +10.8% | $85,313 |
| 2014 | $1,181 | $85,313 |
| 2013 | -- | $85,313 |
| 2012 | -- | $85,313 |
| 2011 | $1,112 +0.4% | $85,313 |
| 2010 | $1,107 +4% | $85,313 |
| 2009 | $1,065 +73.7% | $85,313 +96.6% |
| 2007 | $613 +1.4% | $43,404 |
| 2006 | $604 | $43,404 |
| 2005 | $604 +1.4% | $43,404 |
| 2004 | $596 | $43,404 |
Find assessor info on the county website
Monthly payment
Est. payment
Payment breakdown
Explore the cost of this home by adjusting the details. Changes won't be saved.Climate risks
Neighborhood: Trinity Park
Nearby schools
Schools provided by the listing agent
- Elementary: Durham - Club Boulevard Elementary
- Middle: Durham - Brogden Middle
- High: Durham - Riverside High
Source: Doorify MLS. This data may not be complete. We recommend contacting the local school district to confirm school assignments for this home.

Similar homes
- $359,0002 bd1 ba1k sqft820 W Knox St, Durham, NC 27701For Sale

 MLS ID #10181861, John Whaley. Doorify MLS
 - $295,0002 bd2 ba1.1k sqft806 Eva St, Durham, NC 27701For Sale
 MLS ID #10187093, Renee Hillman. Doorify MLS
 - $299,9002 bd1 ba1.1k sqft1622 Alcott St, Durham, NC 27701For Sale
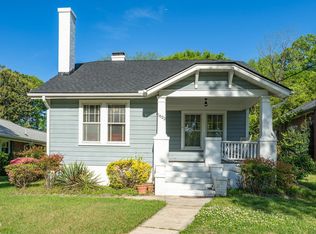 MLS ID #10159439, Tiffany McLaurin. Doorify MLS
 - $329,9002 bd1 ba1k sqft2724 N Roxboro St, Durham, NC 27704For Sale
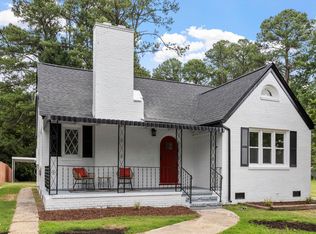 MLS ID #10189502, Jeremy James Glasson. Doorify MLS
 - $279,9002 bd1 ba864 sqft609 E Maynard Ave, Durham, NC 27704For Sale
 MLS ID #1238241, Jeannie Toberman. Triad MLS
 - $297,0003 bd1 ba948 sqft105 E Murray Ave, Durham, NC 27704For SaleMLS ID #10195659, Cynthia Quarantello. Doorify MLS
- $265,0002 bd1 ba1k sqft1705 Avondale Dr, Durham, NC 27701For SaleMLS ID #10184855, Cathy Johnson. Doorify MLS
- $300,0003 bd2 ba1.1k sqft1802 Haverford St, Durham, NC 27705For SaleMLS ID #10177059, Francisco G Huizar. Doorify MLS
- $315,0003 bd2 ba1.1k sqft1807 Haverford St, Durham, NC 27705For SaleMLS ID #1229163, Kay Jones. Triad MLS
- $315,0003 bd2 ba1.1k sqft2115 Glendale Ave, Durham, NC 27704For SaleMLS ID #10180863, Johnny Chappell. Doorify MLS
- $260,0003 bd1 ba1.2k sqft1510 N Hyde Park Ave, Durham, NC 27701For SaleMLS ID #10189271, Chris Isaacs. Doorify MLS
- $258,0002 bd1 ba906 sqft116 Davidson Ave, Durham, NC 27704For SaleMLS ID #10181860, John Whaley. Doorify MLS
- $269,0003 bd2 ba1.1k sqft4111 Toroella St, Durham, NC 27704For SaleMLS ID #10196584, Tonya Snow-Saleeby. Doorify MLS
- $329,0003 bd2 ba1.1k sqft2810 Ashe St, Durham, NC 27703For SaleMLS ID #10187750, Alex Nickodem. Doorify MLS
- $247,5002 bd1 ba864 sqft804 E Ellerbee St, Durham, NC 27704For SaleMLS ID #10196385, Leslie Page. Doorify MLS
- $425,0002 bd1 ba1k sqft103 E Ellerbee St, Durham, NC 27704For SaleMLS ID #10196177, Luther Misenheimer. Doorify MLS
- $336,0002 bd2 ba1.1k sqft2504 Shenandoah Ave, Durham, NC 27704For SaleMLS ID #10144687, John Whaley. Doorify MLS
- $335,0003 bd2 ba1.1k sqft2401 Baptist Rd, Durham, NC 27703For SaleMLS ID #10187839, Matthew Dover. Doorify MLS
- $295,0003 bd1 ba994 sqft509 N Guthrie Ave, Durham, NC 27703For SaleMLS ID #10177743, Don Gomez. Doorify MLS
- $379,7773 bd2 ba1.1k sqft411 W Club Blvd, Durham, NC 27704For SaleMLS ID #10151824, Howard Holcomb. Doorify MLS
