Skip main navigation
For sale
  • Price cut: $5K (8/27)
    $325,000

    1807 Haverford St, Durham, NC 27705

    3beds
    1,160sqft
    : 
    $2,008/mo
    Get pre-qualified
    Stick/Site Built, Residential, Single Family Residence
    Built in 1958
    0.2 Acres Lot
    $317,800 Zestimate®
    $--/sqft
    $-- HOA

    What's special

    Freshly stained rear deckHardwood floors throughoutFresh interior paintPeaceful outdoor retreat
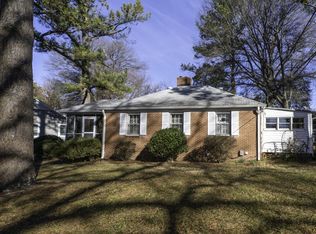
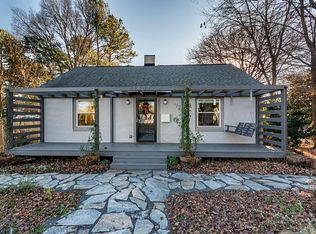
    Welcome home to this beautifully maintained 3 BR, 2 BA Durham residence blending modern upgrades with nature! Nestled on a double-certified wildlife and bird-friendly habitat front yard, this home offers a peaceful outdoor retreat. Inside features hardwood floors throughout, fresh interior paint, ceiling fans in every bedroom/living area, and new HVAC (2025; roof 2019). The kitchen boasts under-cabinet lighting, floor outlets, and updated fixtures. Relax in the primary suite with dual vanities, an extended walk-in shower with dual heads, and a barn-door entry to a custom walk-in closet featuring a built-in bench. Step outside to a freshly stained rear deck overlooking a fully fenced backyard with a durable galvanized metal fence and a storage shed with an access ramp. Perfectly combining charm, functionality, and eco-conscious living, 1807 Haverford Street is completely move-in ready!
    42 days
    446
    35

    Likely to sell faster than

    Zillow last checked:

    Listing updated:

    Listed by:

    Kay Jones 336-339-1639,

    Elevation Realty

    Source: Triad MLS,MLS#: 1229163MLS Logo

      Facts & features

      Interior

      Bedrooms & bathrooms
      • Bedrooms: 3
      • Bathrooms: 2
      • Full bathrooms: 2
      • Main level bathrooms: 2
      Primary bedroom
      • Level: Main
      • Dimensions: 11.75 x 13.5
      Bedroom 2
      • Level: Main
      • Dimensions: 13.17 x 10.08
      Bedroom 3
      • Level: Main
      • Dimensions: 13.42 x 11.58
      Kitchen
      • Level: Main
      • Dimensions: 11 x 13.58
      Laundry
      • Level: Main
      • Dimensions: 2.67 x 5.08
      Living room
      • Level: Main
      • Dimensions: 17.42 x 11.58
      Heating
      • Heat Pump, Electric
      Cooling
      • Central Air
      Appliances
      • Included: Cooktop, Dishwasher, Disposal, Gas Water Heater
      • Laundry: Main Level
      Features
      • Ceiling Fan(s), Pantry
      • Basement: Crawl Space
      • Has fireplace: No
      Interior area
      • Total structure area: 1,160
      • Total interior livable area: 1,160 sqft
      • Finished area above ground: 1,160

      Property

      Parking
      • Parking features: Driveway, Gravel
      • Has uncovered spaces: Yes
      Features
      • Levels: One
      • Stories: 1
      • Pool features: None
      • Fencing: Fenced
      Lot
      • Size: 0.2 Acres
      • Features: City Lot, Not in Flood Zone
      Details
      • Parcel number: 106313
      • Zoning: RU-5
      • Special conditions: Owner Sale

      Construction

      Type & style
      • Home type: SingleFamily
      • Property subtype: Stick/Site Built, Residential, Single Family Residence
      Materials
      • Vinyl Siding
      Condition
      • Year built: 1958

      Utilities & green energy

      • Sewer: Public Sewer
      • Water: Public

      Community & HOA

      HOA
      • Has HOA: No
      Location
      • Region: Durham

      Financial & listing details

      • Tax assessed value: $356,288
      • Annual tax amount: $3,532
      • Date on market: 7/30/2026
      • Cumulative days on market: 42 days
      • Listing agreement: Exclusive Right To Sell
      • Listing terms: Cash,Conventional,FHA,VA Loan

        Estimated market value

        $317,800

        $302,000 - $334,000

        $2,150/mo

        Price history

        DateEventPrice
        8/27/2026Price change$325,000-1.5%$280/sqft
        Source: Doorify MLS #10183261 Report a problem
        7/30/2026Listed for sale$330,000+15.8%$284/sqft
        Source: Doorify MLS #10183261 Report a problem
        9/14/2020Sold$285,000+0.1%$246/sqft
        Source: Doorify MLS #2336751 Report a problem
        8/16/2020Pending sale$284,750$245/sqft
        Source: Real Estate By Design #2336751 Report a problem
        8/13/2020Listed for sale$284,750+9.1%$245/sqft
        Source: Real Estate By Design #2336751 Report a problem
        10/2/2019Sold$261,000-1.5%$225/sqft
        Source: Doorify MLS #2280005 Report a problem
        9/23/2019Pending sale$265,000$228/sqft
        Source: Keller Williams Realty United #2280005 Report a problem
        9/22/2019Listed for sale$265,000+231.3%$228/sqft
        Source: Keller Williams Realty United #2280005 Report a problem
        1/19/2018Sold$80,000$69/sqft
        Source: Public Record Report a problem

        Public tax history

        YearProperty taxesTax assessment
        2025$3,532 +51.1%$356,288 +112.6%
        2024$2,338 +6.5%$167,579
        2023$2,195 +2.3%$167,579
        2022$2,145 +0.5%$167,579
        2021$2,135 +8.6%$167,579 +6%
        2020$1,967 +33%$158,098 +33%
        2019$1,479 $118,860 +22.7%
        2018$1,479 +13.3%$96,902
        2017$1,305 +3.5%$96,902
        2016$1,261 $96,902 -2.6%
        2015$1,261 -8.4%$99,469
        2014$1,377 $99,469
        2013-- $99,469
        2012-- $99,469
        2011$1,296 +0.4%$99,469
        2010$1,291 +4%$99,469
        2009$1,241 $99,469
        2008$1,241 +35%$99,469 +52.7%
        2007$920 +1.4%$65,136
        2006$907 $65,136
        2005$907 +1.4%$65,136
        2004$894 $65,136
        Find assessor info on the county website

        Monthly payment

        Est. payment

        Payment breakdown

        Explore the cost of this home by adjusting the details. Changes won't be saved.
        All calculations are estimates and provided by Zillow, Inc. for informational purposes only. Actual amounts may vary.
        HOA fees may include property taxes on listings classified as Co-Ops. Contact the listing agent and/or owner for fee details.
        See how much you could borrow to make a competitive offer.

        Climate risks

        Neighborhood: 27705

        Getting around

        62 / 100
        Somewhat Walkable
        27 / 100
        Some Transit
        74 / 100
        Very Bikeable

        Nearby schools

        GreatSchools rating

        A local agent can set up tours, give advice and negotiate with sellers.

        Browse local experts