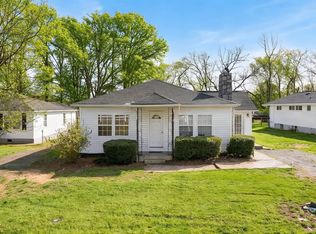
Nice one level living ranch in desirable zipcode 27705. Home features hardwood floors, open kitchen to dining area, LVP flooring, carport and storage shed. PLENTY of PARKING AREA. This is a great investment property to rent or develop. First time homebuyers would love the opportunity for homeownership and making this home yours. Option to purchase homes next door. Easy access to coffee shops, Downtown Durham and highways. Duke is right down the street. Worth the look. Opportunity to have a package deal of 3 houses. Call for details.
For sale
Price cut: $16K (6/29)
$299,000
3650 Guess Rd, Durham, NC 27705
3beds
1,189sqft
Single Family Residence
Built in 1985
0.41 Acres Lot
$296,600 Zestimate®
$251/sqft
$-- HOA
What's special
One level living ranchHardwood floorsLvp flooringPlenty of parking areaStorage shed
- 215 days
- 187
- 14
Zillow last checked:
Listing updated:
Listed by:
Stacy Slone 919-972-1180,
Keller Williams Elite Realty
Source: Doorify MLS,MLS#: 10145873
Facts & features
Interior
Bedrooms & bathrooms
- Bedrooms: 3
- Bathrooms: 2
- Full bathrooms: 2
- Main level bedrooms: 3
Primary bedroom
- Level: Main
- Area: 131.3 Square Feet
- Dimensions: 13.0 x 10.1
Bedroom 2
- Level: Main
- Area: 96.96 Square Feet
- Dimensions: 10.1 x 9.6
Bedroom 3
- Level: Main
- Area: 141.7 Square Feet
- Dimensions: 13.0 x 10.9
Dining room
- Level: Main
- Area: 103.88 Square Feet
- Dimensions: 10.6 x 9.8
Other
- Description: Carport
- Level: Main
- Area: 446.62 Square Feet
- Dimensions: 27.4 x 16.3
Heating
- Central
Cooling
- Central Air
Appliances
- Laundry: In Hall
Features
- Eat-in Kitchen
- Flooring: Hardwood
Interior area
- Total structure area: 1,189
- Total interior livable area: 1,189 sqft
- Finished area above ground: 1,189
- Finished area below ground: 0
Property
Parking
- Total spaces: 4
- Parking features: Attached Carport
- Carport spaces: 2
- Uncovered spaces: 2
Features
- Levels: One
- Stories: 1
Lot
- Size: 0.41 Acres
Details
- Additional structures: Shed(s)
- Parcel number: 0823150932000
- Zoning: R-8
- Special conditions: Trust
Construction
Type & style
- Home type: SingleFamily
- Architectural style: Ranch
- Property subtype: Single Family Residence
Materials
- Vinyl Siding
- Foundation: Slab
- Roof: Shingle
Condition
- New construction: No
- Year built: 1985
Utilities & green energy
- Sewer: Public Sewer
- Water: Public
Community & HOA
HOA
- Has HOA: No
Location
- Region: Durham
Financial & listing details
- Price per square foot: $251/sqft
- Tax assessed value: $308,163
- Annual tax amount: $3,054
- Date on market: 2/11/2026
- Listing agreement: Exclusive Right To Sell
- Listing terms: Cash,Conventional
Estimated market value
$296,600
$282,000 - $311,000
$1,985/mo
Price history
| Date | Event | Price |
|---|---|---|
| 6/29/2026 | Price change | $299,000-5.1%$251/sqft |
Source:  Doorify MLS #10145873 Report a problem Doorify MLS #10145873 Report a problem | ||
| 4/8/2026 | Price change | $315,000-3.1%$265/sqft |
Source: Doorify MLS #10145873 Report a problem | ||
| 2/11/2026 | Listed for sale | $325,000+170.8%$273/sqft |
Source: Doorify MLS #10145873 Report a problem | ||
| 1/2/2013 | Listing removed | $120,000$101/sqft |
Source: Coldwell Banker Howard Perry and Walston #1839941 Report a problem | ||
| 6/6/2012 | Listed for sale | $120,000+119900%$101/sqft |
Source: Coldwell Banker Howard Perry and Walston #1839941 Report a problem | ||
| 4/16/2012 | Listing removed | $100 |
Source: Safein Realty Report a problem | ||
| 4/13/2012 | Price change | $100-99.9% |
Source: Safein Realty Report a problem | ||
| 7/30/2011 | Price change | $129,900-7.1%$109/sqft |
Source: Safein Realty #1746341 Report a problem | ||
| 2/26/2011 | Listed for sale | $139,900$118/sqft |
Source: Safein Realty #1746341 Report a problem | ||
Public tax history
| Year | Property taxes | Tax assessment |
|---|---|---|
| 2025 | $3,055 +33% | $308,163 +87.2% |
| 2024 | $2,296 +6.5% | $164,621 |
| 2023 | $2,156 +2.3% | $164,621 |
| 2022 | $2,107 +0.5% | $164,621 |
| 2021 | $2,097 +2.4% | $164,621 |
| 2020 | $2,048 | $164,621 |
| 2019 | $2,048 | $164,621 +31.5% |
| 2018 | $2,048 +21.5% | $125,167 |
| 2017 | $1,685 +3.5% | $125,167 |
| 2016 | $1,629 | $125,167 +4.2% |
| 2015 | $1,629 -2.1% | $120,124 |
| 2014 | $1,663 | $120,124 |
| 2013 | -- | $120,124 |
| 2012 | -- | $120,124 |
| 2011 | $1,566 +387.9% | $120,124 +385.8% |
| 2010 | $321 +4% | $24,726 |
| 2009 | $309 | $24,726 |
| 2008 | $309 -8.9% | $24,726 +3% |
| 2007 | $339 +1.4% | $24,000 |
| 2006 | $334 | $24,000 |
| 2005 | $334 +1.4% | $24,000 |
| 2004 | $330 | $24,000 |
Find assessor info on the county website
Monthly payment
Est. payment
Payment breakdown
Explore the cost of this home by adjusting the details. Changes won't be saved.Climate risks
Neighborhood: Scarsdale Village
Nearby schools
Schools provided by the listing agent
- Elementary: Durham - Hillandale Elementary
- Middle: Durham - Brogden Middle
- High: Durham - Riverside High
Source: Doorify MLS. This data may not be complete. We recommend contacting the local school district to confirm school assignments for this home.
Similar homes
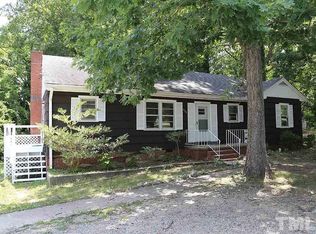
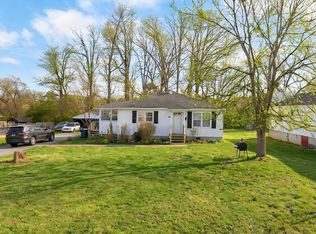
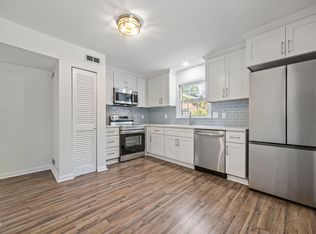
- $315,0003 bd1 ba948 sqft105 E Murray Ave, Durham, NC 27704For Sale
 MLS ID #10180055, Cynthia Quarantello. Doorify MLS
 - $395,0003 bd2 ba1.7k sqft3024 Rosewood Cir, Durham, NC 27705For Sale
 MLS ID #10175400, Joan Austin. Doorify MLS
 - $283,9003 bd2 ba1.1k sqft828 Shari Ct, Durham, NC 27704For Sale
 MLS ID #10184897, Stephanie Anson. Doorify MLS
 - $299,0002 bd3 ba1.3k sqft114 Forest Oaks Dr, Durham, NC 27705For Sale
 MLS ID #10187296, Jana Elaine Murdock Doherty. Doorify MLS
 - $259,9003 bd2 ba1k sqft817 Waring St, Durham, NC 27704For SaleMLS ID #10188427, Yezenia Boffil. Doorify MLS
- $299,9003 bd2 ba1.1k sqft1007 Ancroft Ave, Durham, NC 27713For SaleMLS ID #10189303, Leonna Weiss. Doorify MLS
- $370,0003 bd2 ba1k sqft1207 Berkeley St, Durham, NC 27705For SaleMLS ID #10182248, Marshall Gay. Doorify MLS
- $300,0003 bd2 ba1.3k sqft905 Alexander Stewart Dr, Hillsborough, NC 27278For SaleMLS ID #10185190, Victoria Gail White. Doorify MLS
- $339,0003 bd2 ba1.2k sqft2504 Lane St, Durham, NC 27707For SaleMLS ID #10189512, Philip Falzarano. Doorify MLS
- $329,9002 bd1 ba1k sqft2724 N Roxboro St, Durham, NC 27704For SaleMLS ID #10189502, Jeremy James Glasson. Doorify MLS
- $399,9993 bd2 ba1.6k sqft4601 Pinedale Dr, Durham, NC 27705For SaleMLS ID #10172345, Patricia Keener. Doorify MLS
- $295,9002 bd1 ba864 sqft609 E Maynard Ave, Durham, NC 27704For SaleMLS ID #10175335, Jeannie Shannon Toberman. Doorify MLS
- $250,0003 bd1 ba981 sqft426 Walton St, Durham, NC 27703For SaleMLS ID #10189898, Carlos Villalta. Doorify MLS
- $365,0003 bd2 ba1.6k sqft5100 Stardust Dr, Durham, NC 27712For SaleMLS ID #10183885, Diana Cantrell. Doorify MLS
- $310,0002 bd1 ba1.1k sqft1622 Alcott St, Durham, NC 27701For SaleMLS ID #10159439, Tiffany McLaurin. Doorify MLS
- $275,0003 bd1 ba889 sqft1015 Fairview St, Durham, NC 27707For SaleMLS ID #10176152, Yadi Ramon Herrera. Doorify MLS
- $295,0003 bd1 ba994 sqft509 N Guthrie Ave, Durham, NC 27703For SaleMLS ID #10177743, Don Gomez. Doorify MLS
- $220,0002 bd2 ba1.2k sqft10 Moorefield Ct, Durham, NC 27705For SaleMLS ID #10167761, Ryan Woods. Doorify MLS
- $335,0003 bd2 ba1.5k sqft2819 Independence Ave, Durham, NC 27703For SaleMLS ID #10186353, Karla Greta Benito Lopez. Doorify MLS
- $239,9003 bd2 ba1.1k sqft806 Piper St, Durham, NC 27704For SaleMLS ID #10187199, Angie Cole. Doorify MLS
