Skip main navigation
Sold for $360,000
Street View
  • $360,000

    3719 Hermine St, Durham, NC 27705

    3beds
    1,489sqft
    Single Family Residence, Residential
    Built in 1964
    0.45 Acres Lot
    $352,100 Zestimate®
    $242/sqft
    $2,089 Estimated rent

    Home value

    $352,100

    $327,000 - $380,000

    $2,089/mo

    Zestimate® history
    Loading
    Loading...

    Owner options

    List your home for rent

    $2,089/mo

    Rent Zestimate®

    Find your next renter with Zillow Rental Manager. Plus, with online applications, you can quickly screen prospective tenants – for free.

    Learn more

    $2,089/mo

    Rent Zestimate®

    Refinance and save

    $2,151/mo

    Est. payment

    Refinancing to a lower rate could help reduce your monthly payments and save thousands over the life of the loan.

    See today's rates

    $2,151/mo

    Est. payment

    Explore your selling options

    Work with a Zillow partner agent

    Leverage their expertise and Zillow's premium Showcase listings to get your home seen by more buyers.

    Get started

    List with your own agent

    Get your home in front of millions of buyers by listing it on Zillow.

    Learn how to do it

    Sell it yourself

    Take full control of how buyers see your home on Zillow by listing For Sale by Owner (FSBO).

    List your home

    What's special

    Private fenced-in yardGorgeous hardwood floorsBeautiful hardwood floorsSpacious formal dining roomWell-appointed kitchenOpen living spacesLarge back patio
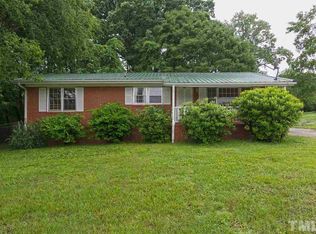
    Welcome to this charming 3-bedroom, 1.5-bathroom ranch-style home, featuring gorgeous hardwood floors throughout. Located in a walkable neighborhood just 10 minutes from Downtown, this home offers the perfect blend of comfort and convenience. As you enter, you'll be greeted by an abundance of natural light that fills the open living spaces. The spacious formal dining room is perfect for hosting gatherings, while the well-appointed kitchen boasts stunning granite countertops and ample storage. The home features generously sized bedrooms, ensuring plenty of space to unwind. Step outside to the large back patio, ideal for outdoor entertaining or quiet evenings. The private, fenced-in yard offers a peaceful retreat, with a park and playground just a short walk away. A standout feature of this property is the detached garage, providing not only additional parking but also valuable extra storage or workspace. With its beautiful hardwood floors, a prime location, and thoughtful design, this home offers both style and functionality. Schedule your showing today!

    Zillow last checked:

    Listing updated:

    Listed by:

    Britton Gosnell Brown 336-260-0083,

    DASH Carolina

    Bought with:

    Amy B Andorfer, 158695

    Berkshire Hathaway HomeService

    Source: Doorify MLS,MLS#: 10080477MLS Logo

    Facts & features

    Interior

    Bedrooms & bathrooms
    • Bedrooms: 3
    • Bathrooms: 2
    • Full bathrooms: 1
    • 1/2 bathrooms: 1
    Heating
    • Forced Air, Natural Gas
    Cooling
    • Central Air
    Appliances
    • Included: Dishwasher, Disposal, Gas Range, Ice Maker, Microwave, Refrigerator
    • Laundry: Main Level
    Features
    • Bathtub/Shower Combination, Ceiling Fan(s), Granite Counters
    • Flooring: Hardwood, Tile
    • Windows: Insulated Windows
    • Basement: Crawl Space
    Interior area
    • Total structure area: 1,489
    • Total interior livable area: 1,489 sqft
    • Finished area above ground: 1,489
    • Finished area below ground: 0

    Property

    Parking
    • Total spaces: 3
    • Parking features: Concrete, Detached, Driveway, Garage
    • Garage spaces: 1
    • Uncovered spaces: 2
    Features
    • Levels: One
    • Stories: 1
    • Patio & porch: Patio
    • Exterior features: Rain Gutters
    • Fencing: Fenced
    • Has view: Yes
    Lot
    • Size: 0.45 Acres
    Details
    • Parcel number: 0823152956
    • Special conditions: Standard

    Construction

    Type & style
    • Home type: SingleFamily
    • Architectural style: Ranch
    • Property subtype: Single Family Residence, Residential
    Materials
    • Brick
    • Foundation: Other
    • Roof: Shingle
    Condition
    • New construction: No
    • Year built: 1964

    Utilities & green energy

    • Sewer: Public Sewer
    • Water: Public

    Community & neighborhood

    Location
    • Region: Durham
    • Subdivision: Scarsdale

    Price history

    DateEventPrice
    4/4/2025Sold$360,000$242/sqft
    Source: Doorify MLS #10080477 Report a problem
    3/8/2025Pending sale$360,000$242/sqft
    Source: Doorify MLS #10080477 Report a problem
    3/6/2025Listed for sale$360,000+36.4%$242/sqft
    Source: Doorify MLS #10080477 Report a problem
    1/8/2021Sold$264,000-3.6%$177/sqft
    Source: Doorify MLS #2347506 Report a problem
    11/19/2020Pending sale$274,000$184/sqft
    Source: Inhabit Real Estate #2347506 Report a problem
    11/13/2020Price change$274,000-1.8%$184/sqft
    Source: Inhabit Real Estate #2347506 Report a problem
    10/18/2020Price change$279,000-1.9%$187/sqft
    Source: Inhabit Real Estate #2347506 Report a problem
    10/9/2020Listed for sale$284,500+89.7%$191/sqft
    Source: Inhabit Real Estate #2347506 Report a problem
    5/15/2020Sold$150,000$101/sqft
    Source: Public Record Report a problem

    Public tax history

    YearProperty taxesTax assessment
    2025$3,300 +27.5%$332,898 +79.4%
    2024$2,588 +6.5%$185,521
    2023$2,430 +2.3%$185,521
    2022$2,374 +0.5%$185,521
    2021$2,363 +2.4%$185,521
    2020$2,308 $185,521
    2019$2,308 +20.4%$185,521 +31.3%
    2018$1,917 +0.7%$141,291
    2017$1,902 +3.5%$141,291
    2016$1,838 $141,291 -3.5%
    2015$1,838 -9.3%$146,371
    2014$2,026 $146,371
    2013-- $146,371
    2012-- $146,371
    2011$1,908 +0.4%$146,371
    2010$1,900 +4%$146,371
    2009$1,827 $146,371
    2008$1,827 +6.7%$146,371 +20.7%
    2007$1,712 +1.4%$121,276
    2006$1,688 $121,276
    2005$1,688 +1.4%$121,276
    2004$1,665 $121,276
    2003-- $121,276
    2002$1,532 +27.6%$121,276 +63.7%
    2000$1,200 $74,100

    Find assessor info on the county website

    Neighborhood: Scarsdale Village

    Nearby schools

    GreatSchools rating
    Schools provided by the listing agent
    • Elementary: Durham - Hillandale
    • Middle: Durham - Carrington
    • High: Durham - Riverside

    Source: Doorify MLS. This data may not be complete. We recommend contacting the local school district to confirm school assignments for this home.

    Get a cash offer in 3 minutes
    Find out how much your home could sell for in as little as 3 minutes with a no-obligation cash offer.
    Estimated market value
    $352,100
    Get a cash offer in 3 minutes
    Find out how much your home could sell for in as little as 3 minutes with a no-obligation cash offer.
    Estimated market value
    $352,100