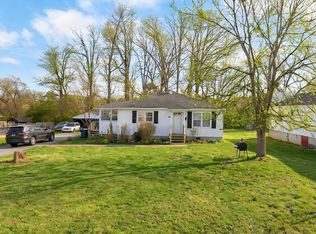
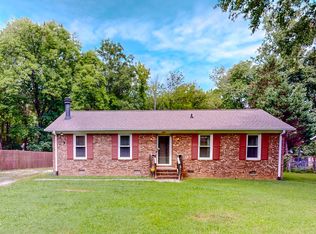
Ranch in the popular 27705 zipcode near Duke hospital, highways and shopping. Home has wood floors. 2 fireplaces. Spacious kitchen. Does need work. Potential to purchase 3 homes as a package with enough land for development. Worth the look if interested in rental income or purchase a package for 1 acre total and 3 houses. City docs from planning on file. Can be purchased with 3654 and 3650 Guess Road. All currently on the market.
For sale
Price cut: $10K (6/29)
$265,000
3652 Guess Rd, Durham, NC 27705
3beds
1,620sqft
Single Family Residence
Built in 1940
0.27 Acres Lot
$258,400 Zestimate®
$164/sqft
$-- HOA
What's special
Wood floorsSpacious kitchen
- 142 days
- 469
- 27
Zillow last checked:
Listing updated:
Listed by:
Stacy Slone 919-972-1180,
Keller Williams Elite Realty
Source: Doorify MLS,MLS#: 10162678
Facts & features
Interior
Bedrooms & bathrooms
- Bedrooms: 3
- Bathrooms: 2
- Full bathrooms: 1
- 1/2 bathrooms: 1
- Main level bedrooms: 3
Primary bedroom
- Level: Main
- Area: 100 Square Feet
- Dimensions: 10.0 x 10.0
Heating
- Forced Air
Cooling
- Central Air
Features
- Flooring: Wood
Interior area
- Total structure area: 1,620
- Total interior livable area: 1,620 sqft
- Finished area above ground: 1,620
- Finished area below ground: 0
Property
Features
- Levels: One
- Stories: 1
Lot
- Size: 0.27 Acres
Details
- Parcel number: 126722
- Zoning: R-8
- Special conditions: Trust
Construction
Type & style
- Home type: SingleFamily
- Architectural style: Ranch
- Property subtype: Single Family Residence
Materials
- Aluminum Siding
- Foundation: Crawlspace
- Roof: Shingle
Condition
- New construction: No
- Year built: 1940
Utilities & green energy
- Sewer: Public Sewer
- Water: Public
Community & HOA
HOA
- Has HOA: No
Location
- Region: Durham
Financial & listing details
- Price per square foot: $164/sqft
- Tax assessed value: $340,284
- Annual tax amount: $3,373
- Date on market: 4/25/2026
- Listing agreement: Exclusive Right To Sell
- Listing terms: Cash,Conventional
- Lease term: Month To Month
Estimated market value
$258,400
$245,000 - $271,000
$2,457/mo
Price history
| Date | Event | Price |
|---|---|---|
| 6/29/2026 | Price change | $265,000-3.6%$164/sqft |
Source:  Doorify MLS #10162678 Report a problem Doorify MLS #10162678 Report a problem | ||
| 4/25/2026 | Listed for sale | $275,000+111.5%$170/sqft |
Source: Doorify MLS #10162678 Report a problem | ||
| 1/2/2013 | Listing removed | $130,000$80/sqft |
Source: Coldwell Banker Howard Perry and Walston #1839935 Report a problem | ||
| 6/6/2012 | Listed for sale | $130,000+129900%$80/sqft |
Source: Coldwell Banker Howard Perry and Walston #1839935 Report a problem | ||
| 4/16/2012 | Listing removed | $100 |
Source: Safein Realty Report a problem | ||
| 4/13/2012 | Price change | $100-99.9% |
Source: Safein Realty Report a problem | ||
| 7/30/2011 | Price change | $119,900-14.3%$74/sqft |
Source: Safein Realty #1746343 Report a problem | ||
| 9/9/2010 | Listed for sale | $139,900+24.9%$86/sqft |
Source: Safein Realty #1746343 Report a problem | ||
| 5/3/2000 | Sold | $112,000$69/sqft |
Source: Public Record Report a problem | ||
Public tax history
| Year | Property taxes | Tax assessment |
|---|---|---|
| 2025 | $3,373 +51.6% | $340,284 +113.3% |
| 2024 | $2,225 +6.5% | $159,543 |
| 2023 | $2,090 +2.3% | $159,543 |
| 2022 | $2,042 +0.5% | $159,543 |
| 2021 | $2,032 +2.4% | $159,543 |
| 2020 | $1,985 | $159,543 |
| 2019 | $1,985 | $159,543 +29.7% |
| 2018 | $1,985 +19.8% | $123,026 |
| 2017 | $1,657 +3.5% | $123,026 -13.2% |
| 2016 | $1,601 | $141,795 +28.9% |
| 2015 | $1,601 +5.1% | $110,018 |
| 2014 | $1,523 | $110,018 |
| 2013 | -- | $110,018 |
| 2012 | -- | $110,018 |
| 2011 | $1,434 +0.4% | $110,018 |
| 2010 | $1,428 +4% | $110,018 |
| 2009 | $1,373 | $110,018 |
| 2008 | $1,373 -9.8% | $110,018 +2% |
| 2007 | $1,523 +1.4% | $107,855 |
| 2006 | $1,501 | $107,855 |
| 2005 | $1,501 +1.4% | $107,855 |
| 2004 | $1,481 +70.1% | $107,855 +100.7% |
| 2000 | $871 | $53,750 |
Find assessor info on the county website
Monthly payment
Est. payment
Payment breakdown
Explore the cost of this home by adjusting the details. Changes won't be saved.Climate risks
Neighborhood: Scarsdale Village
Nearby schools
Schools provided by the listing agent
- Elementary: Durham - Hillandale Elementary
- Middle: Durham - Brogden Middle
- High: Durham - Riverside High
Source: Doorify MLS. This data may not be complete. We recommend contacting the local school district to confirm school assignments for this home.

Similar homes
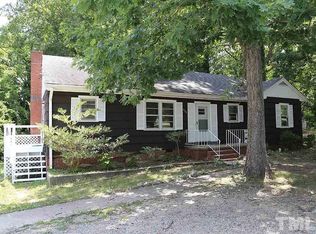
- $366,0003 bd2 ba1.8k sqft11 Chanter Ct, Durham, NC 27705For Sale

 MLS ID #10184032, Thomas Ladane Shoupe. Doorify MLS
 - $270,0003 bd2 ba1.4k sqft1404 Manteo St, Durham, NC 27701For Sale
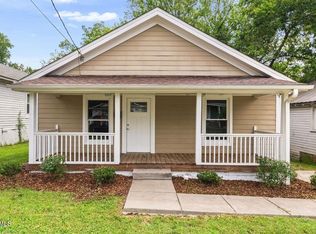 MLS ID #10189495, Karen Coe. Doorify MLS
 - $260,0003 bd1 ba1.2k sqft1510 N Hyde Park Ave, Durham, NC 27701For Sale
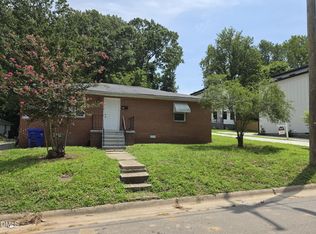 MLS ID #10189271, Chris Isaacs. Doorify MLS
 - $325,0003 bd2 ba1.2k sqft3307 Duke Homestead Rd, Durham, NC 27704For Sale
 MLS ID #10186249, Eddie Burton. Doorify MLS
 - $270,0003 bd2 ba1.5k sqft2602 Kirby St, Durham, NC 27713For SaleMLS ID #10188818, Andrea Halsey. Doorify MLS
- $290,0003 bd2 ba1.4k sqft127 Nelson St, Durham, NC 27707For SaleMLS ID #10162983, Thomas Ladane Shoupe. Doorify MLS
- $259,9003 bd2 ba1.2k sqft3016 Dearborn Dr, Durham, NC 27704For SaleMLS ID #10183602, Shea Smith. Doorify MLS
- $270,0003 bd2 ba1.4k sqft2414 Lincoln St, Durham, NC 27707For SaleMLS ID #10179713, Chengee White. Doorify MLS
- $250,0004 bd2 ba1k sqft2506 Dominion St, Durham, NC 27704For SaleMLS ID #10184870, Cathy Johnson. Doorify MLS
- $285,0003 bd1 ba1.3k sqft4225 Morton Dr, Durham, NC 27704For SaleMLS ID #10168099, Meisha Spang. Doorify MLS
- $286,0004 bd2 ba1.5k sqft3309 Prudence St, Durham, NC 27704For SaleMLS ID #10184642, Thomas Ladane Shoupe. Doorify MLS
- $250,0003 bd1 ba1.3k sqft612 N Queen St, Durham, NC 27701For SaleMLS ID #10178568, John Whaley. Doorify MLS
- $259,9003 bd2 ba1.1k sqft615 Hope Ave, Durham, NC 27707For SaleMLS ID #10171343, Robert Salmons. Doorify MLS
- $270,0002 bd2 ba1.5k sqft1 Signet Dr, Durham, NC 27704For SaleMLS ID #10153706, Jun Yan. Doorify MLS
- $265,0002 bd1 ba1k sqft1705 Avondale Dr, Durham, NC 27701For SaleMLS ID #10184855, Cathy Johnson. Doorify MLS
- $272,0002 bd1 ba906 sqft116 Davidson Ave, Durham, NC 27704For SaleMLS ID #10181860, John Whaley. Doorify MLS
- $365,0003 bd2 ba1.7k sqft3404 Marquis Dr, Durham, NC 27704For SaleMLS ID #10175349, Craig Tribus. Doorify MLS
- $295,0003 bd2 ba1k sqft2929 Tom Clark Rd, Durham, NC 27704For SaleMLS ID #10171243, Stirling West. Doorify MLS
- $264,0002 bd1 ba1k sqft1905 Taylor St, Durham, NC 27703For SaleMLS ID #10188145, Morris Cherry. Doorify MLS
- $315,0003 bd2 ba1.1k sqft2115 Glendale Ave, Durham, NC 27704For SaleMLS ID #10180863, Johnny Chappell. Doorify MLS
