Enjoy comfortable one-level living in this 3-bedroom, 2-bath ranch on a spacious .55-acre lot with inviting spaces and room to spread out! The family room features a masonry fireplace with gas logs, creating a cozy spot to relax, while the eat-in kitchen includes a charming bay window at the sink overlooking the backyard. Enjoy morning coffee, quiet evenings, or entertaining guests on the large screened porch. The primary bath features a walk-in soaking tub by American Tubs for added comfort and convenience. A metal roof and detached two-car garage with finished upstairs space and plumbing in place for a bathroom add versatility. Located in the Brogden Heights neighborhood close to the new Latta Park shopping & dining center, just minutes from Duke University & downtown Durham. NO HOA!
For sale
$350,000
5318 Laurent Dr, Durham, NC 27712
3beds
1,533sqft
Single Family Residence
Built in 1976
0.55 Acres Lot
$340,400 Zestimate®
$228/sqft
$-- HOA
What's special
- 4 days
- 688
- 69
Likely to sell faster than
Zillow last checked:
Listing updated:
Listed by:
Brittany R Leyburn 919-475-7336,
Seagroves Realty,
Julie Soles 919-624-7826,
Seagroves Realty
Source: Doorify MLS,MLS#: 10199374
Facts & features
Interior
Bedrooms & bathrooms
- Bedrooms: 3
- Bathrooms: 2
- Full bathrooms: 2
- Main level bathrooms: 2
- Main level bedrooms: 3
Primary bedroom
- Level: Main
- Area: 183.68 Square Feet
- Dimensions: 11.2 x 16.4
Bedroom 2
- Level: Main
- Area: 167.89 Square Feet
- Dimensions: 10.3 x 16.3
Bedroom 3
- Level: Main
- Area: 110.21 Square Feet
- Dimensions: 10.3 x 10.7
Primary bathroom
- Level: Main
- Area: 43.89 Square Feet
- Dimensions: 5.7 x 7.7
Bathroom 2
- Level: Main
- Area: 38 Square Feet
- Dimensions: 5.0 x 7.6
Bonus room
- Level: Additional
- Area: 611.8 Square Feet
- Dimensions: 32.2 x 19.0
Family room
- Level: Main
- Area: 287.28 Square Feet
- Dimensions: 11.4 x 25.2
Kitchen
- Level: Main
- Area: 208.24 Square Feet
- Dimensions: 13.7 x 15.2
Laundry
- Level: Main
- Area: 14.58 Square Feet
- Dimensions: 2.7 x 5.4
Living room
- Level: Main
- Area: 200.91 Square Feet
- Dimensions: 11.1 x 18.1
Heating
- Electric, Fireplace(s), Forced Air, Heat Pump
Cooling
- Central Air, Ceiling Fan(s), Heat Pump
Appliances
- Included: Dryer, Dishwasher, Electric Range, Free-Standing Refrigerator, Microwave, Washer, Water Heater
- Laundry: Laundry Closet, In Kitchen, Main Level
Features
- Ceiling Fan(s), Eat-in Kitchen, His and Hers Closets, High Speed Internet, Kitchen Island, Laminate Counters, Walk-In Closet(s), Kitchen/Dining Room Combination, Bathtub/Shower Combination, Walk-In Shower, Room Over Garage
- Flooring: Carpet, Hardwood, Luxury Vinyl, Vinyl
- Doors: Sliding Doors, Storm Door(s)
- Windows: Blinds, Bay Window(s), Screens, Storm Window(s), Wood Frames
- Number of fireplaces: 1
- Fireplace features: Family Room, Gas, Masonry
- Common walls with other units/homes: No Common Walls
Interior area
- Total structure area: 1,533
- Total interior livable area: 1,533 sqft
- Finished area above ground: 1,533
- Finished area below ground: 0
Property
Parking
- Total spaces: 2
- Parking features: Driveway, Garage, Gravel
- Garage spaces: 2
- Has uncovered spaces: Yes
Features
- Levels: One
- Stories: 1
- Entry location: Front Door
- Patio & porch: Covered, Front Porch, Rear Porch, Screened
- Exterior features: Rain Gutters, Storage
- Fencing: None
- Has view: Yes
- View description: Neighborhood, Rural
Lot
- Size: 0.55 Acres
- Dimensions: 121 x 177 x 164 x 167
- Features: Back Yard, City Lot, Few Trees, Front Yard, Level
Details
- Additional structures: Garage(s), Outbuilding, Shed(s), Storage, Workshop
- Parcel number: 182738
- Zoning: RS-20
- Special conditions: Standard
- Other equipment: Fuel Tank(s), Other
Construction
Type & style
- Home type: SingleFamily
- Architectural style: Ranch
- Property subtype: Single Family Residence
Materials
- Masonite
- Foundation: Brick/Mortar
- Roof: Metal,See Remarks
Condition
- New construction: No
- Year built: 1976
Utilities & green energy
- Sewer: Public Sewer
- Water: Public
- Utilities for property: Cable Available, Electricity Connected, Sewer Connected, Water Connected
Community & HOA
Community
- Security: Fire Alarm, Security System
- Subdivision: Brogden Heights
HOA
- Has HOA: No
Location
- Region: Durham
Financial & listing details
- Price per square foot: $228/sqft
- Tax assessed value: $321,605
- Annual tax amount: $3,268
- Date on market: 10/22/2026
- Listing agreement: Exclusive Right To Sell
- Listing terms: Cash,Conventional,FHA,VA Loan
- Road surface type: Asphalt
Estimated market value
$340,400
$323,000 - $357,000
$2,138/mo
Price history
| Date | Event | Price |
|---|---|---|
| 10/22/2026 | Listed for sale | $350,000$228/sqft |
Source:  Doorify MLS #10199374 Report a problem | ||
Public tax history
| Year | Property taxes | Tax assessment |
|---|---|---|
| 2025 | $3,188 +17.5% | $321,605 +65.4% |
| 2024 | $2,713 +6.5% | $194,499 |
| 2023 | $2,548 +2.3% | $194,499 |
| 2022 | $2,489 +0.5% | $194,499 |
| 2021 | $2,478 +2.4% | $194,499 |
| 2020 | $2,419 | $194,499 |
| 2019 | $2,419 | $194,499 +35.7% |
| 2018 | $2,419 +25.4% | $143,288 |
| 2017 | $1,929 +3.5% | $143,288 |
| 2016 | $1,864 | $143,288 +6.4% |
| 2015 | $1,864 +0% | $134,661 |
| 2014 | $1,864 | $134,661 |
| 2013 | -- | $134,661 |
| 2012 | -- | $134,661 |
| 2011 | $1,755 +0.4% | $134,661 |
| 2010 | $1,748 +4% | $134,661 |
| 2009 | $1,681 | $134,661 |
| 2008 | $1,681 -0.3% | $134,661 +12.7% |
| 2007 | $1,686 +1.4% | $119,437 |
| 2006 | $1,663 | $119,437 |
| 2005 | $1,663 +1.4% | $119,437 |
| 2004 | $1,640 | $119,437 |
| 2003 | -- | $119,437 |
| 2002 | $1,508 -3.5% | $119,437 +23.7% |
| 2000 | $1,564 | $96,550 |
Find assessor info on the county website
Monthly payment
Est. payment
Payment breakdown
Explore the cost of this home by adjusting the details. Changes won't be saved.Climate risks
Neighborhood: 27712
Nearby schools
Schools provided by the listing agent
- Elementary: Durham - Eno Valley Elementary
- Middle: Durham - George L Carrington Middle
- High: Durham - Northern High
Source: Doorify MLS. This data may not be complete. We recommend contacting the local school district to confirm school assignments for this home.
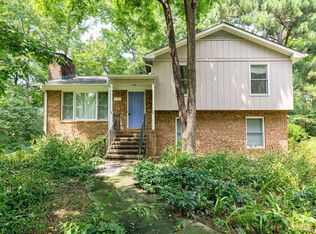

Similar homes
- $348,9003 bd2 ba1.6k sqft4415 Rhew Dr, Durham, NC 27704For Sale
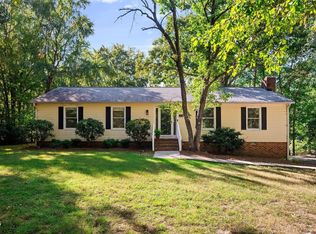
 MLS ID #10197167, Dixie Hayman. Doorify MLS
- $399,0003 bd2 ba1.9k sqft4401 Berini Dr, Durham, NC 27705For Sale
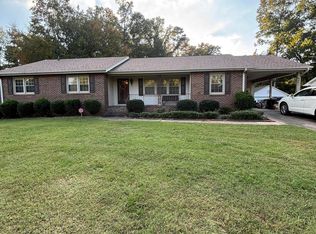 MLS ID #10199430, Shenita StClair. Doorify MLS
- $415,0003 bd3 ba1.8k sqft714 Wendy Way, Durham, NC 27712For Sale
 MLS ID #10186618, RRemida Shkoza. Doorify MLS
- $395,0003 bd2 ba1.6k sqft1402 Snow Hill Rd, Durham, NC 27712For Sale
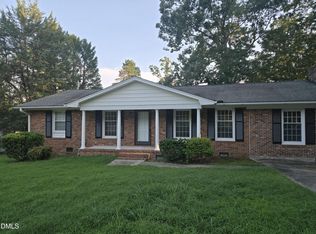 MLS ID #10186632, Geoff Bell. Doorify MLS
- $355,0003 bd2 ba1.8k sqft11 Chanter Ct, Durham, NC 27705For SaleMLS ID #10184032, Thomas Ladane Shoupe. Doorify MLS
- $355,0003 bd2 ba1.7k sqft700 W Carver St, Durham, NC 27704For SaleMLS ID #10184864, Germany McNeal. Doorify MLS
- $325,0003 bd2 ba1.2k sqft3307 Duke Homestead Rd, Durham, NC 27704For SaleMLS ID #10186249, Eddie Burton. Doorify MLS
- $365,0003 bd2 ba1.7k sqft3404 Marquis Dr, Durham, NC 27704For SaleMLS ID #10175349, Craig Tribus. Doorify MLS
- $299,9003 bd2 ba1.3k sqft2914 Pinetree Ct, Durham, NC 27705For SaleMLS ID #10196148, Rick Dean. Doorify MLS
- $275,0003 bd2 ba1.3k sqft2606 Ardsley Dr, Durham, NC 27704For SaleMLS ID #10199395, Larry C Smith. Doorify MLS
- $310,0003 bd2 ba1.2k sqft6 Crimson Clover Ct, Durham, NC 27704For SaleMLS ID #10185348, Thomas Ladane Shoupe. Doorify MLS
- $399,9994 bd3 ba2k sqft321 Rippling Stream Rd, Durham, NC 27704For SaleMLS ID #10195253, Jennyfer Kassandra Garcia. Doorify MLS
- $289,9003 bd1 ba1.2k sqft3112 Rosebriar Dr, Durham, NC 27705For SaleMLS ID #10196322, Deborah Silvano. Doorify MLS
- $425,0004 bd3 ba2.1k sqft5708 Dedmon Ct, Durham, NC 27713For SaleMLS ID #10199915, Angelica Marielynn Galavis. Doorify MLS
- $314,9003 bd2 ba1.3k sqft5154 Revere Rd, Durham, NC 27713For Sale
 MLS ID #4425204, Sandy Muggler, EXP Realty LLC Ballantyne. Canopy MLS as distributed by MLS GRID
- $449,5003 bd2 ba1.4k sqft2712 Bexley Ave, Durham, NC 27707For SaleMLS ID #10199391, Chad Meredith. Doorify MLS
- $329,0003 bd2 ba1.2k sqft910 Ruby St, Durham, NC 27704For SaleMLS ID #10147078, Roberto Hernandez. Doorify MLS
- $379,7773 bd2 ba1.1k sqft411 W Club Blvd, Durham, NC 27704For SaleMLS ID #10151824, Howard Holcomb. Doorify MLS
- $296,0002 bd2 ba1.4k sqft2338 Hillandale Rd, Durham, NC 27705For SaleMLS ID #10192767, Thomas Ladane Shoupe. Doorify MLS
