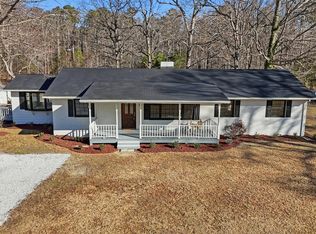
Over 1 Half Acre Alert! Talk about Southern Charm! Welcome home to this beautifully maintained 3-bedroom, 2-bath brick ranch with no HOA, perfectly situated on a flat, private half-acre lot in a Blossoming North Durham location just off Highway 15-501. Enjoy peaceful country-style living with city conveniences only minutes away! Step inside to an inviting layout where the kitchen flows seamlessly into the dining area, den and family room. This layout is perfect for entertaining or cozy nights by the fireplace. The kitchen features new ample cabinet space and easy access to the back deck for outdoor dining. The primary suite is spacious and boast a private bath. Outside, you'll love the expansive yard, complete with a huge well built storage shed, and a relaxing deck overlooking the property. A charming rocking chair front porch adds even more Southern curb appeal. With no HOA, plenty of room to spread out, and quick access to shopping, dining, and downtown Durham, this home blends comfort, privacy, and convenience in one perfect package. Minutes away from everything! 15-501 is only a minute away. HOME IS A MUST SEE!
For sale
Price cut: $17K (9/18)
$395,000
1402 Snow Hill Rd, Durham, NC 27712
3beds
1,640sqft
Single Family Residence
Built in 1967
0.58 Acres Lot
$385,200 Zestimate®
$241/sqft
$-- HOA
What's special
Expansive yardFlat private half-acre lotInviting layout
- 38 days
- 419
- 14
Zillow last checked:
Listing updated:
Listed by:
Geoff Bell 919-688-8888,
NorthGroup Real Estate, Inc.
Source: Doorify MLS,MLS#: 10186632
Facts & features
Interior
Bedrooms & bathrooms
- Bedrooms: 3
- Bathrooms: 2
- Full bathrooms: 2
- Main level bathrooms: 2
- Main level bedrooms: 3
Primary bedroom
- Level: Main
- Area: 143 Square Feet
- Dimensions: 13.0 x 11.0
Bedroom 2
- Level: Main
- Area: 132.25 Square Feet
- Dimensions: 11.5 x 11.5
Bedroom 3
- Level: Main
- Area: 115 Square Feet
- Dimensions: 11.5 x 10.0
Primary bathroom
- Level: Main
- Area: 48 Square Feet
- Dimensions: 10.0 x 4.8
Bathroom 2
- Level: Main
- Area: 38.25 Square Feet
- Dimensions: 4.5 x 8.5
Den
- Level: Main
- Area: 156 Square Feet
- Dimensions: 13.0 x 12.0
Family room
- Level: Main
- Area: 228 Square Feet
- Dimensions: 19.0 x 12.0
Kitchen
- Level: Main
- Area: 156 Square Feet
- Dimensions: 12.0 x 13.0
Living room
- Level: Main
- Area: 222.6 Square Feet
- Dimensions: 15.9 x 14.0
Heating
- Baseboard, Electric, None, Radiant
Cooling
- Central Air, Ceiling Fan(s)
Appliances
- Included: Dishwasher, Electric Range, Electric Water Heater, Microwave, Refrigerator, Washer/Dryer, Water Heater, Water Softener
- Laundry: Common Area, In Kitchen
Features
- Ceiling Fan(s), Crown Molding, Entrance Foyer, Eat-in Kitchen, Bathtub/Shower Combination, Walk-In Shower
- Flooring: Hardwood, Luxury Vinyl, Wood
- Number of fireplaces: 1
- Fireplace features: Family Room
- Common walls with other units/homes: No Common Walls
Interior area
- Total structure area: 1,640
- Total interior livable area: 1,640 sqft
- Finished area above ground: 1,640
- Finished area below ground: 0
Property
Parking
- Parking features: Asphalt, Driveway, No Garage, Parking Pad, RV Access/Parking
- Has uncovered spaces: Yes
- Details: Driveway
Features
- Levels: One
- Stories: 1
- Patio & porch: Covered, Deck, Front Porch, Porch
- Exterior features: Lighting, Private Yard, Rain Gutters, Storage, Fenced Yard
- Fencing: Fenced,Front Yard,Partial,Split Rail
- Has view: Yes
- View description: Forest, Trees/Woods
Lot
- Size: 0.58 Acres
- Features: Back Yard, Front Yard
Details
- Additional structures: Outbuilding, Pergola, Shed(s), Storage
- Parcel number: 186130
- Zoning: R-20
- Special conditions: Seller Licensed Real Estate Professional
Construction
Type & style
- Home type: SingleFamily
- Architectural style: Traditional
- Property subtype: Single Family Residence
Materials
- Brick
- Foundation: Raised, Slab, Crawlspace
- Roof: Shingle
Condition
- Updated/Remodeled
- New construction: No
- Year built: 1967
Utilities & green energy
- Sewer: Septic Tank
- Water: Public, Well
Community & HOA
HOA
- Has HOA: No
Location
- Region: Durham
Financial & listing details
- Price per square foot: $241/sqft
- Tax assessed value: $294,997
- Annual tax amount: $2,086
- Date on market: 8/29/2026
- Listing agreement: Exclusive Right To Sell
- Listing terms: Cash,Conventional,FHA
- Road surface type: Asphalt
Estimated market value
$385,200
$366,000 - $404,000
$2,212/mo
Price history
| Date | Event | Price |
|---|---|---|
| 9/18/2026 | Price change | $395,000-4.1%$241/sqft |
Source:  Doorify MLS #10186632 Report a problem Doorify MLS #10186632 Report a problem | ||
| 8/29/2026 | Listed for sale | $412,000+55.5%$251/sqft |
Source: Doorify MLS #10186632 Report a problem | ||
| 7/27/2026 | Sold | $265,000$162/sqft |
Source: Public Record Report a problem | ||
Public tax history
| Year | Property taxes | Tax assessment |
|---|---|---|
| 2025 | $1,230 +9.5% | $294,997 +56% |
| 2024 | $1,123 +5.6% | $189,130 |
| 2023 | $1,063 | $189,130 |
| 2022 | -- | $189,130 |
| 2021 | $801 +2.1% | $189,130 |
| 2020 | $785 | $189,130 |
| 2019 | $785 -16.8% | $189,130 +17.5% |
| 2018 | $944 +8.4% | $161,000 |
| 2017 | $870 +3.6% | $161,000 |
| 2016 | $840 | $161,000 +35.8% |
| 2015 | $840 -30.3% | $118,514 |
| 2014 | $1,205 | $118,514 |
| 2013 | -- | $118,514 |
| 2012 | -- | $118,514 |
| 2011 | $1,003 | $118,514 |
| 2010 | $1,003 +4.7% | $118,514 |
| 2009 | $958 | $118,514 |
| 2008 | $958 -18.2% | $118,514 -10.5% |
| 2007 | $1,171 +0% | $132,488 |
| 2006 | $1,171 | $132,488 |
| 2005 | $1,171 +3.2% | $132,488 |
| 2004 | $1,135 | $132,488 |
| 2003 | -- | $132,488 |
| 2002 | $1,044 +34.6% | $132,488 +72.5% |
| 2000 | $775 | $76,800 |
Find assessor info on the county website
Monthly payment
Est. payment
Payment breakdown
Explore the cost of this home by adjusting the details. Changes won't be saved.Climate risks
Neighborhood: 27712
Nearby schools
Schools provided by the listing agent
- Elementary: Durham - Little River Elementary
- Middle: Durham - Lucas Middle School
- High: Durham - Northern High
Source: Doorify MLS. This data may not be complete. We recommend contacting the local school district to confirm school assignments for this home.
Similar homes
- $449,0003 bd2 ba2.3k sqft603 Snow Hill Rd, Durham, NC 27712For Sale
 MLS ID #10191138, Christian Rasberry. Doorify MLS
 - $365,0003 bd2 ba1.4k sqft6205 Dello St, Durham, NC 27712For Sale
 MLS ID #10180280, Shaylan Good. Doorify MLS
 - $415,0003 bd3 ba2.1k sqft5605 Genesee Dr, Durham, NC 27712For Sale
 MLS ID #10192269, Laurie Marcey. Doorify MLS
 - $339,9003 bd2 ba1.4k sqft316 Chesapeake Ave, Durham, NC 27712For Sale
 MLS ID #10185524, Marybeth Dennett. Doorify MLS
 - $360,0003 bd2 ba1.5k sqft809 Royal Oaks Dr, Durham, NC 27712For SaleMLS ID #10175862, Paula Patricia Villalva. Doorify MLS
- $369,9003 bd2 ba1.2k sqft4118 Casa St, Durham, NC 27704For SaleMLS ID #10183202, Monica Boswell. Doorify MLS
- $325,0003 bd3 ba2.1k sqft13 Warbler Ln, Durham, NC 27712For SaleMLS ID #10185699, Monica Boswell. Doorify MLS
- $375,0003 bd2 ba1.7k sqft700 W Carver St, Durham, NC 27704For SaleMLS ID #10184864, Germany McNeal. Doorify MLS
- $349,9993 bd2 ba1.4k sqft2572 Chadwick Pl, Durham, NC 27704For SaleMLS ID #10193809, Joshua Soto. Doorify MLS
- $399,9004 bd3 ba1.9k sqft805 Northwood Hills Ave, Durham, NC 27704For SaleMLS ID #10180373, Magan Inscoe. Doorify MLS
- $399,0003 bd3 ba2k sqft9418 Wilkins Rd, Bahama, NC 27503For SaleMLS ID #10168346, Julie McFalls. Doorify MLS
- $379,7773 bd2 ba1.1k sqft411 W Club Blvd, Durham, NC 27704For SaleMLS ID #10151824, Howard Holcomb. Doorify MLS
- $448,0004 bd2 ba1.6k sqft5505 McCormick Rd, Durham, NC 27713For SaleMLS ID #10193751, Alyssa Grace Upchurch. Doorify MLS
- $450,0004 bd3 ba2.3k sqft3308 Shaftsbury St, Durham, NC 27704For SaleMLS ID #10190671, Andrea K Kubachko. Doorify MLS
- $365,0003 bd2 ba1.7k sqft3404 Marquis Dr, Durham, NC 27704For SaleMLS ID #10175349, Craig Tribus. Doorify MLS
- $366,0003 bd2 ba1.8k sqft11 Chanter Ct, Durham, NC 27705For SaleMLS ID #10184032, Thomas Ladane Shoupe. Doorify MLS
- $325,0003 bd2 ba1.2k sqft3307 Duke Homestead Rd, Durham, NC 27704For SaleMLS ID #10186249, Eddie Burton. Doorify MLS
- $330,0003 bd2 ba1.2k sqft925 Fleming Dr, Durham, NC 27705For SaleMLS ID #10192216, Phillip Bradrick. Doorify MLS
- $314,9003 bd2 ba1.5k sqft5422 Whippoorwill St, Durham, NC 27704For SaleMLS ID #10147646, Robert Salmons. Doorify MLS
