Renovated in 2026, 5908 Wateree Dr, Durham NC 27713 is situated in the I1 SH 2/3 subdivision. This home in Durham was built in 1993 and is zoned for Durham - Parkwood and Durham - Hillside. An attached garage provides vehicle parking and direct indoor access. Inside, the living area centers on a fireplace that adds warmth to cooler evenings. The kitchen features a walk-in pantry for storing ingredients, dry goods, and cookware. Household tasks stay organized in a dedicated laundry room. Outside, a deck creates a dedicated spot to step outside and unwind in the fresh air. Settle into refreshed style and easy living in this updated 1993 home.
For sale
Price cut: $17K (11/5)
$400,000
5908 Wateree Dr, Durham, NC 27713
3beds
1,362sqft
Single Family Residence
Built in 1993
8,712 Square Feet Lot
$-- Zestimate®
$294/sqft
$41/mo HOA
What's special
Dedicated laundry room
- 35 days
- 360
- 23
Zillow last checked:
Listing updated:
Listed by:
Thomas Ladane Shoupe 704-850-9371,
Opendoor Brokerage LLC,
Whitney Hunt-Sailors 704-981-8723,
Opendoor Brokerage LLC
Source: Doorify MLS,MLS#: 10196706
Facts & features
Interior
Bedrooms & bathrooms
- Bedrooms: 3
- Bathrooms: 3
- Full bathrooms: 2
- 1/2 bathrooms: 1
Primary bedroom
- Level: Upper
Heating
- Central
Cooling
- Central Air
Features
- Flooring: Carpet, Vinyl
- Number of fireplaces: 1
- Fireplace features: Gas
Interior area
- Total structure area: 1,362
- Total interior livable area: 1,362 sqft
- Finished area above ground: 1,362
- Finished area below ground: 0
Property
Parking
- Total spaces: 4
- Parking features: Garage
- Garage spaces: 2
- Uncovered spaces: 2
Features
- Levels: Two
- Stories: 2
Lot
- Size: 8,712 Square Feet
Details
- Parcel number: 147914
- Special conditions: Standard
Construction
Type & style
- Home type: SingleFamily
- Architectural style: Traditional
- Property subtype: Single Family Residence
Materials
- HardiPlank Type, Wood Siding
- Foundation: Slab
- Roof: Composition,Shingle
Condition
- New construction: No
- Year built: 1993
Utilities & green energy
- Sewer: Public Sewer
- Water: Public
Community & HOA
Community
- Subdivision: Woodlake
HOA
- Has HOA: Yes
- HOA fee: $41 monthly
- HOA name: Woodlake Homeowners Association, Inc./CAS, Inc.
- HOA phone: 919-367-7711
Location
- Region: Durham
Financial & listing details
- Price per square foot: $294/sqft
- Tax assessed value: $448,979
- Annual tax amount: $4,562
- Date on market: 10/5/2026
- Listing agreement: Exclusive Agency
- Listing terms: Cash,Conventional,VA Loan
Estimated market value
Not available
Estimated sales range
Not available
Not available
Price history
| Date | Event | Price |
|---|---|---|
| 11/5/2026 | Price change | $400,000-4.1%$294/sqft |
Source:  Doorify MLS #10196706 Report a problem | ||
| 10/22/2026 | Price change | $417,000-3%$306/sqft |
Source: Doorify MLS #10196706 Report a problem | ||
| 10/5/2026 | Listed for sale | $430,000+8.9%$316/sqft |
Source: Doorify MLS #10196706 Report a problem | ||
| 9/10/2026 | Sold | $395,000+3.7%$290/sqft |
Source: Public Record Report a problem | ||
| 7/20/2021 | Sold | $381,000+19.6%$280/sqft |
Source: Public Record Report a problem | ||
| 6/22/2021 | Pending sale | $318,500$234/sqft |
Source: Doorify MLS #2389893 Report a problem | ||
| 6/18/2021 | Listed for sale | $318,500+38.5%$234/sqft |
Source: Doorify MLS #2389893 Report a problem | ||
| 6/15/2017 | Sold | $230,000+2.2%$169/sqft |
Source: Public Record Report a problem | ||
| 5/10/2017 | Pending sale | $225,000$165/sqft |
Source: NewStone Realty, LLC #2126007 Report a problem | ||
| 5/4/2017 | Listed for sale | $225,000+21%$165/sqft |
Source: NewStone Realty, LLC #2126007 Report a problem | ||
| 11/29/2007 | Sold | $186,000+20.8%$137/sqft |
Source: Public Record Report a problem | ||
| 4/23/2001 | Sold | $154,000+6.9%$113/sqft |
Source: Public Record Report a problem | ||
| 1/29/1999 | Sold | $144,000$106/sqft |
Source: Public Record Report a problem | ||
Public tax history
| Year | Property taxes | Tax assessment |
|---|---|---|
| 2025 | $4,451 +32.1% | $448,979 +85.9% |
| 2024 | $3,369 +6.5% | $241,529 |
| 2023 | $3,164 +2.3% | $241,529 |
| 2022 | $3,091 +0.5% | $241,529 |
| 2021 | $3,077 +2.4% | $241,529 |
| 2020 | $3,004 | $241,529 |
| 2019 | $3,004 | $241,529 +24.9% |
| 2018 | $3,004 +15.4% | $193,373 |
| 2017 | $2,604 +3.5% | $193,373 |
| 2016 | $2,516 | $193,373 +3.4% |
| 2015 | $2,516 -2.8% | $186,967 |
| 2014 | $2,588 | $186,967 |
| 2013 | -- | $186,967 |
| 2012 | -- | $186,967 |
| 2011 | $2,437 +0.4% | $186,967 |
| 2010 | $2,426 +4% | $186,967 |
| 2009 | $2,334 | $186,967 |
| 2008 | $2,334 +6.6% | $186,967 +20.6% |
| 2007 | $2,190 +1.4% | $155,066 |
| 2006 | $2,159 | $155,066 |
| 2005 | $2,159 +1.4% | $155,066 |
| 2004 | $2,129 | $155,066 |
| 2003 | -- | $155,066 |
| 2002 | $1,958 +13.9% | $155,066 +46% |
| 2000 | $1,720 | $106,200 |
Find assessor info on the county website
Monthly payment
Est. payment
Payment breakdown
Explore the cost of this home by adjusting the details. Changes won't be saved.Climate risks
Neighborhood: Woodlake
Nearby schools
Schools provided by the listing agent
- Elementary: Durham - Pearsontown Elementary
- Middle: Stanly - South Stanly Middle School
- High: Durham - Hillside High
Source: Doorify MLS. This data may not be complete. We recommend contacting the local school district to confirm school assignments for this home.


Similar homes
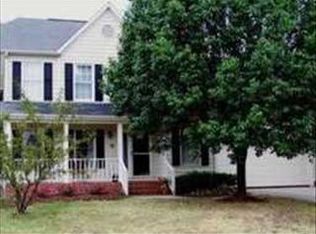
- $350,0004 bd2 ba1.6k sqft5819 Newhall Rd, Durham, NC 27713For Sale
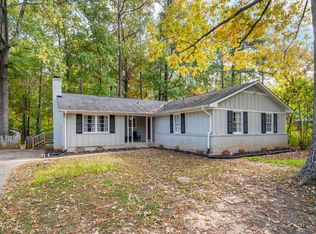
 MLS ID #10202048, Matthew Lewis Lawing. Doorify MLS
- $375,0003 bd3 ba1.8k sqft612 Turmeric Ln, Durham, NC 27713For Sale
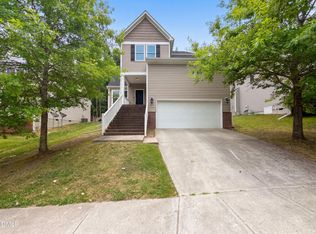 MLS ID #10173766, Thomas Ladane Shoupe. Doorify MLS
- $329,0003 bd2 ba1.3k sqft1014 Red Hat Ln, Durham, NC 27713For Sale
 MLS ID #10199006, Jessica Schulman. Doorify MLS
- $322,0003 bd3 ba1.4k sqft3621 Rawdon Dr, Durham, NC 27713For Sale
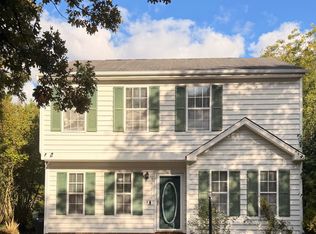 MLS ID #10199198, Pamela Zeman. Doorify MLS
- $380,0003 bd2 ba1.4k sqft4301 Malvern Rd, Durham, NC 27707For SaleMLS ID #10201125, Thomas Ladane Shoupe. Doorify MLS
- $449,5003 bd2 ba1.4k sqft2712 Bexley Ave, Durham, NC 27707For SaleMLS ID #10199391, Chad Meredith. Doorify MLS
- $359,0003 bd3 ba1.8k sqft1113 Chalmers St, Durham, NC 27707For SaleMLS ID #10200462, Peter Greijn. Doorify MLS
- $400,0003 bd2 ba1.6k sqft1007 Hazel St, Durham, NC 27701For SaleMLS ID #10192284, Shaylan Good. Doorify MLS
- $499,0003 bd4 ba2k sqft905 Ardmore Dr, Durham, NC 27713For SaleMLS ID #10202289, Nicholas Huscroft. Doorify MLS
- $415,0003 bd3 ba1.8k sqft714 Wendy Way, Durham, NC 27712For SaleMLS ID #10186618, RRemida Shkoza. Doorify MLS
- $314,0003 bd2 ba1.2k sqft3616 Shrewsbury St, Durham, NC 27707For SaleMLS ID #10184994, Thomas Ladane Shoupe. Doorify MLS
- $379,7773 bd2 ba1.1k sqft411 W Club Blvd, Durham, NC 27704For SaleMLS ID #10151824, Howard Holcomb. Doorify MLS
- $365,0003 bd3 ba1.5k sqft2003 Woodsdale Dr, Durham, NC 27703For SaleMLS ID #10194354, Thomas Ladane Shoupe. Doorify MLS
- $479,9004 bd3 ba1.8k sqft4017 Livingstone Pl, Durham, NC 27707For SaleMLS ID #10189532, Chris Dula. Doorify MLS
- $383,1004 bd3 ba1.8k sqft22 Knightsbridge Ct, Durham, NC 27707For SaleMLS ID #10169814, Steven H. Bintz. Doorify MLS
- $415,0003 bd3 ba1.9k sqft1010 Holloway St, Durham, NC 27701For SaleMLS ID #10185279, Thomas Ladane Shoupe. Doorify MLS
- $249,0003 bd2 ba1.3k sqft5500 Fortunes Ridge Dr APT 86B, Durham, NC 27713For SaleMLS ID #10178229, Thomas Ladane Shoupe. Doorify MLS
- $292,0003 bd2 ba1.4k sqft102 Glaive Dr, Durham, NC 27703For SaleMLS ID #10201577, Thomas Ladane Shoupe. Doorify MLS
- $495,0003 bd2 ba1.6k sqft2215 University Dr, Durham, NC 27707For SaleMLS ID #10190130, Vincent Thai. Doorify MLS
- $359,0003 bd2 ba1.1k sqft2917 State St, Durham, NC 27704For SaleMLS ID #10198415, Anne Bierman. Doorify MLS
