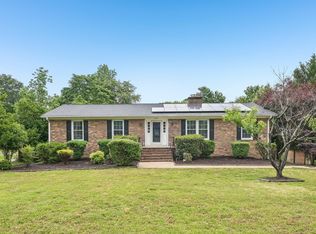
Freshly refreshed and ready to welcome you home! Nestled in an established South Durham neighborhood, 4017 Livingstone Place offers 4 bedrooms, 2.5 baths and approximately 1,876 sq. ft. of comfortable living space on a spacious .34-acre homesite. Recent improvements include fresh interior paint, new carpet, updated lighting and ceiling fans, refreshed fixtures, professional cleaning and updated landscaping—giving the home a bright, welcoming feel from the moment you arrive. The main level offers multiple living and gathering spaces, including living, dining, family and breakfast areas surrounding the kitchen, while all four bedrooms are conveniently located upstairs. Step outside to an approximately 308-sq.-ft. rear deck with plenty of room to relax, entertain or enjoy the established surroundings. An attached one-car garage, covered front porch and additional storage add everyday functionality. Convenient South Durham location with access to shopping, dining, recreation and major Triangle destinations. A wonderful opportunity to make an established Durham home your own! Pre-listing improvements completed August 2026: fresh interior wall and trim paint; wall repairs and trim re-caulking where needed; ceilings repainted; cabinet paint refresh; new carpet; updated entry lighting; updated ceiling fans; select switch/outlet updates; updated half-bath faucet and hardware; professional whole-home cleaning; and refreshed landscaping including lawn care, yard cleanup, weeding and mulch. Home offers approximately 1,876 sq. ft. of measured living area, an approximately 293-sq.-ft. attached garage, approximately 308-sq.-ft. rear deck, covered front porch and separate storage area. Buyers should verify measurements and information important to them.
For sale
Price cut: $20K (9/16)
$479,900
4017 Livingstone Pl, Durham, NC 27707
4beds
1,876sqft
Single Family Residence
Built in 1979
0.34 Acres Lot
$471,500 Zestimate®
$256/sqft
$-- HOA
What's special
Covered front porchFresh interior paintRefreshed fixturesUpdated landscapingAttached one-car garageNew carpetBright welcoming feel
- 51 days
- 999
- 42
Zillow last checked:
Listing updated:
Listed by:
Chris Dula 919-697-1268,
Grossman Real Estate Group LLC
Source: Doorify MLS,MLS#: 10189532
Facts & features
Interior
Bedrooms & bathrooms
- Bedrooms: 4
- Bathrooms: 3
- Full bathrooms: 2
- 1/2 bathrooms: 1
Primary bedroom
- Level: Second
Bedroom 2
- Level: Second
Bedroom 3
- Level: Second
Bedroom 4
- Level: Second
Breakfast room
- Level: Main
Dining room
- Level: Main
Family room
- Level: Main
Kitchen
- Level: Main
Living room
- Level: Main
Heating
- Heat Pump
Cooling
- Central Air
Features
- Flooring: Carpet, Hardwood, Slate
Interior area
- Total structure area: 1,876
- Total interior livable area: 1,876 sqft
- Finished area above ground: 1,876
- Finished area below ground: 0
Property
Parking
- Total spaces: 1
- Parking features: Garage
- Garage spaces: 1
Features
- Levels: Two
- Stories: 2
Lot
- Size: 0.34 Acres
Details
- Parcel number: 136124
- Zoning: R-10
- Special conditions: Standard
Construction
Type & style
- Home type: SingleFamily
- Architectural style: Traditional
- Property subtype: Single Family Residence
Materials
- Wood Siding
- Foundation: Crawlspace
- Roof: Shingle
Condition
- New construction: No
- Year built: 1979
Utilities & green energy
- Sewer: Public Sewer
- Water: Public
Community & HOA
Community
- Subdivision: Trotters Ridge
HOA
- Has HOA: No
Location
- Region: Durham
Financial & listing details
- Price per square foot: $256/sqft
- Tax assessed value: $471,018
- Annual tax amount: $4,669
- Date on market: 8/29/2026
- Listing agreement: Exclusive Right To Sell
- Listing terms: Cash,Conventional,FHA,VA Loan
Estimated market value
$471,500
$448,000 - $495,000
$2,477/mo
Price history
| Date | Event | Price |
|---|---|---|
| 9/16/2026 | Price change | $479,900-4%$256/sqft |
Source:  Doorify MLS #10189532 Report a problem Doorify MLS #10189532 Report a problem | ||
| 8/29/2026 | Listed for sale | $499,900$266/sqft |
Source: Doorify MLS #10189532 Report a problem | ||
Public tax history
| Year | Property taxes | Tax assessment |
|---|---|---|
| 2025 | $4,669 +28.3% | $471,018 +80.5% |
| 2024 | $3,640 +6.5% | $260,940 |
| 2023 | $3,418 +2.3% | $260,940 |
| 2022 | $3,340 +0.5% | $260,940 |
| 2021 | $3,324 +2.4% | $260,940 |
| 2020 | $3,246 | $260,940 |
| 2019 | $3,246 | $260,940 +41% |
| 2018 | $3,246 +30.2% | $185,088 |
| 2017 | $2,492 +3.5% | $185,088 |
| 2016 | $2,408 | $185,088 -7.1% |
| 2015 | $2,408 -12.7% | $199,289 |
| 2014 | $2,759 | $199,289 |
| 2013 | -- | $199,289 |
| 2012 | -- | $199,289 |
| 2011 | $2,598 +0.4% | $199,289 |
| 2010 | $2,586 +4% | $199,289 |
| 2009 | $2,487 | $199,289 |
| 2008 | $2,487 +35.8% | $199,289 +53.6% |
| 2007 | $1,832 +1.4% | $129,729 |
| 2006 | $1,806 | $129,729 |
| 2005 | $1,806 +1.4% | $129,729 |
| 2004 | $1,781 | $129,729 |
| 2003 | -- | $129,729 |
| 2002 | $1,638 +3.9% | $129,729 +33.2% |
| 2000 | $1,578 | $97,400 |
Find assessor info on the county website
Monthly payment
Est. payment
Payment breakdown
Explore the cost of this home by adjusting the details. Changes won't be saved.Climate risks
Neighborhood: Trotter Ridge
Nearby schools
Schools provided by the listing agent
- Elementary: Durham - Murray Massenburg Elementary
- Middle: Durham - Sherwood Githens Middle
- High: Durham - Charles E Jordan Sr High School
Source: Doorify MLS. This data may not be complete. We recommend contacting the local school district to confirm school assignments for this home.
Similar homes
- $459,9904 bd3 ba1.8k sqft5 Sandstone Ridge Dr, Durham, NC 27713For Sale

 MLS ID #10190477, Kharmika T Alston. Doorify MLS
 - $444,9994 bd2 ba1.6k sqft5505 McCormick Rd, Durham, NC 27713For Sale
 MLS ID #10193751, Alyssa Grace Upchurch. Doorify MLS
 - $394,9004 bd3 ba1.8k sqft22 Knightsbridge Ct, Durham, NC 27707For Sale
 MLS ID #10169814, Steven H. Bintz. Doorify MLS
 - $479,9004 bd3 ba2.7k sqft2606 Newquay St, Durham, NC 27705For Sale
 MLS ID #10166372, Steve G Metarelis. Doorify MLS
 - $375,0003 bd2 ba1.4k sqft4009 Olde Coach Rd, Durham, NC 27707For SaleMLS ID #10160116, David Gillett. Doorify MLS
- $398,0003 bd2 ba1.2k sqft2338 Bedford St, Durham, NC 27707For SaleMLS ID #10188877, Naomi Brown-Rasmussen. Doorify MLS
- $450,0004 bd3 ba1.9k sqft5605 Whisperwood Dr, Durham, NC 27713For SaleMLS ID #10191857, Ken Cannon. Doorify MLS
- $410,0003 bd3 ba1.9k sqft1205 Little Acres Dr, Durham, NC 27713For SaleMLS ID #10197292, Pete Eisenmann. Doorify MLS
- $625,0004 bd3 ba2k sqft600 Churchill Dr, Chapel Hill, NC 27517For SaleMLS ID #10196021, Tina Caul. Doorify MLS
- $574,9004 bd3 ba2k sqft1920 White Plains Rd, Chapel Hill, NC 27517For SaleMLS ID #10172102, Shahla Rezvani. Doorify MLS
- $420,0003 bd3 ba1.4k sqft303 Hickory Drive, Chapel Hill, NC 27517For Sale
 MLS ID #100608771, Mark B Heizer, HCO Properties. Hive MLS
 - $335,0003 bd2 ba1.3k sqft1014 Red Hat Ln, Durham, NC 27713For SaleMLS ID #10199006, Jessica Schulman. Doorify MLS
- $550,0004 bd2 ba1.6k sqft2504 Booker Creek Rd, Chapel Hill, NC 27514For SaleMLS ID #10196438, Michele Burris. Doorify MLS
- $479,9004 bd3 ba1.8k sqft812 Pinewood Dr, Apex, NC 27502For SaleMLS ID #10183414, Steve Gillooly. Doorify MLS
- $525,0004 bd3 ba2.3k sqft102 Powder Mill Ct, Cary, NC 27518For SaleMLS ID #10198462, Alison Malloy Wojnarowski. Doorify MLS
- $364,0003 bd2 ba1.3k sqft135 Emerald Cir, Durham, NC 27713For SaleMLS ID #10193187, Richard Callahan. Doorify MLS
- $415,0003 bd3 ba1.8k sqft714 Wendy Way, Durham, NC 27712For SaleMLS ID #10186618, RRemida Shkoza. Doorify MLS
- $495,0004 bd2 ba2.1k sqft608 SE Maynard Rd, Cary, NC 27511For SaleMLS ID #10183758, Sallie Wall. Doorify MLS
- $400,0003 bd2 ba1.9k sqft2503 W Carver St, Durham, NC 27705For SaleMLS ID #10168748, Stacey Hourigan. Doorify MLS
- $375,0003 bd3 ba1.9k sqft4008 Ellisfield Dr, Durham, NC 27705For SaleMLS ID #10157624, Naomi Richardson. Doorify MLS
