A chance to invest in the location and layout you want while creating the finishes you love. Even better, this home has an assumable mortgage with a 4.25% interest rate! Tucked away on a cul-de-sac in Cary's Glenridge neighborhood, this well-maintained home offers a flexible floor plan, abundant natural light, and the opportunity to personalize the finishes to your taste over time. A welcoming double-door entry opens to a dramatic two-story foyer and family room, where soaring ceilings and numerous windows create an open, light-filled feel. The main level features a formal dining room, an eat-in kitchen, a convenient half bath, a dedicated laundry room, and a spacious primary bedroom with vaulted ceilings, to include a walk-in closet and en-suite bath - a sought after layout that offers the convenience of a FIRST-FLOOR PRIMARY retreat. Upstairs, three additional bedrooms, a full bathroom, and a walk-in attic provide room to spread out and practical storage options. Enjoy the privacy of a tree-lined backyard, along with the peace of mind of a 2026 HVAC system and 2024 water heater. An EV charger in the garage adds modern convenience. Ideally located near Hemlock Bluffs Nature Preserve, Waverly Place shopping and dining, and Koka Booth Amphitheatre, this home offers a wonderful opportunity to create a space that reflects your style in a desirable Cary location. With its functional layout, private setting, and potential to make it your own, this is a must see!
For sale
$525,000
102 Powder Mill Ct, Cary, NC 27518
4beds
2,316sqft
Single Family Residence
Built in 1992
0.32 Acres Lot
$519,500 Zestimate®
$227/sqft
$73/mo HOA
What's special
Private settingSoaring ceilingsAbundant natural lightWelcoming double-door entryEat-in kitchenFlexible floor planDedicated laundry room
- 19 hours
- 511
- 52
Zillow last checked:
Listing updated:
Listed by:
Alison Malloy Wojnarowski 919-504-6265,
LPT Realty, LLC,
Kathy Prue 919-608-4771,
LPT Realty, LLC
Source: Doorify MLS,MLS#: 10198462
Facts & features
Interior
Bedrooms & bathrooms
- Bedrooms: 4
- Bathrooms: 3
- Full bathrooms: 2
- 1/2 bathrooms: 1
- Main level bedrooms: 1
Primary bedroom
- Level: Main
- Area: 229.5 Square Feet
- Dimensions: 15.0 x 15.3
Bedroom 2
- Level: Second
- Area: 237 Square Feet
- Dimensions: 15.0 x 15.8
Bedroom 3
- Level: Second
- Area: 122.72 Square Feet
- Dimensions: 11.8 x 10.4
Bedroom 4
- Level: Second
- Area: 116.6 Square Feet
- Dimensions: 10.6 x 11.0
Dining room
- Level: Main
- Area: 132.25 Square Feet
- Dimensions: 11.5 x 11.5
Family room
- Level: Main
- Area: 351.26 Square Feet
- Dimensions: 18.2 x 19.3
Kitchen
- Level: Main
- Area: 137.7 Square Feet
- Dimensions: 16.2 x 8.5
Loft
- Level: Second
- Area: 42.25 Square Feet
- Dimensions: 6.5 x 6.5
Other
- Description: Floored Attic Storage
- Level: Second
- Area: 123.5 Square Feet
- Dimensions: 13.0 x 9.5
Heating
- Fireplace(s), Natural Gas, Gas Pack
Cooling
- Central Air, Ceiling Fan(s)
Appliances
- Included: Dishwasher, Electric Oven, Refrigerator
- Laundry: Electric Dryer Hookup, Laundry Room, Main Level, Washer Hookup
Features
- Bidet, Ceiling Fan(s), Entrance Foyer, High Ceilings, High Speed Internet, Pantry, Primary Downstairs, Recessed Lighting, Smart Thermostat, Soaking Tub, Storage, Vaulted Ceiling(s), Central Vacuum Prewired, Separate Shower, Smooth Ceilings
- Flooring: Carpet, Ceramic Tile, Hardwood, Vinyl
- Number of fireplaces: 1
- Fireplace features: Living Room, Wood Burning
- Common walls with other units/homes: No Common Walls
Interior area
- Total structure area: 2,316
- Total interior livable area: 2,316 sqft
- Finished area above ground: 2,316
- Finished area below ground: 0
Property
Parking
- Total spaces: 2
- Parking features: Driveway, Garage Faces Front, Garage, Garage Door Opener
- Garage spaces: 2
- Has uncovered spaces: Yes
Features
- Levels: One and One Half
- Stories: 2
- Patio & porch: Deck, Front Porch
Lot
- Size: 0.32 Acres
- Features: Back Yard, Cul-De-Sac, Front Yard, Many Trees, Private
Details
- Parcel number: 076103233517000 0189604
- Zoning: R8CU
- Special conditions: Standard
Construction
Type & style
- Home type: SingleFamily
- Architectural style: Traditional
- Property subtype: Single Family Residence
Materials
- Brick Veneer, Masonite
- Foundation: Crawlspace
- Roof: Asphalt,Shingle
Condition
- New construction: No
- Year built: 1992
Utilities & green energy
- Sewer: Public Sewer
- Water: Public
Community & HOA
Community
- Features: Curbs, Pool, Street Lights, Tennis Court(s)
- Subdivision: Glenridge
HOA
- Has HOA: Yes
- Amenities included: Pool, Tennis Court(s)
- Services included: None
- HOA fee: $220 quarterly
- HOA name: CAS, Inc.
- HOA phone: 919-233-6600
Location
- Region: Cary
Financial & listing details
- Price per square foot: $227/sqft
- Tax assessed value: $528,147
- Annual tax amount: $4,797
- Date on market: 10/15/2026
- Listing agreement: Exclusive Right To Sell
- Listing terms: Assumable,Cash,Conventional,FHA,VA Loan
- Road surface type: Asphalt
Estimated market value
$519,500
$494,000 - $545,000
$2,550/mo
Price history
| Date | Event | Price |
|---|---|---|
| 10/15/2026 | Listed for sale | $525,000-12.4%$227/sqft |
Source:  Doorify MLS #10198462 Report a problem Doorify MLS #10198462 Report a problem | ||
| 9/1/2026 | Listing removed | $599,500$259/sqft |
Source: Doorify MLS #10184311 Report a problem | ||
| 8/22/2026 | Price change | $599,500-0.1%$259/sqft |
Source: Doorify MLS #10184311 Report a problem | ||
| 8/20/2026 | Price change | $599,900-3.2%$259/sqft |
Source: Doorify MLS #10184311 Report a problem | ||
| 8/13/2026 | Listed for sale | $619,900+34.8%$268/sqft |
Source: Doorify MLS #10184311 Report a problem | ||
| 7/15/2026 | Listing removed | $2,500$1/sqft |
Source: Zillow Rentals Report a problem | ||
| 6/5/2026 | Price change | $2,500-7.4%$1/sqft |
Source: Zillow Rentals Report a problem | ||
| 5/4/2026 | Listed for rent | $2,700$1/sqft |
Source: Zillow Rentals Report a problem | ||
| 8/26/2022 | Sold | $460,000-3.2%$199/sqft |
Source: eXp Realty #85480686 Report a problem | ||
| 7/28/2022 | Contingent | $475,000$205/sqft |
Source: Doorify MLS #2462602 Report a problem | ||
| 7/25/2022 | Price change | $475,000-5%$205/sqft |
Source: Doorify MLS #2462602 Report a problem | ||
| 7/15/2022 | Listed for sale | $500,000-4.8%$216/sqft |
Source: Doorify MLS #2462602 Report a problem | ||
| 7/5/2022 | Listing removed | -- |
Source: Doorify MLS #2457578 Report a problem | ||
| 7/1/2022 | Price change | $525,000-4.5%$227/sqft |
Source: Doorify MLS #2457578 Report a problem | ||
| 6/29/2022 | Listed for sale | $550,000+145.5%$237/sqft |
Source: Doorify MLS #2457578 Report a problem | ||
| 8/26/2003 | Sold | $224,000$97/sqft |
Source: Public Record Report a problem | ||
Public tax history
| Year | Property taxes | Tax assessment |
|---|---|---|
| 2025 | $4,547 +2.2% | $528,147 |
| 2024 | $4,449 +18.2% | $528,147 +41.3% |
| 2023 | $3,765 +3.9% | $373,738 |
| 2022 | $3,625 +2.1% | $373,738 |
| 2021 | $3,552 -0.5% | $373,738 |
| 2020 | $3,571 +2.8% | $373,738 +15.9% |
| 2019 | $3,473 | $322,505 |
| 2018 | $3,473 +10.9% | $322,505 |
| 2017 | $3,132 +1.5% | $322,505 |
| 2016 | $3,085 +5.6% | $322,505 +9.4% |
| 2015 | $2,922 +6% | $294,761 |
| 2014 | $2,755 | $294,761 |
| 2013 | -- | $294,761 |
| 2012 | -- | $294,761 |
| 2011 | -- | $294,761 |
| 2010 | -- | $294,761 |
| 2009 | -- | $294,761 |
| 2008 | -- | -- |
| 2007 | -- | -- |
| 2006 | -- | -- |
| 2005 | -- | -- |
| 2004 | -- | -- |
| 2003 | -- | -- |
| 2002 | -- | -- |
| 2001 | -- | -- |
Find assessor info on the county website
Monthly payment
Est. payment
Payment breakdown
Explore the cost of this home by adjusting the details. Changes won't be saved.Climate risks
Neighborhood: 27518
Nearby schools
Schools provided by the listing agent
- Elementary: Wake - Penny Road Elementary
- Middle: Wake - Dillard Drive Middle
- High: Wake - Middle Creek High
Source: Doorify MLS. This data may not be complete. We recommend contacting the local school district to confirm school assignments for this home.
Similar homes
- $599,9004 bd3 ba2.3k sqft101 Plumtree Way, Cary, NC 27518For Sale
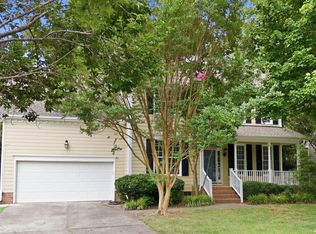
 MLS ID #10179174, Charles Johnson. Doorify MLS
 - $512,0004 bd3 ba2.2k sqft1502 Lake Pine Dr, Cary, NC 27511For Sale
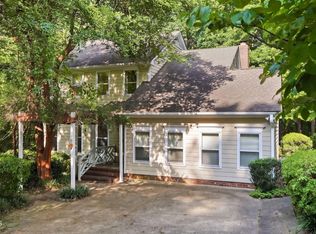 MLS ID #10187916, Robert Huml. Doorify MLS
 - $518,5004 bd3 ba2.4k sqft4753 Sunset Lake Rd, Apex, NC 27539For Sale
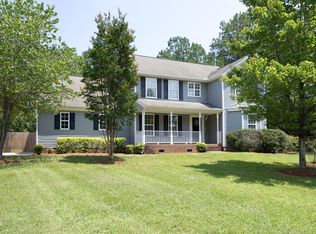 MLS ID #10184151, Maggie Stone. Doorify MLS
 - $689,9004 bd3 ba3.2k sqft107 Thornewood Dr, Cary, NC 27518For Sale
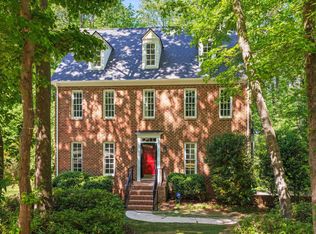 MLS ID #10161379, Spencer Sifinski. Doorify MLS
 - $565,0003 bd4 ba2.4k sqft4913 Rhythm Dr, Apex, NC 27539For SaleMLS ID #10186084, Ginger Peters. Doorify MLS
- $539,9003 bd2 ba2.2k sqft246 Fox Rdg, Pittsboro, NC 27312For SaleMLS ID #10198340, Jed Gronewald. Doorify MLS
- $695,0003 bd3 ba2.7k sqft108 Marvista Ct, Cary, NC 27518For SaleMLS ID #10192077, Leigh Anne Hammill. Doorify MLS
- $570,0004 bd3 ba2.4k sqft121 Marquette Dr, Cary, NC 27513For SaleMLS ID #10186941, Andrea Andrado Ochoa. Doorify MLS
- $575,0004 bd3 ba2.9k sqft104 Wedgemere St, Cary, NC 27519For SaleMLS ID #10187912, Mike Montpetit. Doorify MLS
- $599,0004 bd3 ba2.5k sqft108 Rock Pointe Ln, Cary, NC 27513For SaleMLS ID #10176081, Angie Cole. Doorify MLS
- $505,0003 bd2 ba1.9k sqft109 Bottle Neck Trl, Holly Springs, NC 27540For SaleMLS ID #10195023, Diane Kleckner. Doorify MLS
- $770,0005 bd3 ba3.2k sqft106 Ashwyn Ct, Cary, NC 27518For SaleMLS ID #10188885, Matt Pittman. Doorify MLS
- $440,0003 bd3 ba1.5k sqft115 Arvo Ln, Cary, NC 27513For SaleMLS ID #10196254, Erin lee ALban. Doorify MLS
- $625,0004 bd4 ba3.3k sqft3204 Orchestra Ct, Apex, NC 27539For SaleMLS ID #10179905, Deb Chadwick. Doorify MLS
- $512,0003 bd3 ba1.6k sqft319 Pine Nut Ln, Apex, NC 27502For SaleMLS ID #10190725, Kimberly Stevenson. Doorify MLS
- $599,0003 bd3 ba2.7k sqft5013 Shimberg Pl, Fuquay Varina, NC 27526For SaleMLS ID #10179493, Kathleen Carlton. Doorify MLS
- $694,9005 bd3 ba2.8k sqft205 Bethabara Ln, Cary, NC 27513For SaleMLS ID #10194047, Richard Burghgraef. Doorify MLS
- $545,0003 bd3 ba2.4k sqft504 Bouree Cir, Raleigh, NC 27606For SaleMLS ID #10180661, Chad Doggett. Doorify MLS
- $562,0005 bd3 ba3k sqft129 Okamato St, Raleigh, NC 27603For SaleMLS ID #10186306, Katie Sheriff. Doorify MLS
- $469,9004 bd3 ba2.4k sqft824 Elbridge Dr, Raleigh, NC 27603For SaleMLS ID #10190886, Meagan Perry. Doorify MLS
