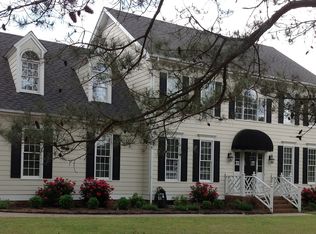
Welcome home to 824 Elbridge Drive! Offering 3 bedrooms, 2.5 bathrooms, a spacious bonus room, and a great Raleigh location, this home has the space and flexibility you've been looking for. The main level features a spacious formal dining room, inviting living room with fireplace, breakfast nook, and a beautiful kitchen complete with white cabinetry and quartz countertops. Upstairs, retreat to the generously sized primary suite featuring dual closets and an en suite bath with dual vanity, private water closet, soaking tub, and separate shower. Two additional bedrooms and a large bonus room share the hallway guest bathroom. Both full bathrooms feature beautiful white cabinetry and quartz countertops for a bright, updated feel. Need storage or room for future possibilities? Don't miss the walk-up attic offering tons of additional storage space and potential! Outside, enjoy a great-sized yard with plenty of room to relax, play, garden, or entertain. Conveniently located for an easy commute while still offering the space and comfort to spread out, 824 Elbridge Drive is ready to welcome you home. Schedule your showing today!
For sale
$469,900
824 Elbridge Dr, Raleigh, NC 27603
4beds
2,426sqft
Single Family Residence
Built in 1995
0.69 Acres Lot
$452,900 Zestimate®
$194/sqft
$-- HOA
What's special
- 21 days
- 786
- 75
Likely to sell faster than
Zillow last checked:
Listing updated:
Listed by:
Meagan Perry 910-385-8573,
Integra Realty
Source: Doorify MLS,MLS#: 10190886
Facts & features
Interior
Bedrooms & bathrooms
- Bedrooms: 4
- Bathrooms: 3
- Full bathrooms: 2
- 1/2 bathrooms: 1
Primary bedroom
- Level: Second
Bedroom 2
- Level: Second
Bedroom 3
- Level: Second
Bedroom 4
- Level: Second
Primary bathroom
- Level: Second
Bathroom 2
- Level: Second
Breakfast room
- Level: Main
Dining room
- Level: Main
Kitchen
- Level: Main
Laundry
- Level: Second
Living room
- Level: Main
Heating
- None
Cooling
- Central Air, Ceiling Fan(s)
Appliances
- Included: Dishwasher, Electric Range, Microwave
- Laundry: Laundry Closet
Features
- Ceiling Fan(s), Entrance Foyer, Pantry, Soaking Tub, Walk-In Closet(s), Bathtub/Shower Combination, Walk-In Shower
- Flooring: Carpet, Luxury Vinyl
- Windows: Blinds
- Basement: Crawl Space
- Number of fireplaces: 1
- Fireplace features: Propane
Interior area
- Total structure area: 2,426
- Total interior livable area: 2,426 sqft
- Finished area above ground: 2,426
- Finished area below ground: 0
Property
Parking
- Total spaces: 2
- Parking features: Driveway
- Garage spaces: 2
- Has uncovered spaces: Yes
Features
- Levels: Two
- Stories: 2
- Patio & porch: Deck, Porch, Screened
- Exterior features: Fenced Yard
- Fencing: Back Yard
Lot
- Size: 0.69 Acres
Details
- Parcel number: 069702798196000 0204184
- Zoning: R-30
- Special conditions: Standard
Construction
Type & style
- Home type: SingleFamily
- Architectural style: Traditional
- Property subtype: Single Family Residence
Materials
- Vinyl Siding
- Foundation: Crawlspace
- Roof: Architectural Shingle
Condition
- New construction: No
- Year built: 1995
Utilities & green energy
- Sewer: Septic Tank
- Water: Community Water
Community & HOA
Community
- Subdivision: Worthington
HOA
- Has HOA: No
Location
- Region: Raleigh
Financial & listing details
- Price per square foot: $194/sqft
- Tax assessed value: $439,808
- Annual tax amount: $2,833
- Date on market: 9/17/2026
- Listing agreement: Exclusive Right To Sell
- Listing terms: Cash,Conventional,FHA,VA Loan
- Road surface type: Paved
Estimated market value
$452,900
$430,000 - $476,000
$2,557/mo
Price history
| Date | Event | Price |
|---|---|---|
| 9/17/2026 | Listed for sale | $469,900+104.3%$194/sqft |
Source:  Doorify MLS #10190886 Report a problem Doorify MLS #10190886 Report a problem | ||
| 10/31/2022 | Listing removed | -- |
Source: Zillow Rental Network Premium Report a problem | ||
| 10/13/2022 | Price change | $2,095-4.6%$1/sqft |
Source: Zillow Rental Network Premium Report a problem | ||
| 9/7/2022 | Listed for rent | $2,195+31%$1/sqft |
Source: Zillow Rental Network Premium Report a problem | ||
| 4/13/2016 | Listing removed | $230,000$95/sqft |
Source: Better Homes and Gardens Real Estate Go Realty #1972552 Report a problem | ||
| 1/8/2016 | Pending sale | $230,000$95/sqft |
Source: Better Homes and Gardens Real Estate Go Realty #1972552 Report a problem | ||
| 1/8/2016 | Listed for sale | $230,000$95/sqft |
Source: Better Homes and Gardens Real Estate Go Realty #1972552 Report a problem | ||
| 3/30/2015 | Listing removed | $230,000$95/sqft |
Source: Better Homes and Gardens Real Estate Go Realty #1972552 Report a problem | ||
| 3/30/2015 | Price change | $230,000+4.5%$95/sqft |
Source: Better Homes and Gardens Real Estate Go Realty #1972552 Report a problem | ||
| 3/19/2015 | Listed for sale | $220,000+7.3%$91/sqft |
Source: Better Homes and Gardens Real Estate Go Realty #1972552 Report a problem | ||
| 3/12/2015 | Listing removed | $1,675$1/sqft |
Source: American Homes 4 Rent Report a problem | ||
| 3/10/2015 | Listed for rent | $1,675$1/sqft |
Source: American Homes 4 Rent Report a problem | ||
| 1/16/2015 | Sold | $205,000-6.8%$85/sqft |
Source: Public Record Report a problem | ||
| 12/22/2014 | Pending sale | $220,000$91/sqft |
Source: Keller Williams Realty #1982898 Report a problem | ||
| 12/12/2014 | Price change | $220,000-2.2%$91/sqft |
Source: Better Homes and Gardens Real Estate Go Realty #1972552 Report a problem | ||
| 11/22/2014 | Price change | $225,000-2.2%$93/sqft |
Source: Better Homes and Gardens Real Estate Go Realty #1972552 Report a problem | ||
| 10/2/2014 | Listed for sale | $230,000-8%$95/sqft |
Source: Go Realty #1972552 Report a problem | ||
| 4/25/2011 | Listing removed | $249,900$103/sqft |
Source: Visual Tour #1719689 Report a problem | ||
| 9/10/2010 | Listed for sale | $249,900$103/sqft |
Source: Visual Tour #1719689 Report a problem | ||
| 8/4/2010 | Listing removed | $249,900$103/sqft |
Source: RE/MAX One Realty #1719689 Report a problem | ||
| 4/10/2010 | Listed for sale | $249,900+4.1%$103/sqft |
Source: Re/Max One Realty #1719689 Report a problem | ||
| 4/27/2006 | Sold | $240,000$99/sqft |
Source: Public Record Report a problem | ||
Public tax history
| Year | Property taxes | Tax assessment |
|---|---|---|
| 2025 | $2,833 +3% | $439,808 |
| 2024 | $2,751 +27.2% | $439,808 +60% |
| 2023 | $2,163 +7.9% | $274,883 |
| 2022 | $2,005 +2.7% | $274,883 |
| 2021 | $1,952 +1.7% | $274,883 |
| 2020 | $1,919 -0.7% | $274,883 +17.4% |
| 2019 | $1,933 | $234,210 |
| 2018 | $1,933 +14.7% | $234,210 |
| 2017 | $1,685 +2.1% | $234,210 |
| 2016 | $1,651 -15.8% | $234,210 -16.2% |
| 2015 | $1,961 +5.5% | $279,491 |
| 2014 | $1,859 | $279,491 |
| 2013 | -- | $279,491 |
| 2012 | -- | $279,491 |
| 2011 | -- | $279,491 |
| 2010 | -- | $279,491 |
| 2009 | -- | $279,491 |
| 2008 | -- | -- |
| 2007 | -- | -- |
| 2006 | -- | -- |
| 2005 | -- | -- |
| 2004 | -- | -- |
| 2003 | -- | -- |
| 2002 | -- | -- |
| 2001 | -- | -- |
Find assessor info on the county website
Monthly payment
Est. payment
Payment breakdown
Explore the cost of this home by adjusting the details. Changes won't be saved.Climate risks
Neighborhood: 27603
Nearby schools
Schools provided by the listing agent
- Elementary: Wake - Vance Elementary
- Middle: Wake - North Garner Middle
- High: Wake - Garner High
Source: Doorify MLS. This data may not be complete. We recommend contacting the local school district to confirm school assignments for this home.
Similar homes
- $469,0004 bd2 ba2.5k sqft6621 Blalock Forest Dr, Willow Spring, NC 27592For Sale

 MLS ID #10173779, Thomas Ladane Shoupe. Doorify MLS
 - $--4 bd3 ba2.3k sqft562 Birchtree Valley Ct, Fuquay Varina, NC 27526Auction
 ServiceLink Auction
 - $465,0004 bd3 ba2.3k sqft2916 Woodslope Dr, Raleigh, NC 27610For Sale
 MLS ID #10191173, Thomas Ladane Shoupe. Doorify MLS
 - $624,9003 bd4 ba3.6k sqft908 Windrow Ln, Raleigh, NC 27603For Sale
 MLS ID #10190169, Emily Savage Temple. Doorify MLS
 - $330,0003 bd2 ba1.2k sqft600 Maxwell Dr, Raleigh, NC 27603For SaleMLS ID #10167830, Steven Burnett. Doorify MLS
- $387,0003 bd3 ba2.1k sqft192 Solheim Ln, Raleigh, NC 27603For SaleMLS ID #10160545, Thomas Ladane Shoupe. Doorify MLS
- $569,9004 bd3 ba2.7k sqft2921 Oak Bridge Dr, Raleigh, NC 27610For SaleMLS ID #10194781, Heather Layne. Doorify MLS
- $639,0004 bd3 ba2.2k sqft2709 Upper Dry Falls Ct, Raleigh, NC 27603For SaleMLS ID #10192883, Ahmad M Asfour. Doorify MLS
- $435,0003 bd3 ba2.2k sqft104 Kings Ct, Garner, NC 27529For SaleMLS ID #10178214, Thomas Ladane Shoupe. Doorify MLS
- $380,0003 bd1 ba1.8k sqft1116 Arbor Greene Dr, Garner, NC 27529For SaleMLS ID #10169832, Thomas Ladane Shoupe. Doorify MLS
- $530,0004 bd3 ba2.7k sqft1214 Ileagnes Rd, Raleigh, NC 27603For SaleMLS ID #10167178, Thomas Ladane Shoupe. Doorify MLS
- $494,9004 bd4 ba3.2k sqft220 Langdon Pointe Dr, Garner, NC 27529For SaleMLS ID #10172263, Dottie Dunn. Doorify MLS
- $435,0005 bd3 ba3.2k sqft5073 Stonewood Pines Dr, Knightdale, NC 27545For SaleMLS ID #10163017, Meisha Spang. Doorify MLS
- $408,0003 bd2 ba1.8k sqft285 Atkinson Farm Cir, Garner, NC 27529For SaleMLS ID #10190600, Pamela Weidner Ford. Doorify MLS
- $430,0004 bd3 ba2.5k sqft109 Rockrose Ave, Clayton, NC 27527For SaleMLS ID #10163403, Thomas Ladane Shoupe. Doorify MLS
- $499,9004 bd4 ba3.2k sqft62 Meredith Ct, Garner, NC 27529For SaleMLS ID #10185680, Dottie Dunn. Doorify MLS
- $325,0003 bd2 ba1.3k sqft2104 Colorwood Ct, Fuquay Varina, NC 27526For SaleMLS ID #10192850, Kent Benson. Doorify MLS
