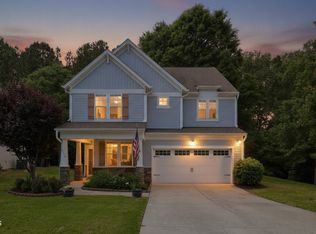
Welcome to your new home in Pine Hall Plantation — a smart, light filled retreat featuring beautiful Brazilian cherry hardwoods throughout most of the main living areas. The updated, upgraded kitchen boasts an expansive island with a cooktop, prep sink, and abundant storage, all flowing seamlessly into a bright living room with soaring ceilings and natural light. A gas log fireplace adds the perfect touch of ambience. A main floor bedroom offers flexibility as a guest suite or home office. Upstairs, the generous primary suite includes a walk in closet and a spa like bath with double sinks. All bathrooms have been thoughtfully updated, providing a fresh, modern feel throughout the home. Outside, the private fenced yard offers plenty of room to kick or toss a ball — an ideal space for play, pets, or relaxation. You'll also love the great location, with plenty of shopping and dining options just minutes away.
For sale
Price cut: $6K (9/12)
$459,000
5128 Pinehall Wynd, Raleigh, NC 27604
4beds
2,265sqft
Single Family Residence
Built in 1998
0.39 Acres Lot
$454,700 Zestimate®
$203/sqft
$26/mo HOA
What's special
Gas log fireplaceUpdated upgraded kitchen
- 72 days
- 662
- 90
Zillow last checked:
Listing updated:
Listed by:
Mary Bouchard 919-539-5819,
Long & Foster Real Estate INC/Raleigh,
Stacey Horowitz 919-247-8759,
Long & Foster Real Estate INC/Raleigh
Source: Doorify MLS,MLS#: 10180163
Facts & features
Interior
Bedrooms & bathrooms
- Bedrooms: 4
- Bathrooms: 3
- Full bathrooms: 2
- 1/2 bathrooms: 1
- Main level bedrooms: 1
Primary bedroom
- Level: Second
- Area: 183 Square Feet
- Dimensions: 15.0 x 12.2
Bedroom 2
- Level: Second
- Area: 83 Square Feet
- Dimensions: 10.0 x 8.3
Bedroom 3
- Level: Second
- Area: 134 Square Feet
- Dimensions: 13.4 x 10.0
Bedroom 4
- Level: Main
- Area: 165 Square Feet
- Dimensions: 15.0 x 11.0
Dining room
- Level: Main
- Area: 148.83 Square Feet
- Dimensions: 12.3 x 12.1
Family room
- Level: Main
- Area: 323.4 Square Feet
- Dimensions: 22.0 x 14.7
Heating
- Fireplace(s), Natural Gas, None, Gas Pack
Cooling
- Attic Fan, Central Air, Ceiling Fan(s), Electric, Heat Pump, Gas Pack
Appliances
- Included: Cooktop, Disposal, Double Oven, Dishwasher, Gas Water Heater, Plumbed For Ice Maker, Wall Oven
- Laundry: In Hall
Features
- Ceiling Fan(s), Double Vanity, Entrance Foyer, Eat-in Kitchen, Granite Counters, High Ceilings, High Speed Internet, Kitchen Island, Pantry, Recessed Lighting, Smart Home, Smart Light(s), Storage, Vaulted Ceiling(s), Walk-In Closet(s), Shower Only, Bathtub/Shower Combination, Walk-In Shower, Water Closet, Smooth Ceilings
- Flooring: Tile, Wood
- Number of fireplaces: 1
- Fireplace features: Family Room, Gas
Interior area
- Total structure area: 2,265
- Total interior livable area: 2,265 sqft
- Finished area above ground: 2,265
- Finished area below ground: 0
Video & virtual tour
Property
Parking
- Total spaces: 2
- Parking features: Attached, Driveway, Garage Door Opener
- Garage spaces: 2
- Has uncovered spaces: Yes
Accessibility
- Accessibility features: Smart Technology
Features
- Levels: Two
- Stories: 2
- Patio & porch: Deck, Front Porch
- Exterior features: Rain Gutters, Smart Lock(s), Fenced Yard
- Fencing: Back Yard,Fenced,Wood
Lot
- Size: 0.39 Acres
- Features: Back Yard, Landscaped
Details
- Parcel number: 173514235030000 0229906
- Zoning: R-4
- Special conditions: Standard
Construction
Type & style
- Home type: SingleFamily
- Architectural style: Traditional,Transitional
- Property subtype: Single Family Residence
Materials
- Brick Veneer, Fiber Cement
- Foundation: Crawlspace
- Roof: Shingle
Condition
- Updated/Remodeled
- New construction: No
- Year built: 1998
Utilities & green energy
- Sewer: Public Sewer
- Water: Public
Community & HOA
Community
- Features: Sidewalks
- Security: Smoke Detector(s)
- Subdivision: Pine Hall Plantation
HOA
- Has HOA: Yes
- Amenities included: Pond Seasonal, Trail(s)
- Services included: Storm Water Maintenance
- HOA fee: $312 annually
- HOA name: Pine Hall Plantation
- HOA phone: 919-787-9000
- Second HOA name: HRW
Location
- Region: Raleigh
Financial & listing details
- Price per square foot: $203/sqft
- Tax assessed value: $447,880
- Annual tax amount: $3,925
- Date on market: 7/15/2026
- Listing agreement: Exclusive Right To Sell
- Listing terms: Cash
Estimated market value
$454,700
$432,000 - $477,000
$2,548/mo
Price history
| Date | Event | Price |
|---|---|---|
| 9/12/2026 | Price change | $459,000-1.3%$203/sqft |
Source:  Doorify MLS #10180163 Report a problem Doorify MLS #10180163 Report a problem | ||
| 8/11/2026 | Price change | $465,000-2.1%$205/sqft |
Source: Doorify MLS #10180163 Report a problem | ||
| 7/15/2026 | Listed for sale | $475,000+14.4%$210/sqft |
Source: Doorify MLS #10180163 Report a problem | ||
| 6/15/2021 | Sold | $415,100+3.8%$183/sqft |
Source: Agent Provided Report a problem | ||
| 5/16/2021 | Contingent | $399,900$177/sqft |
Source: Doorify MLS #2382095 Report a problem | ||
| 5/13/2021 | Listed for sale | $399,900+87.1%$177/sqft |
Source: Doorify MLS #2382095 Report a problem | ||
| 5/27/2005 | Sold | $213,700+13.7%$94/sqft |
Source: Doorify MLS #787201 Report a problem | ||
| 7/17/2000 | Sold | $187,900$83/sqft |
Source: Doorify MLS #550773 Report a problem | ||
Public tax history
| Year | Property taxes | Tax assessment |
|---|---|---|
| 2015 | $2,564 +5.4% | $245,648 |
| 2014 | $2,432 +7.1% | $245,648 |
| 2013 | $2,272 | $245,648 |
| 2012 | $2,272 +1% | $245,648 |
| 2011 | $2,249 | $245,648 |
| 2010 | $2,249 | $245,648 |
| 2009 | $2,249 | $245,648 |
| 2008 | $2,249 +1.7% | $245,648 +24.8% |
| 2007 | $2,211 +4.1% | $196,830 |
| 2006 | $2,124 +6.9% | $196,830 |
| 2005 | $1,986 | $196,830 |
Find assessor info on the county website
Monthly payment
Est. payment
Payment breakdown
Explore the cost of this home by adjusting the details. Changes won't be saved.Climate risks
Neighborhood: Northeast Raleigh
Nearby schools
Schools provided by the listing agent
- Elementary: Wake - Beaverdam Elementary School
- Middle: Wake - River Bend Middle School
- High: Wake - Rolesville High School
Source: Doorify MLS. This data may not be complete. We recommend contacting the local school district to confirm school assignments for this home.
Similar homes
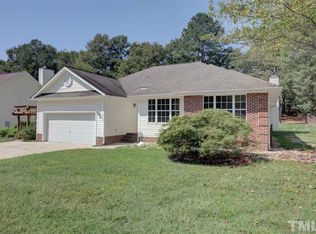
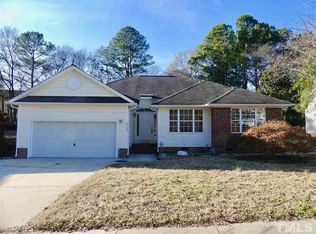
- $475,0003 bd3 ba2.2k sqft2409 Folger St, Raleigh, NC 27604For Sale
 MLS ID #10184721, Victoria Block. Doorify MLS
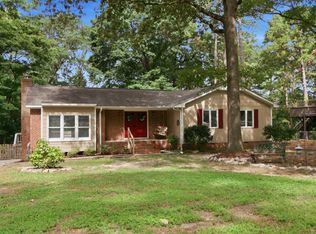
 - $479,0004 bd3 ba2.1k sqft8524 Bermondsey Market Way, Wake Forest, NC 27587For Sale
 MLS ID #10175598, Susan Abshire. Doorify MLS
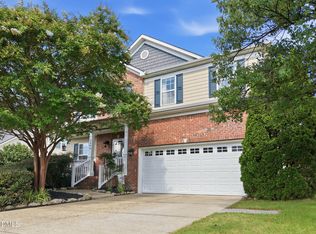
 - $425,0004 bd4 ba2.2k sqft2006 Peachtree Town Ln, Knightdale, NC 27545For Sale
 MLS ID #10185171, Mary Barnwell. Doorify MLS
 - $409,9004 bd3 ba2.8k sqft2116 Old Rosebud Dr, Knightdale, NC 27545For Sale
 MLS ID #10191321, Robert William Buesser. Doorify MLS
 - $525,0004 bd2 ba1.5k sqft1120 Shetland Ct, Raleigh, NC 27609For SaleMLS ID #10192139, Rebecca Ellis. Doorify MLS
- $524,9004 bd3 ba2.6k sqft613 Cresstar Dr, Rolesville, NC 27571For SaleMLS ID #10192233, Amanda Viele. Doorify MLS
- $437,5003 bd2 ba2k sqft4409 Leota Dr, Raleigh, NC 27603For SaleMLS ID #10178451, Clay Eaton. Doorify MLS
- $475,0005 bd4 ba3.2k sqft222 Switchback St, Knightdale, NC 27545For SaleMLS ID #10190530, Ahmed Mustafa. Doorify MLS
- $390,0003 bd2 ba1.7k sqft4622 Teal Crest Ct, Raleigh, NC 27604For SaleMLS ID #10172229, Cynthia Quarantello. Doorify MLS
- $475,0003 bd3 ba2k sqft1005 Shannon Ct, Raleigh, NC 27603For SaleMLS ID #10187667, Angie Cole. Doorify MLS
- $475,0004 bd3 ba2.7k sqft5528 Garnet Meadow Rd, Knightdale, NC 27545For SaleMLS ID #10173252, Marti Hampton. Doorify MLS
- $500,0004 bd3 ba2.9k sqft9416 Philbeck Ln, Wake Forest, NC 27587For SaleMLS ID #10173600, Stephanie B Mann. Doorify MLS
- $575,0004 bd3 ba2.7k sqft9705 Rainsong Dr, Wake Forest, NC 27587For SaleMLS ID #10192557, Meredith Wright. Doorify MLS
- $489,9004 bd3 ba2.3k sqft8013 N Pine Shadows Dr, Garner, NC 27529For SaleMLS ID #10189179, Stephanie Anson. Doorify MLS
- $450,0005 bd4 ba2.8k sqft526 Redford Place Dr, Rolesville, NC 27571For SaleMLS ID #10180444, Dawn Nuzzi. Doorify MLS
- $409,0003 bd3 ba2k sqft2705 Steeple Run Dr, Wake Forest, NC 27587For SaleMLS ID #10183960, Marika La Sorsa. Doorify MLS
- $450,0003 bd3 ba2.2k sqft25 Abbington Pl, Youngsville, NC 27596For SaleMLS ID #10186641, Tyler Chestnutt. Doorify MLS
- $469,9003 bd3 ba2.4k sqft2725 Lautenberg Ln, Willow Spring, NC 27592For SaleMLS ID #10191105, Anna Powell. Doorify MLS
- $425,0003 bd4 ba2k sqft203 Ashton Hall Ln, Raleigh, NC 27609For SaleMLS ID #10192394, Steven Squires. Doorify MLS
- $475,0006 bd3 ba2.9k sqft520 Findhorn Ln, Wake Forest, NC 27587For SaleMLS ID #10190872, Jay Walden. Doorify MLS
