Enjoy this serene wooded lot overlooking the pond while sitting on your screened porch at this fantastic Wake Forest home! The 1st floor offers an abundance of living space with a formal living room (which can function easily as well as a home office space), formal dining room, and a large & open kitchen/breakfast/family room. On the 2nd level there are 3 bedrooms, a sitting room, and a large bonus room, and throughout the home you'll find new hardwood floors in all the living areas (no carpeting anywhere) + updated tile flooring in the bathrooms! The back yard is gives you a park-like setting with a large yard, a canopy of trees for shade & privacy, and a campground-feel with a view of the pond! Situated in a great location, you're a mere 4 minute drive to Capital Blvd, and only 8 minutes to the grocery store and other shopping & restaurants! Dual HVAC units, NO HOA, and a newly installed roof (Oct 2026) top off the list!
For sale
$435,000
2804 Steeple Run Dr, Wake Forest, NC 27587
3beds
2,167sqft
Single Family Residence
Built in 1997
0.5 Acres Lot
$426,400 Zestimate®
$201/sqft
$-- HOA
What's special
View of the pondLarge bonus roomAbundance of living spaceLarge yardScreened porchNewly installed roofSitting room
- 1 hour
- 70
- 11
Zillow last checked:
Listing updated:
Listed by:
Neil Rowerdink 919-255-3334,
DINK Realty
Source: Doorify MLS,MLS#: 10202035
Facts & features
Interior
Bedrooms & bathrooms
- Bedrooms: 3
- Bathrooms: 3
- Full bathrooms: 2
- 1/2 bathrooms: 1
Primary bedroom
- Level: Second
- Area: 236.88 Square Feet
- Dimensions: 14.1 x 16.8
Bedroom 2
- Level: Second
- Area: 112.2 Square Feet
- Dimensions: 11.0 x 10.2
Bedroom 3
- Level: Second
- Area: 92.82 Square Feet
- Dimensions: 9.1 x 10.2
Bonus room
- Level: Second
- Area: 357.05 Square Feet
- Dimensions: 19.3 x 18.5
Breakfast room
- Level: Main
- Area: 126.28 Square Feet
- Dimensions: 8.2 x 15.4
Dining room
- Level: Main
- Area: 150.7 Square Feet
- Dimensions: 11.0 x 13.7
Other
- Level: Main
- Area: 66.64 Square Feet
- Dimensions: 9.8 x 6.8
Family room
- Level: Main
- Area: 211.95 Square Feet
- Dimensions: 15.7 x 13.5
Kitchen
- Level: Main
- Area: 124.67 Square Feet
- Dimensions: 9.1 x 13.7
Living room
- Level: Main
- Area: 136.89 Square Feet
- Dimensions: 11.7 x 11.7
Other
- Description: Loft/Sitting Area
- Level: Main
- Area: 73 Square Feet
- Dimensions: 10.0 x 7.3
Other
- Description: Garage
- Level: Main
- Area: 461.27 Square Feet
- Dimensions: 19.3 x 23.9
Other
- Description: Screened Porch
- Level: Main
- Area: 180.55 Square Feet
- Dimensions: 11.5 x 15.7
Other
- Description: Storage Shed
- Level: Main
- Area: 123.21 Square Feet
- Dimensions: 11.1 x 11.1
Heating
- Central, Natural Gas, Zoned, Gas Pack
Cooling
- Central Air, Dual
Appliances
- Included: Built-In Electric Range, Dishwasher, Microwave, Plumbed For Ice Maker
- Laundry: Laundry Room, Upper Level
Features
- Ceiling Fan(s), Double Vanity, Granite Counters, High Ceilings, Open Floorplan, Pantry, Soaking Tub, Walk-In Closet(s), Separate Shower, Bathtub/Shower Combination, Smooth Ceilings
- Flooring: Hardwood, Tile
- Windows: Double Pane Windows
- Number of fireplaces: 1
Interior area
- Total structure area: 2,167
- Total interior livable area: 2,167 sqft
- Finished area above ground: 2,167
- Finished area below ground: 0
Property
Parking
- Total spaces: 6
- Parking features: Attached, Concrete, Driveway, Garage Faces Front, Garage Door Opener
- Garage spaces: 2
- Uncovered spaces: 4
Features
- Levels: Two
- Stories: 2
- Patio & porch: Screened
- Exterior features: Private Yard, Rain Gutters, Fenced Yard
- Fencing: Back Yard,Fenced,Wood
- Has view: Yes
- View description: Pond
- Has water view: Yes
- Water view: Pond
Lot
- Size: 0.5 Acres
- Features: Back Yard, Front Yard, Landscaped, Many Trees, Views, Wetlands, Hardwood Trees
Details
- Additional structures: Shed(s), Storage
- Parcel number: 173902869233000 0225751
- Zoning: GR3
- Special conditions: Standard
Construction
Type & style
- Home type: SingleFamily
- Architectural style: Traditional,Transitional
- Property subtype: Single Family Residence
Materials
- Vinyl Siding
- Foundation: Crawlspace
- Roof: Architectural Shingle
Condition
- New construction: No
- Year built: 1997
Utilities & green energy
- Sewer: Public Sewer
- Water: Public
Community & HOA
Community
- Subdivision: Smith Creek
HOA
- Has HOA: No
Location
- Region: Wake Forest
Financial & listing details
- Price per square foot: $201/sqft
- Tax assessed value: $382,775
- Annual tax amount: $3,804
- Date on market: 11/5/2026
- Listing agreement: Exclusive Right To Sell
- Listing terms: Cash,Conventional,FHA,VA Loan
Estimated market value
$426,400
$405,000 - $448,000
$2,592/mo
Price history
| Date | Event | Price |
|---|---|---|
| 11/5/2026 | Listed for sale | $435,000+101.4%$201/sqft |
Source:  Doorify MLS #10202035 Report a problem | ||
| 5/17/2016 | Sold | $216,000-8%$100/sqft |
Source: Doorify MLS #2032521 Report a problem | ||
| 1/1/2016 | Listing removed | $234,900$108/sqft |
Source: WielandPropertes #eps-1376131992-1444161343 Report a problem | ||
| 10/18/2015 | Price change | $234,900-4.1%$108/sqft |
Source: WielandPropertes #eps-1376131992-1444161343 Report a problem | ||
| 10/11/2015 | Listed for sale | $245,000+22.6%$113/sqft |
Source: WielandPropertes #eps-1376131992-1444161343 Report a problem | ||
| 8/27/2011 | Listing removed | $199,900$92/sqft |
Source: Wieland Properties, Inc #1744130 Report a problem | ||
| 10/26/2010 | Price change | $199,900-4.8%$92/sqft |
Source: Wieland Properties, Inc. #1744130 Report a problem | ||
| 8/28/2010 | Listed for sale | $209,900-2.6%$97/sqft |
Source: Wieland Properties, Inc. #1744130 Report a problem | ||
| 9/30/2005 | Sold | $215,500+29%$99/sqft |
Source: Public Record Report a problem | ||
| 5/1/1998 | Sold | $167,000$77/sqft |
Source: Public Record Report a problem | ||
Public tax history
| Year | Property taxes | Tax assessment |
|---|---|---|
| 2025 | $3,607 +0.4% | $382,775 |
| 2024 | $3,593 +20.2% | $382,775 +49.8% |
| 2023 | $2,990 +4.2% | $255,606 |
| 2022 | $2,869 +1.8% | $255,606 |
| 2021 | $2,819 | $255,606 |
| 2020 | $2,819 +6.5% | $255,606 +20.8% |
| 2019 | $2,646 | $211,635 |
| 2018 | $2,646 +9.2% | $211,635 |
| 2017 | $2,422 +1.3% | $211,635 |
| 2016 | $2,391 -4.3% | $211,635 -3.1% |
| 2015 | $2,499 +3.3% | $218,492 |
| 2014 | $2,419 | $218,492 |
| 2013 | -- | $218,492 |
| 2012 | -- | $218,492 |
| 2011 | -- | $218,492 |
| 2010 | -- | $218,492 |
| 2009 | -- | $218,492 |
| 2008 | -- | -- |
| 2007 | -- | -- |
| 2006 | -- | -- |
| 2005 | -- | -- |
| 2004 | -- | -- |
Find assessor info on the county website
Monthly payment
Est. payment
Payment breakdown
Explore the cost of this home by adjusting the details. Changes won't be saved.Climate risks
Neighborhood: 27587
Nearby schools
Schools provided by the listing agent
- Elementary: Wake - Forest Pines Drive Elementary
- Middle: Wake - Wake Forest Middle School
- High: Wake - Heritage High School
Source: Doorify MLS. This data may not be complete. We recommend contacting the local school district to confirm school assignments for this home.
- $445,9004 bd2 ba2.1k sqft2800 Steeple Run Dr, Wake Forest, NC 27587Off Market
- $404,500-- bd2 ba1.8k sqft2808 Steeple Run Dr, Wake Forest, NC 27587Off Market
- $371,8003 bd2 ba1.5k sqft2812 Steeple Run Dr, Wake Forest, NC 27587Off Market
- $512,9004 bd3 ba2.5k sqft2720 Steeple Run Dr, Wake Forest, NC 27587Off Market
Similar homes
- $395,0003 bd3 ba2k sqft2705 Steeple Run Dr, Wake Forest, NC 27587For Sale

 MLS ID #10183960, Marika La Sorsa. Doorify MLS
- $450,0003 bd2 ba1.9k sqft2825 Margots Ave, Wake Forest, NC 27587For Sale
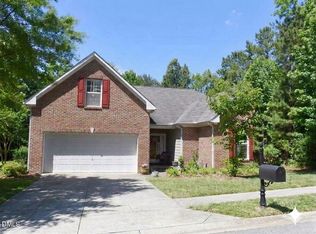 MLS ID #10175155, Bobby Wieland. Doorify MLS
- $430,0003 bd3 ba1.8k sqft1612 Heritage Garden St, Wake Forest, NC 27587For Sale
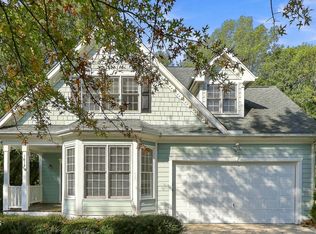 MLS ID #10195950, Sharon Evans. Doorify MLS
- $397,5003 bd3 ba2.1k sqft1701 Forestville Rd, Wake Forest, NC 27587For Sale
 MLS ID #10191600, Sandy Ellington-Graves. Doorify MLS
- $385,0003 bd3 ba1.8k sqft1642 Wake Dr, Wake Forest, NC 27587For SaleMLS ID #10162745, Rhonda Lester. Doorify MLS
- $469,0004 bd3 ba2.1k sqft8524 Bermondsey Market Way, Wake Forest, NC 27587For SaleMLS ID #10175598, Susan Abshire. Doorify MLS
- $385,0004 bd3 ba2k sqft114 Carmel Woods Ct, Wake Forest, NC 27587For SaleMLS ID #10193024, Scott Lerew. Doorify MLS
- $525,0004 bd3 ba2.6k sqft3413 Coach Lantern Ave, Wake Forest, NC 27587For SaleMLS ID #10194772, Ildiko McBride. Doorify MLS
- $499,9004 bd4 ba2.9k sqft1321 Lagerfeld Way, Wake Forest, NC 27587For SaleMLS ID #10190321, Annelie Sirois. Doorify MLS
- $550,0003 bd3 ba2.3k sqft5100 Bambi Ct, Wake Forest, NC 27587For SaleMLS ID #10176727, Mary Klemp. Doorify MLS
- $512,9993 bd4 ba2.4k sqft3101 Greenville Loop Rd, Wake Forest, NC 27587For SaleMLS ID #10183837, Jennifer Cervera Sayago. Doorify MLS
- $464,9004 bd3 ba2.7k sqft1605 Gracechurch St, Wake Forest, NC 27587For SaleMLS ID #10189013, Ashley Wilson DeWeese. Doorify MLS
- $360,0003 bd3 ba1.5k sqft358 Amherst Creek Dr, Wake Forest, NC 27587For Sale
 MLS ID #1237312, Ken Freudenvoll. Triad MLS
- $325,0003 bd2 ba1.2k sqft1513 Solunar Ct, Wake Forest, NC 27587For SaleMLS ID #10194688, Alison Malloy Wojnarowski. Doorify MLS
- $339,9003 bd3 ba1.5k sqft330 Tillamook Dr, Wake Forest, NC 27587For SaleMLS ID #10194657, David Wilson. Doorify MLS
- $470,0005 bd4 ba3k sqft540 Old Dairy Dr, Wake Forest, NC 27587For SaleMLS ID #10189859, Alison Malloy Wojnarowski. Doorify MLS
- $639,9004 bd3 ba2.9k sqft3320 Buck Run Trl, Wake Forest, NC 27587For SaleMLS ID #10193077, Morgan Womble. Doorify MLS
- $575,0004 bd3 ba2.7k sqft9705 Rainsong Dr, Wake Forest, NC 27587For SaleMLS ID #10192557, Meredith Wright. Doorify MLS
