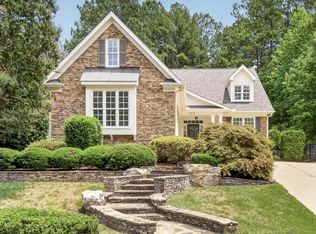
Welcome to this beautiful move-in-ready home in the sought-after Northampton community! This inviting property offers a wonderful opportunity to enjoy comfortable living in a desirable Wake Forest location. With a functional layout offering an open concept perfect for entertaining, an eat-in kitchen with a peninsula for bar stool seating, plus a formal dining room allows for multiple dining options. The gorgeous kitchen boasts ample cabinets and granite countertops. This home offers 5 bedrooms plus, office space and a bonus area allowing room for everyone and everything. Add in the hardwood floors, garage, back deck, and a corner lot in an amenity-filled community with a pool, playground, and picnic area, and you have the perfect home. This home is conveniently located near shopping, dining, parks, minutes to Jones Dairy Elementary school and everyday amenities.
For sale
Price cut: $20K (9/18)
$515,000
5997 Jones Farm Road, Wake Forest, NC 27587
5beds
2,874sqft
Single Family Residence
Built in 2005
10,454 Square Feet Lot
$507,300 Zestimate®
$179/sqft
$48/mo HOA
What's special
Back deckHardwood floorsGorgeous kitchenCorner lotGranite countertopsFunctional layoutAmple cabinets
- 34 days
- 694
- 50
Zillow last checked:
Listing updated:
Listed by:
Kyle Rank 855-299-7653,
Mark Spain Real Estate
Source: Hive MLS,MLS#: 100597968 Originating MLS: MLS of Goldsboro
Originating MLS: MLS of GoldsboroFacts & features
Interior
Bedrooms & bathrooms
- Bedrooms: 5
- Bathrooms: 3
- Full bathrooms: 3
Rooms
- Room types: Master Bedroom, Bathroom 1, Other, Bedroom 1, Bedroom 2, Bedroom 3, Office, Bathroom 2, Laundry, Living Room, Family Room, Breakfast Nook, Dining Room, Bedroom 4, Bathroom 3
Primary bedroom
- Level: Second
- Dimensions: 19.1 x 14.4
Bedroom 1
- Level: Second
- Dimensions: 11.1 x 11.11
Bedroom 2
- Level: Second
- Dimensions: 11.2 x 11.9
Bedroom 3
- Level: Second
- Dimensions: 13.6 x 21.6
Bedroom 4
- Level: First
- Dimensions: 11.2 x 12.5
Bathroom 1
- Level: Second
- Dimensions: 16.9 x 13
Bathroom 2
- Level: Second
- Dimensions: 10.6 x 10.1
Bathroom 3
- Level: First
- Dimensions: 7.3 x 5.1
Breakfast nook
- Level: First
- Dimensions: 9.7 x 9.11
Dining room
- Level: First
- Dimensions: 11.2 x 11.8
Family room
- Level: First
- Dimensions: 20.2 x 17.11
Kitchen
- Level: First
- Dimensions: 11.2 x 13.8
Laundry
- Level: Second
- Dimensions: 5.4 x 5.7
Living room
- Level: First
- Dimensions: 11.1 x 11.11
Office
- Level: Second
- Dimensions: 13.5 x 12.6
Other
- Level: Second
- Dimensions: 8.3 x 9.8
Other
- Description: Entrance Hall
- Level: First
- Dimensions: 7.8 x 15.1
Heating
- Fireplace(s), Electric, Forced Air
Cooling
- Central Air
Appliances
- Included: Electric Oven, Built-In Microwave, Washer, Refrigerator, Dryer, Dishwasher
- Laundry: Laundry Room
Features
- Walk-in Closet(s), Ceiling Fan(s), Walk-in Shower, Walk-In Closet(s)
- Flooring: Carpet, Tile, Wood
- Basement: None
- Attic: Pull Down Stairs
- Has fireplace: Yes
Interior area
- Total structure area: 2,874
- Total interior livable area: 2,874 sqft
Property
Parking
- Total spaces: 2
- Parking features: Garage Faces Side, Concrete
- Attached garage spaces: 2
Features
- Levels: Two
- Patio & porch: Deck
- Fencing: None
- Has view: Yes
- View description: See Remarks
- Frontage type: See Remarks
Lot
- Size: 10,454 Square Feet
Details
- Parcel number: 185003425096000 0329169
- Zoning: RES
- Special conditions: Standard
Construction
Type & style
- Home type: SingleFamily
- Property subtype: Single Family Residence
Materials
- See Remarks, Brick, Brick Veneer, Vinyl Siding
- Foundation: Brick/Mortar
- Roof: Tar/Gravel
Condition
- New construction: No
- Year built: 2005
Utilities & green energy
- Sewer: Public Sewer
- Utilities for property: Water Connected
Community & HOA
Community
- Subdivision: Other
HOA
- Has HOA: Yes
- Amenities included: Pool, Park, Picnic Area, Playground
- HOA fee: $580 annually
- HOA name: N/A
Location
- Region: Wake Forest
Financial & listing details
- Price per square foot: $179/sqft
- Tax assessed value: $481,536
- Annual tax amount: $4,532
- Date on market: 8/21/2026
- Cumulative days on market: 34 days
- Listing agreement: Exclusive Right To Sell
- Listing terms: Cash,Conventional,FHA,VA Loan
- Road surface type: Paved
Estimated market value
$507,300
$482,000 - $533,000
$2,828/mo
Price history
| Date | Event | Price |
|---|---|---|
| 9/18/2026 | Price change | $515,000-3.7%$179/sqft |
Source:  Doorify MLS #10177247 Report a problem Doorify MLS #10177247 Report a problem | ||
| 8/19/2026 | Price change | $535,000-4.4%$186/sqft |
Source: Doorify MLS #10177247 Report a problem | ||
| 7/20/2026 | Price change | $559,900-2.6%$195/sqft |
Source: Doorify MLS #10177247 Report a problem | ||
| 6/30/2026 | Listed for sale | $575,000+96.9%$200/sqft |
Source: Doorify MLS #10177247 Report a problem | ||
| 6/30/2014 | Listing removed | $292,000$102/sqft |
Source: B & B Realty Group, LLC dba Keller Williams Preferred Realty #1932094 Report a problem | ||
| 2/19/2014 | Listed for sale | $292,000-1%$102/sqft |
Source: B & B Realty Group, LLC dba Keller Williams Preferred Realty #1932094 Report a problem | ||
| 12/1/2013 | Listing removed | $295,000$103/sqft |
Source: Allen Tate Company #1917963 Report a problem | ||
| 10/31/2013 | Price change | $295,000+0%$103/sqft |
Source: Allen Tate Company #1917963 Report a problem | ||
| 10/15/2013 | Price change | $294,900-1.7%$103/sqft |
Source: Allen Tate Company #1887996 Report a problem | ||
| 8/22/2013 | Price change | $299,900-1.7%$104/sqft |
Source: Allen Tate Company #1887996 Report a problem | ||
| 5/2/2013 | Listed for sale | $305,000+7%$106/sqft |
Source: Allen Tate Company #1887996 Report a problem | ||
| 10/13/2011 | Listing removed | $285,000$99/sqft |
Source: Allen Tate Company #1782315 Report a problem | ||
| 5/6/2011 | Price change | $285,000-3.4%$99/sqft |
Source: Allen Tate Company #1782315 Report a problem | ||
| 1/5/2011 | Price change | $295,000-1.6%$103/sqft |
Source: Allen Tate Company #1731658 Report a problem | ||
| 9/17/2010 | Price change | $299,900-1.7%$104/sqft |
Source: Allen Tate Company #1731658 Report a problem | ||
| 6/14/2010 | Listed for sale | $305,000+6.8%$106/sqft |
Source: Allen Tate Company #1731658 Report a problem | ||
| 7/20/2005 | Sold | $285,500$99/sqft |
Source: Public Record Report a problem | ||
Public tax history
| Year | Property taxes | Tax assessment |
|---|---|---|
| 2025 | $4,532 +0.4% | $481,536 |
| 2024 | $4,515 +17.3% | $481,536 +46.1% |
| 2023 | $3,850 +4.2% | $329,561 |
| 2022 | $3,693 +1.8% | $329,561 |
| 2021 | $3,629 | $329,561 |
| 2020 | $3,629 +2.1% | $329,561 +15.7% |
| 2019 | $3,554 | $284,860 |
| 2018 | $3,554 +9.3% | $284,860 |
| 2017 | $3,253 +1.3% | $284,860 |
| 2016 | $3,212 -9.2% | $284,860 -8.1% |
| 2015 | $3,538 | $310,112 |
| 2014 | -- | $310,112 |
| 2013 | -- | $310,112 |
| 2012 | -- | $310,112 |
| 2011 | -- | $310,112 |
| 2010 | -- | $310,112 |
| 2009 | -- | $310,112 |
| 2008 | -- | -- |
| 2007 | -- | -- |
| 2006 | -- | -- |
Find assessor info on the county website
Monthly payment
Est. payment
Payment breakdown
Explore the cost of this home by adjusting the details. Changes won't be saved.Climate risks
Neighborhood: 27587
Nearby schools
Schools provided by the listing agent
- Elementary: Jones Diary
- Middle: Heritage
- High: Wake Forest
Source: Hive MLS. This data may not be complete. We recommend contacting the local school district to confirm school assignments for this home.
- $691,800-- bd3 ba4.5k sqft1305 Litchborough Way, Wake Forest, NC 27587Off Market
- $558,2005 bd4 ba3.1k sqft5993 Jones Farm Rd, Wake Forest, NC 27587Off Market
- $480,000-- bd3 ba2.5k sqft1300 Litchborough Way, Wake Forest, NC 27587Off Market
- $557,900-- bd3 ba3.1k sqft1213 Litchborough Way, Wake Forest, NC 27587Off Market
Similar homes
- $525,0004 bd4 ba2.9k sqft1321 Lagerfeld Way, Wake Forest, NC 27587For Sale

 MLS ID #10190321, Annelie Sirois. Doorify MLS
 - $500,0004 bd3 ba2.9k sqft9416 Philbeck Ln, Wake Forest, NC 27587For Sale
 MLS ID #10173600, Stephanie B Mann. Doorify MLS
 - $553,0005 bd3 ba3.2k sqft9421 Philbeck Ln, Wake Forest, NC 27587For Sale
 MLS ID #10180699, Huazhi Hu. Doorify MLS
 - $605,0004 bd3 ba3k sqft1613 Wooten Ct, Wake Forest, NC 27587For Sale
 MLS ID #10182553, Carolyn Strickland. Doorify MLS
 - $710,0004 bd3 ba3k sqft3928 Heritage View Trl, Wake Forest, NC 27587For SaleMLS ID #10187454, Kristen Harper. Doorify MLS
- $550,0004 bd3 ba2.6k sqft1514 Anterra Dr, Wake Forest, NC 27587For SaleMLS ID #10181596, Kristi Fritter. Doorify MLS
- $627,7005 bd4 ba3.3k sqft4612 Capefield Dr, Wake Forest, NC 27587For SaleMLS ID #10162196, Robin Barton. Doorify MLS
- $635,0004 bd4 ba3.1k sqft4209 Heritage View Trl, Wake Forest, NC 27587For SaleMLS ID #10178119, Anita Spangler. Doorify MLS
- $649,0003 bd3 ba3.6k sqft1628 Rolesville Rd, Wake Forest, NC 27587For SaleMLS ID #10190816, Rhonda Kosor. Doorify MLS
- $449,9904 bd3 ba2.8k sqft621 Ramo Grande Dr, Wake Forest, NC 27587New ConstructionDoorify MLS
- $499,9004 bd3 ba3.1k sqft4344 Prairie Creek Trl, Raleigh, NC 27616For SaleMLS ID #10190427, Amy Penner. Doorify MLS
- $499,0004 bd3 ba2.7k sqft20 James Joyce Ct, Youngsville, NC 27596For SaleMLS ID #10191677, Jaime Gutierrez. Doorify MLS
- $745,0004 bd4 ba3.5k sqft4248 Fawn Lily Dr, Wake Forest, NC 27587For SaleMLS ID #10163543, Sommer Donahoe. Doorify MLS
- $495,0004 bd3 ba3.1k sqft3336 Althorp Dr, Raleigh, NC 27616For SaleMLS ID #10184061, Linda Trevor. Doorify MLS
- $530,0004 bd3 ba2.2k sqft3936 Lauriston Rd, Raleigh, NC 27616For SaleMLS ID #10170415, Rupert Bryan. Doorify MLS
- $599,0003 bd3 ba3k sqft8716 Carradale Ct, Wake Forest, NC 27587For SaleMLS ID #10169178, Kris Kiegiel. Doorify MLS
- $579,9904 bd3 ba2.7k sqft12442 Pawleys Mill Cir, Raleigh, NC 27614For SaleMLS ID #10183949, Ravi Bheemarao. Doorify MLS
