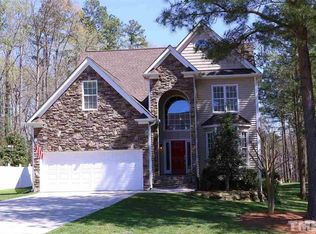
Tucked away on a quiet cul-de-sac street on just over half an acre, this beautifully maintained home offers a rare combination of timeless style, exceptional storage, thoughtful updates, and a backyard that feels like a private retreat, all just minutes from Cobblestone Village and its growing selection of shopping, dining, fitness, and entertainment. Fresh interior paint and beautiful hardwood flooring create a warm first impression throughout the main living areas, including newly installed hardwoods in the family room and refinished hardwoods throughout much of the first floor. The dramatic two-story family room centers around a marble-surround fireplace, while the formal dining room features a tray ceiling, crown molding, and detailed trim work perfect for holidays, entertaining, or everyday gatherings. The spacious kitchen features rich maple cabinetry, abundant counter space, stainless steel appliances, and a sunny breakfast room overlooking the private backyard. The first-floor primary suite offers the convenience of main-level living with dual closets and a private ensuite bath, while the nearby laundry room adds to the home's functional layout. Upstairs, you'll find three generously sized secondary bedrooms, a large bonus room, spacious closets, and abundant linen and storage space. Additional unfinished areas provide even more room for storage today while offering exciting possibilities for future creative use. Recent improvements offer added peace of mind, including professional crawlspace remediation with a new 12-mil vapor barrier and Santa Fe dehumidifier, a professionally installed radon mitigation system with independent post-mitigation testing confirming levels well below the EPA action level, and a brand new water heater. A Trane HVAC system installed in 2019 adds another valuable update. Outside is where this property truly shines. The beautifully landscaped backyard feels peaceful and private, with a tranquil water feature, vinyl fencing, mature surroundings, and plenty of space to relax, entertain, garden, or simply enjoy the setting. Extensive built-in garage shelving provides even more storage. Thoughtful updates, generous living spaces, flexible bonus and unfinished areas, exceptional storage, a picturesque setting, and a prime location make this home as practical as it is inviting. A quiet street. A convenient location. A backyard that exhales.
For sale
$524,900
613 Cresstar Dr, Rolesville, NC 27571
4beds
2,688sqft
Single Family Residence
Built in 2003
0.56 Acres Lot
$510,300 Zestimate®
$195/sqft
$-- HOA
What's special
Marble-surround fireplaceVinyl fencingLarge bonus roomDetailed trim workTray ceilingCrown moldingFresh interior paint
- 30 days
- 782
- 79
Zillow last checked:
Listing updated:
Listed by:
Amanda Viele 919-434-7207,
Aimee Anderson & Associates
Source: Doorify MLS,MLS#: 10192233
Facts & features
Interior
Bedrooms & bathrooms
- Bedrooms: 4
- Bathrooms: 3
- Full bathrooms: 2
- 1/2 bathrooms: 1
- Main level bathrooms: 1
- Main level bedrooms: 1
Primary bedroom
- Level: Main
- Area: 206.55 Square Feet
- Dimensions: 15.3 x 13.5
Bedroom 2
- Level: Second
- Area: 163.02 Square Feet
- Dimensions: 14.3 x 11.4
Bedroom 3
- Level: Second
- Area: 153.12 Square Feet
- Dimensions: 11.6 x 13.2
Bedroom 4
- Level: Second
- Area: 283.29 Square Feet
- Dimensions: 21.3 x 13.3
Breakfast room
- Level: Main
- Area: 93.28 Square Feet
- Dimensions: 8.8 x 10.6
Dining room
- Level: Main
- Area: 164.98 Square Feet
- Dimensions: 14.6 x 11.3
Other
- Level: Main
- Area: 69.01 Square Feet
- Dimensions: 10.3 x 6.7
Family room
- Level: Main
- Area: 306 Square Feet
- Dimensions: 18.0 x 17.0
Kitchen
- Level: Main
- Area: 156.88 Square Feet
- Dimensions: 14.8 x 10.6
Other
- Level: Second
- Area: 88 Square Feet
- Dimensions: 4.0 x 22.0
Other
- Level: Second
- Area: 63 Square Feet
- Dimensions: 3.0 x 21.0
Other
- Level: Main
- Area: 512.6 Square Feet
- Dimensions: 22.0 x 23.3
Heating
- Natural Gas, Zoned
Cooling
- Attic Fan, Zoned
Appliances
- Included: Dishwasher, Electric Range, Free-Standing Electric Range, Free-Standing Refrigerator, Free-Standing Range, Gas Water Heater, Ice Maker, Microwave, Plumbed For Ice Maker, Range, Refrigerator, Self Cleaning Oven, Stainless Steel Appliance(s), Water Heater
- Laundry: Electric Dryer Hookup, Inside, Lower Level, Laundry Room, Main Level, Washer Hookup
Features
- Breakfast Bar, Cathedral Ceiling(s), Ceiling Fan(s), Chandelier, Crown Molding, Double Vanity, Entrance Foyer, High Ceilings, His and Hers Closets, Laminate Counters, Open Floorplan, Pantry, Primary Downstairs, Recessed Lighting, Smart Thermostat, Tray Ceiling(s), Vaulted Ceiling(s), Walk-In Closet(s), Separate Shower, Bathtub/Shower Combination, Walk-In Shower, Water Closet, Smooth Ceilings
- Flooring: Carpet, Ceramic Tile, Hardwood, Luxury Vinyl, Tile, Wood
- Windows: Blinds, Insulated Windows
- Number of fireplaces: 1
- Fireplace features: Gas Log, Great Room, Sealed Combustion
- Common walls with other units/homes: No Common Walls
Interior area
- Total structure area: 2,688
- Total interior livable area: 2,688 sqft
- Finished area above ground: 2,688
- Finished area below ground: 0
Video & virtual tour
Property
Parking
- Total spaces: 2
- Parking features: Attached, Concrete, Driveway, Garage, Garage Door Opener
- Garage spaces: 2
- Has uncovered spaces: Yes
Features
- Levels: Two
- Stories: 2
- Patio & porch: Covered, Front Porch, Patio, Porch, Rear Porch
- Exterior features: Garden, Private Yard, Rain Gutters, Fenced Yard
- Fencing: Fenced,Vinyl
- Has view: Yes
- View description: Neighborhood, Trees/Woods
Lot
- Size: 0.56 Acres
- Dimensions: 24,394
- Features: Garden, Landscaped, Wooded, Hardwood Trees
Details
- Parcel number: 175811760855000 0303508
- Zoning: R&PUD
- Special conditions: Standard
- Other equipment: Irrigation Equipment
Construction
Type & style
- Home type: SingleFamily
- Architectural style: Traditional,Transitional
- Property subtype: Single Family Residence
Materials
- Brick, Vinyl Siding
- Foundation: Raised, Crawlspace
- Roof: Shingle
Condition
- New construction: No
- Year built: 2003
Utilities & green energy
- Sewer: Public Sewer
- Water: Public
- Utilities for property: Cable Available, Natural Gas Connected, Sewer Connected, Water Connected
Community & HOA
Community
- Features: Curbs, Street Lights, Sidewalks
- Security: Carbon Monoxide Detector(s), Prewired, Smoke Detector(s), Security System
- Subdivision: Wall Creek
HOA
- Has HOA: No
Location
- Region: Rolesville
Financial & listing details
- Price per square foot: $195/sqft
- Tax assessed value: $466,107
- Annual tax amount: $4,702
- Date on market: 9/11/2026
- Listing agreement: Exclusive Right To Sell
- Listing terms: Cash,Conventional
- Road surface type: Asphalt
Estimated market value
$510,300
$485,000 - $536,000
$3,090/mo
Price history
| Date | Event | Price |
|---|---|---|
| 9/11/2026 | Listed for sale | $524,900$195/sqft |
Source:  Doorify MLS #10192233 Report a problem Doorify MLS #10192233 Report a problem | ||
| 8/2/2026 | Listing removed | $524,900$195/sqft |
Source: Doorify MLS #10174592 Report a problem | ||
| 7/17/2026 | Pending sale | $524,900$195/sqft |
Source: Doorify MLS #10174592 Report a problem | ||
| 6/18/2026 | Listed for sale | $524,900+94.4%$195/sqft |
Source: Doorify MLS #10174592 Report a problem | ||
| 3/1/2011 | Sold | $270,000-5.2%$100/sqft |
Source: Public Record Report a problem | ||
| 10/30/2010 | Listed for sale | $284,900$106/sqft |
Source: RE/MAX One Realty #1728178 Report a problem | ||
| 9/11/2010 | Listing removed | $284,900-5%$106/sqft |
Source: RE/MAX One Realty #1728178 Report a problem | ||
| 5/29/2010 | Listed for sale | $299,900+11.3%$112/sqft |
Source: Visual Tour #1728178 Report a problem | ||
| 8/25/2004 | Sold | $269,500+526.7%$100/sqft |
Source: Public Record Report a problem | ||
| 7/29/2003 | Sold | $43,000$16/sqft |
Source: Public Record Report a problem | ||
Public tax history
| Year | Property taxes | Tax assessment |
|---|---|---|
| 2025 | $4,295 +0.4% | $466,107 |
| 2024 | $4,278 +21.4% | $466,107 +48.7% |
| 2023 | $3,522 +3.5% | $313,559 |
| 2022 | $3,405 -5.6% | $313,559 |
| 2021 | $3,608 | $313,559 |
| 2020 | $3,608 -3.4% | $313,559 +9.1% |
| 2019 | $3,734 | $287,298 |
| 2018 | $3,734 +17.9% | $287,298 |
| 2017 | $3,166 +1.3% | $287,298 |
| 2016 | $3,124 -2% | $287,298 -4.4% |
| 2015 | $3,189 +3.6% | $300,540 |
| 2014 | $3,080 | $300,540 |
| 2013 | -- | $300,540 |
| 2012 | -- | $300,540 |
| 2011 | -- | $300,540 |
| 2010 | -- | $300,540 |
| 2009 | -- | $300,540 |
| 2008 | -- | -- |
| 2007 | -- | -- |
| 2006 | -- | -- |
| 2005 | -- | -- |
Find assessor info on the county website
Monthly payment
Est. payment
Payment breakdown
Explore the cost of this home by adjusting the details. Changes won't be saved.Climate risks
Neighborhood: 27571
Nearby schools
Schools provided by the listing agent
- Elementary: Wake - Rolesville Elementary
- Middle: Wake - Rolesville Middle School
- High: Wake - Rolesville High School
Source: Doorify MLS. This data may not be complete. We recommend contacting the local school district to confirm school assignments for this home.
Similar homes
- $445,0004 bd3 ba2.7k sqft549 Redford Place Dr, Rolesville, NC 27571For Sale
 MLS ID #10196158, Pam Campbell. Doorify MLS
 - $589,9005 bd4 ba3.1k sqft406 Bendemeer Ln, Rolesville, NC 27571For Sale
 MLS ID #10189234, Sherrie Smith. Doorify MLS
 - $636,9995 bd4 ba3.3k sqft717 Virginia Water Dr, Rolesville, NC 27571For Sale
 MLS ID #10189536, Craig Tribus. Doorify MLS
 - $525,0004 bd4 ba2.9k sqft1321 Lagerfeld Way, Wake Forest, NC 27587For Sale
 MLS ID #10190321, Annelie Sirois. Doorify MLS
 - $575,0004 bd3 ba2.7k sqft9705 Rainsong Dr, Wake Forest, NC 27587For SaleMLS ID #10192557, Meredith Wright. Doorify MLS
- $639,9005 bd3 ba3k sqft4505 Heritage Gates Dr, Rolesville, NC 27571For SaleMLS ID #10171999, Matt Perry. Doorify MLS
- $500,0005 bd3 ba2.8k sqft5997 Jones Farm Road, Wake Forest, NC 27587For Sale
 MLS ID #100597968, Kyle Rank, Mark Spain Real Estate. Hive MLS
 - $560,0004 bd3 ba3.3k sqft2472 Everstone Rd, Wake Forest, NC 27587For SaleMLS ID #10187802, Betsy Luckett. Doorify MLS
- $489,9004 bd3 ba2.9k sqft9416 Philbeck Ln, Wake Forest, NC 27587For SaleMLS ID #10173600, Stephanie B Mann. Doorify MLS
- $555,0004 bd3 ba3k sqft13112 Elmleaf Ct, Raleigh, NC 27614For SaleMLS ID #10196491, Maiddo Esho. Doorify MLS
- $525,0004 bd4 ba3.7k sqft516 Deacon Ridge St, Wake Forest, NC 27587For SaleMLS ID #10183647, Rob Zelem. Doorify MLS
- $550,0004 bd4 ba2.6k sqft1225 Stonemill Falls Dr, Wake Forest, NC 27587For SaleMLS ID #10183336, Samara Presley. Doorify MLS
- $509,9004 bd3 ba3k sqft3541 Fairstone Rd, Wake Forest, NC 27587For SaleMLS ID #10170025, Sara Plummer. Doorify MLS
- $525,0004 bd3 ba1.9k sqft4526 All Points View Way, Raleigh, NC 27614For SaleMLS ID #10192901, Stacey Jacobs. Doorify MLS
- $650,0004 bd3 ba2.9k sqft3320 Buck Run Trl, Wake Forest, NC 27587For SaleMLS ID #10193077, Morgan Womble. Doorify MLS
- $674,9004 bd3 ba3k sqft1524 Wood Spring Ct, Raleigh, NC 27614For SaleMLS ID #10197301, Marti Hampton. Doorify MLS
- $605,0004 bd3 ba3k sqft1613 Wooten Ct, Wake Forest, NC 27587For SaleMLS ID #10182553, Carolyn Strickland. Doorify MLS
- $650,0005 bd4 ba3.2k sqft337 Shadowdale Ln, Rolesville, NC 27571For SaleMLS ID #10162064, Lee Goldstein. Doorify MLS
- $500,0003 bd3 ba2.2k sqft1047 Wheeler Pond Rd, Creedmoor, NC 27522For SaleMLS ID #10196674, Lee Goldstein. Doorify MLS
- $550,0003 bd3 ba2.8k sqft30 Winchester Ct, Youngsville, NC 27596For SaleMLS ID #10188541, Jennifer Smith. Doorify MLS
