Rare dual-suite floor plan in desirable Stonemill Falls—NOW PRICE ADJUSTED and ready for you! This beautifully maintained 4-bedroom, 3.5-bath home offers an exceptional layout with both the primary suite and a flexible main-level guest suite/home office featuring a full bath and walk-in closet—perfect for multigenerational living, guests, or remote work. Thoughtful upgrades abound, including custom plantation shutters throughout the home, elegant crown molding across the first floor, upgraded engineered hardwood flooring throughout the main living areas, tile flooring in the bathrooms and laundry room, an energy-efficient natural gas tankless water heater, dual-zone HVAC, and a custom-built drop zone handcrafted by a professional cabinet maker! The spacious kitchen is beautifully appointed with granite countertops, tile backsplash, decorative wainscoting, and an oversized walk-in pantry, opening to the inviting family room centered around a cozy gas fireplace. Upstairs features a spacious loft ideal for a media room, playroom, home gym, or second living area, along with two additional bedrooms and the convenience of walk-in closets in every bedroom! One upstairs bedroom even includes a built-in emergency escape ladder for added peace of mind. Outdoor living is equally impressive with an expansive deck overlooking a professionally installed paver patio and wood-burning fire pit, creating the perfect setting for entertaining or relaxing year-round! Additional features include a crawl space foundation, transferable termite bond, and SimpliSafe security system. Custom plantation shutters were added in 2016, followed by the paver patio and fire pit in 2017. Located in sought-after Stonemill Falls, this home offers the privacy of a neighborhood while being just minutes from Joyner Park's 117 acres of walking trails, gardens, amphitheater, community events, the Joyner Park Community Center, Downtown Wake Forest, and Falls Lake recreation! This move-in-ready home combines thoughtful upgrades, flexible living spaces, and exceptional outdoor amenities in one outstanding package.
For sale
Price cut: $15K (8/20)
$574,900
1225 Stonemill Falls Dr, Wake Forest, NC 27587
4beds
2,622sqft
Single Family Residence, Residential
Built in 2016
7,840 Square Feet Lot
$567,400 Zestimate®
$219/sqft
$58/mo HOA
What's special
Decorative wainscotingOversized walk-in pantryDual-zone hvacTile backsplashPrimary suiteRare dual-suite floor plan
- 31 days
- 958
- 46
Likely to sell faster than
Zillow last checked:
Listing updated:
Listed by:
Samara Presley 919-883-7451,
Smart Choice Realty Company
Source: Doorify MLS,MLS#: 10183336
Facts & features
Interior
Bedrooms & bathrooms
- Bedrooms: 4
- Bathrooms: 4
- Full bathrooms: 3
- 1/2 bathrooms: 1
Heating
- Heat Pump, Natural Gas, Zoned
Cooling
- Ceiling Fan(s), Dual, Electric, Zoned
Appliances
- Included: Dishwasher, Free-Standing Gas Range, Free-Standing Range, Free-Standing Refrigerator, Gas Range, Gas Water Heater, Microwave, Range, Refrigerator, Stainless Steel Appliance(s), Water Heater
- Laundry: Inside, Laundry Room, Main Level
Features
- Breakfast Bar, Built-in Features, Ceiling Fan(s), Chandelier, Crown Molding, Double Vanity, Entrance Foyer, Granite Counters, Kitchen Island, Open Floorplan, Pantry, Master Downstairs, Recessed Lighting, Separate Shower, Soaking Tub, Stone Counters, Walk-In Closet(s), Walk-In Shower, Water Closet
- Flooring: Carpet, Hardwood, Tile, Wood
- Number of fireplaces: 1
- Fireplace features: Fire Pit
- Common walls with other units/homes: No Common Walls
Interior area
- Total structure area: 2,622
- Total interior livable area: 2,622 sqft
- Finished area above ground: 2,622
- Finished area below ground: 0
Property
Parking
- Total spaces: 2
- Parking features: Attached, Driveway, Garage, Parking Pad
- Attached garage spaces: 2
Features
- Levels: Two
- Stories: 2
- Patio & porch: Covered, Deck, Front Porch, Patio, Porch
- Exterior features: Fire Pit, Garden, Rain Gutters
- Has view: Yes
- View description: Neighborhood
Lot
- Size: 7,840 Square Feet
- Features: Garden
Details
- Parcel number: 175901273908000 0428834
- Zoning: GR5
- Special conditions: Standard
Construction
Type & style
- Home type: SingleFamily
- Architectural style: Craftsman, Traditional
- Property subtype: Single Family Residence, Residential
Materials
- Fiber Cement, Stone
- Roof: Shingle
Condition
- New construction: No
- Year built: 2016
Utilities & green energy
- Sewer: Public Sewer
- Water: Public
Community & HOA
Community
- Features: Curbs, Sidewalks, Street Lights, Suburban
- Subdivision: Stonemill Falls
HOA
- Has HOA: Yes
- Amenities included: Maintenance, None
- Services included: None
- HOA fee: $350 semi-annually
Location
- Region: Wake Forest
Financial & listing details
- Price per square foot: $219/sqft
- Tax assessed value: $534,385
- Annual tax amount: $5,148
- Date on market: 7/30/2026
Estimated market value
$567,400
$539,000 - $596,000
$2,704/mo
Price history
| Date | Event | Price |
|---|---|---|
| 8/20/2026 | Price change | $574,900-2.5%$219/sqft |
Source:  Doorify MLS #10183336 Report a problem Doorify MLS #10183336 Report a problem | ||
| 7/30/2026 | Listed for sale | $589,900+86.4%$225/sqft |
Source: Doorify MLS #10183336 Report a problem | ||
| 2/23/2016 | Sold | $316,500$121/sqft |
Source: Public Record Report a problem | ||
Public tax history
| Year | Property taxes | Tax assessment |
|---|---|---|
| 2025 | $5,028 +0.4% | $534,385 |
| 2024 | $5,008 +15.2% | $534,385 +43.5% |
| 2023 | $4,348 +4.2% | $372,450 |
| 2022 | $4,171 +1.8% | $372,450 |
| 2021 | $4,098 | $372,450 |
| 2020 | $4,098 -10.4% | $372,450 +1.5% |
| 2019 | $4,574 | $367,016 |
| 2018 | $4,574 +10.8% | $367,016 +1.4% |
| 2017 | $4,126 +49.8% | $361,775 +402.5% |
| 2016 | $2,755 | $72,000 |
Find assessor info on the county website
Monthly payment
Est. payment
Payment breakdown
Explore the cost of this home by adjusting the details. Changes won't be saved.Climate risks
Neighborhood: 27587
Nearby schools
Schools provided by the listing agent
- Elementary: Wake - Jones Dairy Elementary
- Middle: Wake - Heritage Middle
- High: Wake - Heritage High School
Source: Doorify MLS. This data may not be complete. We recommend contacting the local school district to confirm school assignments for this home.
- $594,000-- bd3 ba2.9k sqft1229 Stonemill Falls Dr, Wake Forest, NC 27587Off Market
- $548,5004 bd3 ba2.5k sqft1221 Stonemill Falls Dr, Wake Forest, NC 27587Off Market

- $644,3003 bd4 ba2.9k sqft5636 Clearsprings Dr, Wake Forest, NC 27587Off Market

- $606,800-- bd3 ba2.9k sqft1233 Stonemill Falls Dr, Wake Forest, NC 27587Off Market
Similar homes
- $540,0003 bd3 ba2.7k sqft1405 Freeman Falls Ct, Wake Forest, NC 27587For Sale
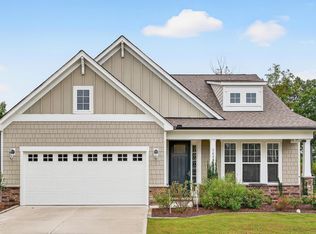
 MLS ID #10162930, Madison Vitale. Doorify MLS
 - $525,0003 bd3 ba2.9k sqft916 Conifer Forest Ln, Wake Forest, NC 27587For Sale
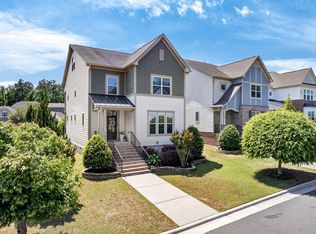 MLS ID #10189221, Kevin Starkey. Doorify MLS
 - $585,0004 bd3 ba2.7k sqft821 Traditions Ridge Dr, Wake Forest, NC 27587For Sale
 MLS ID #10184161, Kimberly McKinney. Doorify MLS
 - $475,0003 bd3 ba2.6k sqft1304 Litchborough Way, Wake Forest, NC 27587For Sale
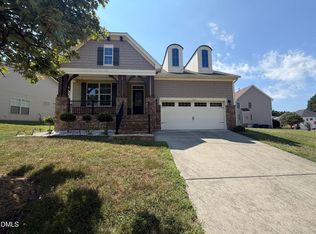 MLS ID #10189152, Thomas Ladane Shoupe. Doorify MLS
 - $570,0004 bd3 ba3.4k sqft912 Sweet Olive Ct, Wake Forest, NC 27587For SaleMLS ID #10168681, Ashley Quinn. Doorify MLS
- $560,0004 bd3 ba2.6k sqft1813 Knights Crest Way, Wake Forest, NC 27587For SaleMLS ID #10172037, Jeanine Lind. Doorify MLS
- $589,0004 bd3 ba2.9k sqft2800 Carriage Meadows Dr, Wake Forest, NC 27587For SaleMLS ID #10153117, Charlie Jaeckels. Doorify MLS
- $599,9004 bd4 ba2.8k sqft428 Old Dairy Dr, Wake Forest, NC 27587For SaleMLS ID #10162909, Myron Gwyn. Doorify MLS
- $535,0004 bd4 ba3.7k sqft516 Deacon Ridge St, Wake Forest, NC 27587For SaleMLS ID #10183647, Rob Zelem. Doorify MLS
- $544,0003 bd3 ba2.3k sqft804 Copper Beech Ln, Wake Forest, NC 27587For SaleMLS ID #10180038, Marti Hampton. Doorify MLS
- $529,9004 bd3 ba2.9k sqft9416 Philbeck Ln, Wake Forest, NC 27587For SaleMLS ID #10173600, Stephanie B Mann. Doorify MLS
- $599,9005 bd4 ba3.1k sqft406 Bendemeer Ln, Rolesville, NC 27571For SaleMLS ID #10189234, Sherrie Smith. Doorify MLS
- $540,0003 bd3 ba2.3k sqft421 Old Dairy Dr, Wake Forest, NC 27587For SaleMLS ID #10168525, Paige Elizabeth Wilson. Doorify MLS
- $600,0005 bd4 ba3k sqft219 Friesan Way, Rolesville, NC 27571For SaleMLS ID #10150302, Mary Welch. Doorify MLS
- $745,0004 bd4 ba3.5k sqft4248 Fawn Lily Dr, Wake Forest, NC 27587For SaleMLS ID #10163543, Sommer Donahoe. Doorify MLS
- $573,5002 bd2 ba1.6k sqft1021 Calista Dr, Wake Forest, NC 27587For SaleMLS ID #10185568, Marti Hampton. Doorify MLS
- $509,9004 bd3 ba3k sqft3541 Fairstone Rd, Wake Forest, NC 27587For SaleMLS ID #10170025, Sara Plummer. Doorify MLS
- $725,0003 bd3 ba2.6k sqft453 Heritage Regency Dr, Wake Forest, NC 27587For SaleMLS ID #10177791, Jim Allen. Doorify MLS
- $575,0004 bd4 ba3.7k sqft7584 Oakberry Dr, Raleigh, NC 27616For SaleMLS ID #10188460, Aimee Anderson. Doorify MLS
- $484,9003 bd3 ba2.5k sqft673 Millers Mark Ave, Wake Forest, NC 27587For SaleMLS ID #10184136, Catharine Campbell. Doorify MLS
