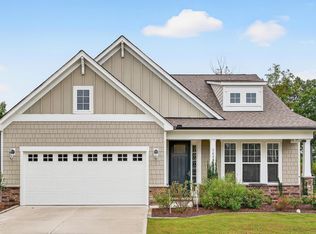
Welcome to 453 Heritage Regency Drive in the sought-after Regency at Heritage. This better than new home offers more than $75,000 in upgrades, 3 bedrooms, 2.5 bathrooms, a versatile floor plan with 2 flex rooms, an office nook, and 2,695 square feet of living space on a beautifully landscaped 0.29-acre homesite. The original screened porch has been transformed into a stunning four-season sunroom featuring floor-to-ceiling glass and its own high-end mini-split HVAC system, creating the perfect space to enjoy year-round. Other improvements include a whole-yard irrigation system, a top-of-the-line H2O carbon filtration system, an ADT security system with interior and exterior cameras, upgraded landscaping, and the replacement of a double window and a half-glass door onto the screened-in porch with a large picture window and full-glass door that fills the living space with natural light. Other thoughtful upgrades include garage attic storage featuring a Space Lift cargo system, approximately 500 square feet of reinforced flooring, and a 250-volt outlet ready for future electric vehicle charging or workshop use. Outside, the enhancements continue with an expanded paver patio ideal for entertaining, a dedicated paver garbage enclosure screened with covering shrubs, and matching black aluminum fencing that connects with the neighboring property. The stunning chef's kitchen features white shaker cabinetry, granite countertops, subway tile backsplash, under-cabinet lighting, a corner pantry, oversized island with barstool seating, and KitchenAid stainless steel appliances include a gas cooktop, dishwasher, and built-in microwave and wall oven. The spacious owner's retreat offers plenty of room for a sitting area and large windows overlooking the private backyard. The luxurious en-suite bath features an oversized tiled shower with a frameless glass enclosure, a built-in niche, a grab bar, a dual granite vanity, a private water closet, and a large walk-in closet. The family room, offers an open-concept design that's perfect for everyday living and entertaining. A cozy gas fireplace with a custom mantel creates a beautiful focal point. Expansive windows fill the room with natural light while showcasing peaceful wooded views. The light-filled sunroom offers its own top of the line mini-split HVAC cooling and heating system, oversized windows, and panoramic views of the private, wooded backyard. From the thoughtfully designed interior to the peaceful wooded setting, this home truly has it all. Don't miss your opportunity—schedule your private showing today.
For sale
Price cut: $25K (7/20)
$750,000
453 Heritage Regency Dr, Wake Forest, NC 27587
3beds
2,695sqft
:
Get pre-qualified$4,521/mo
Single Family Residence, Residential
Built in 2023
0.29 Acres Lot
$-- Zestimate®
$278/sqft
$107/mo HOA
What's special
Office nookGranite countertopsPeaceful wooded settingSubway tile backsplashCorner pantryUnder-cabinet lightingLarge walk-in closet
- 40 days |
- 626 |
- 16 |
Zillow last checked:
Listing updated:
Listed by:
Jim Allen 919-645-2114,
Coldwell Banker HPW
Source: Doorify MLS,MLS#: 10177791
Facts & features
Interior
Bedrooms & bathrooms
- Bedrooms: 3
- Bathrooms: 3
- Full bathrooms: 2
- 1/2 bathrooms: 1
Heating
- Central, Fireplace(s), Heat Pump
Cooling
- Central Air
Appliances
- Included: Convection Oven, Dishwasher, Exhaust Fan, Gas Cooktop, Microwave, Plumbed For Ice Maker, Range Hood, Oven
- Laundry: Electric Dryer Hookup, Laundry Room, Main Level
Features
- Bathtub/Shower Combination, Ceiling Fan(s), Chandelier, Crown Molding, Double Vanity, Eat-in Kitchen, Entrance Foyer, Granite Counters, High Ceilings, In-Law Floorplan, Kitchen Island, Kitchen/Dining Room Combination, Living/Dining Room Combination, Open Floorplan, Pantry, Master Downstairs, Separate Shower, Smooth Ceilings, Storage, Walk-In Closet(s), Walk-In Shower
- Flooring: Vinyl
- Number of fireplaces: 1
- Fireplace features: Family Room, Gas Log
Interior area
- Total structure area: 2,695
- Total interior livable area: 2,695 sqft
- Finished area above ground: 2,695
- Finished area below ground: 0
Video & virtual tour
Property
Parking
- Total spaces: 6
- Parking features: Attached, Concrete, Driveway, Garage, Garage Faces Front
- Attached garage spaces: 2
- Uncovered spaces: 4
Features
- Levels: One
- Stories: 1
- Patio & porch: Enclosed, Patio
- Exterior features: Private Yard, Rain Gutters
- Fencing: Partial, Wrought Iron
- Has view: Yes
Lot
- Size: 0.29 Acres
- Features: Back Yard, Front Yard, Landscaped, Private
Details
- Parcel number: 174902768530000 0495478
- Zoning: GR5
- Special conditions: Standard
Construction
Type & style
- Home type: SingleFamily
- Architectural style: Ranch
- Property subtype: Single Family Residence, Residential
Materials
- Fiber Cement
- Foundation: Slab
- Roof: Shingle
Condition
- New construction: No
- Year built: 2023
Utilities & green energy
- Sewer: Public Sewer
- Water: Public
Community & HOA
Community
- Subdivision: Regency at Heritage
HOA
- Has HOA: Yes
- Amenities included: Dog Park
- Services included: Storm Water Maintenance
- HOA fee: $320 quarterly
Location
- Region: Wake Forest
Financial & listing details
- Price per square foot: $278/sqft
- Tax assessed value: $659,033
- Annual tax amount: $6,195
- Date on market: 7/2/2026
- Road surface type: Asphalt
Estimated market value
Not available
Estimated sales range
Not available
Not available
Price history
| Date | Event | Price |
|---|---|---|
| 7/20/2026 | Price change | $750,000-3.2%$278/sqft |
Source:  Doorify MLS #10177791 Report a problem Doorify MLS #10177791 Report a problem | ||
| 7/2/2026 | Listed for sale | $775,000+19%$288/sqft |
Source: Doorify MLS #10177791 Report a problem | ||
| 9/14/2023 | Sold | $651,000$242/sqft |
Source: Public Record Report a problem | ||
Public tax history
| Year | Property taxes | Tax assessment |
|---|---|---|
| 2025 | $6,196 +2.3% | $659,033 +1.9% |
| 2024 | $6,056 +2505.9% | $646,605 +708.3% |
| 2023 | $232 | $80,000 |
| 2022 | -- | $80,000 |
Find assessor info on the county website
Monthly payment
Est. payment
Payment breakdown
Explore the cost of this home by adjusting the details. Changes won't be saved.Climate risks
Neighborhood: 27587
Nearby schools
GreatSchools rating
- 9/10Jones Dairy ElementaryGrades: PK-5Distance: 1.8 mi
- 10/10Heritage MiddleGrades: 6-8Distance: 1 mi
- 7/10Heritage High SchoolGrades: 9-12Distance: 0.6 mi
Schools provided by the listing agent
- Elementary: Wake - Jones Dairy Elementary
- Middle: Wake - Heritage Middle
- High: Wake - Heritage High School
Source: Doorify MLS. This data may not be complete. We recommend contacting the local school district to confirm school assignments for this home.
- $794,400-- bd3 ba3.5k sqft457 Heritage Regency Dr, Wake Forest, NC 27587Off Market
- $778,3005 bd3 ba3.2k sqft449 Heritage Regency Dr, Wake Forest, NC 27587Off Market
- $798,7000.27 acres445 Heritage Regency Dr, Wake Forest, NC 27587Off Market
- $766,000-- bd3 ba3k sqft452 Heritage Regency Dr, Wake Forest, NC 27587Off Market
- $724,0008,712 sqft456 Heritage Regency Dr, Wake Forest, NC 27587Sold
- $765,91710,018 sqft441 Heritage Regency Dr, Wake Forest, NC 27587Off Market
- $810,5008,712 sqft460 Heritage Regency Dr, Wake Forest, NC 27587Sold
- $745,000-- bd3 ba3.3k sqft1600 Hope Passage Ct, Wake Forest, NC 27587Sold
A local agent can set up tours, give advice and negotiate with sellers.
Similar homes
- $589,9004 bd4 ba2.6k sqft1225 Stonemill Falls Dr, Wake Forest, NC 27587For Sale

 MLS ID #10183336, Samara Presley. Doorify MLS
 - $550,0005 bd3 ba3.1k sqft3605 Ivy Stone Ct, Wake Forest, NC 27587For Sale
 MLS ID #10183535, Kelly R DeBrosse. Doorify MLS
 - $560,0003 bd3 ba2.7k sqft1405 Freeman Falls Ct, Wake Forest, NC 27587For Sale
 MLS ID #10162930, Madison Vitale. Doorify MLS
 - $695,0004 bd4 ba3.9k sqft8920 Mother Nancy Dr, Wake Forest, NC 27587For Sale
 MLS ID #10162881, Michelle Austin Braat. Doorify MLS
 - $599,9004 bd4 ba2.8k sqft428 Old Dairy Dr, Wake Forest, NC 27587For SaleMLS ID #10162909, Myron Gwyn. Doorify MLS
- $595,0004 bd4 ba3k sqft408 Barrington Hall Dr, Wake Forest, NC 27587For SaleMLS ID #10181921, Gretchen Coley. Doorify MLS
- $726,9005 bd3 ba3.1k sqftDrees, Rolesville, NC 27571For SaleMLS ID #10168307, Michael Ulrich. Doorify MLS
- $649,0003 bd3 ba2.4k sqft3657 Legato Ln, Wake Forest, NC 27587For SaleMLS ID #10176589, Janie Blanco. Doorify MLS
- $540,0003 bd3 ba2.3k sqft421 Old Dairy Dr, Wake Forest, NC 27587For SaleMLS ID #10168525, Paige Elizabeth Wilson. Doorify MLS
- $850,0004 bd4 ba3.5k sqft9505 Alydar Dr, Wake Forest, NC 27587For SaleMLS ID #10183502, Nadia Bareisha. Doorify MLS
- $629,9005 bd5 ba3.3k sqft1213 Remey Ave, Wake Forest, NC 27587For SaleMLS ID #10171361, Chris Crumpler. Doorify MLS
- $674,9005 bd3 ba3k sqft4505 Heritage Gates Dr, Rolesville, NC 27571For SaleMLS ID #10171999, Matt Perry. Doorify MLS
- $520,0003 bd3 ba2.3k sqft2009 Edens Ridge Ave, Wake Forest, NC 27587For SaleMLS ID #10172972, James David Ayscue. Doorify MLS
- $679,0004 bd4 ba3.3k sqft3535 Lavender Ln, Wake Forest, NC 27587For SaleMLS ID #10175099, Lisa Branch. Doorify MLS
- $535,0003 bd3 ba2.9k sqft916 Conifer Forest Ln, Wake Forest, NC 27587For SaleMLS ID #10155234, Kevin Starkey. Doorify MLS
- $509,9004 bd3 ba3k sqft3541 Fairstone Rd, Wake Forest, NC 27587For SaleMLS ID #10170025, Sara Plummer. Doorify MLS
- $875,0004 bd4 ba3.5k sqft8701 Kimalden Ct, Wake Forest, NC 27587For SaleMLS ID #10163138, Matt Perry. Doorify MLS
- $699,9005 bd4 ba3.5k sqftD R Horton, Rolesville, NC 27571For SaleMLS ID #10172729, Scott Hoffman. Doorify MLS
- $455,0003 bd3 ba1.9k sqft1704 Glazebrook Dr, Wake Forest, NC 27587For SaleMLS ID #10178901, Angie Cole. Doorify MLS
- $775,0004 bd3 ba3.2k sqft115 Old Garden Ln, Youngsville, NC 27596For SaleMLS ID #10172956, Renee Hillman. Doorify MLS
