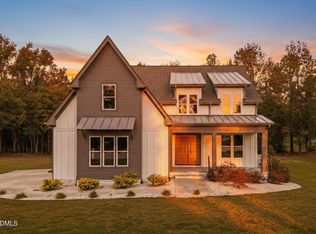
An exceptional value in custom luxury living, this stunning estate by fan-favorite Tingen Construction offers a rare combination of expansive square footage, premium finishes, and complete move-in-ready convenience. Situated on a sprawling lot of over an acre with a perfect mix of mature trees and open lawn, this home delivers the complete turn-key package without the high cost of post-closing additions or new-construction premiums. Inside, designer Sherwin-Williams Emerald paint, custom window treatments with primary blackout shades, a whole-house water filtration system, and seamless wide-plank wood flooring elevate every room. Designed for effortless daily living and grand entertaining, the split-ranch floor plan features an elegant dining room with a tray ceiling and classic wainscoting that opens into an award-winning kitchen. Home chefs will love the massive working island, luxe finishes, and walk-in pantry with custom wood shelving. The kitchen flows into a grand family room with coffered ceilings and a gas-log fireplace flanked by custom built-ins. Step through double slider doors to enjoy a screened porch and outdoor patio overlooking your private acre. Daily tasks are made easy with a custom stash station off the garage and a detailed laundry room with custom tile work. The main-floor primary suite sits in a private wing of its own, featuring sunlit triple windows, a spa-like bath with custom tile selections, and a huge walk-in closet. Two additional main-floor bedrooms share a full bath, with one offering wood floors perfect for a dedicated home office. Upstairs offers incredible versatility with a private guest suite and full bath, substantial walk-in unfinished storage, and two massive flex rooms, one with high-end wide-plank LVP flooring. With custom craftsmanship, endless flex space, and over an acre of land, this move-in-ready home truly encompasses it all.
For sale
Price cut: $25K (7/30)
$775,000
115 Old Garden Ln, Youngsville, NC 27596
4beds
3,211sqft
Single Family Residence, Residential
Built in 2023
1.28 Acres Lot
$762,900 Zestimate®
$241/sqft
$25/mo HOA
What's special
Luxe finishesSeamless wide-plank wood flooringDesigner sherwin-williams emerald paintAward-winning kitchenMassive working islandWhole-house water filtration systemSplit-ranch floor plan
- 83 days
- 412
- 24
Zillow last checked:
Listing updated:
Listed by:
Renee Hillman,
EXP Realty LLC
Source: Doorify MLS,MLS#: 10172956
Facts & features
Interior
Bedrooms & bathrooms
- Bedrooms: 4
- Bathrooms: 3
- Full bathrooms: 3
Heating
- Forced Air, Gas Pack, Propane, None
Cooling
- Central Air, Electric
Appliances
- Included: Built-In Electric Oven, Convection Oven, Cooktop, Dishwasher, Microwave, Range Hood, Self Cleaning Oven, Stainless Steel Appliance(s), Tankless Water Heater, Water Softener
- Laundry: Laundry Room, Main Level
Features
- Bookcases, Ceiling Fan(s), Coffered Ceiling(s), Crown Molding, Entrance Foyer, Kitchen Island, Pantry, Master Downstairs, Quartz Counters, Room Over Garage, Smooth Ceilings, Storage, Walk-In Closet(s), Walk-In Shower
- Flooring: Carpet, Tile, Wood
- Number of fireplaces: 1
- Fireplace features: Gas Log, Living Room
- Common walls with other units/homes: No Common Walls
Interior area
- Total structure area: 3,211
- Total interior livable area: 3,211 sqft
- Finished area above ground: 3,211
- Finished area below ground: 0
Video & virtual tour
Property
Parking
- Total spaces: 2
- Parking features: Attached, Garage Door Opener, Garage Faces Side
- Attached garage spaces: 2
Features
- Levels: One, One and One Half, Two
- Patio & porch: Deck, Porch, Screened
- Has view: Yes
Lot
- Size: 1.28 Acres
- Features: Cul-De-Sac, Partially Cleared
Details
- Parcel number: 048929
- Zoning: FCO R-30
- Special conditions: Standard
Construction
Type & style
- Home type: SingleFamily
- Architectural style: Craftsman, Ranch, Transitional
- Property subtype: Single Family Residence, Residential
Materials
- Fiber Cement, HardiPlank Type, Stone Veneer
- Roof: Shingle
Condition
- New construction: No
- Year built: 2023
Utilities & green energy
- Sewer: Septic Tank
- Water: Well
Community & HOA
Community
- Subdivision: Tarborough Ridge
HOA
- Has HOA: Yes
- Services included: Maintenance Grounds
- HOA fee: $300 annually
Location
- Region: Youngsville
Financial & listing details
- Price per square foot: $241/sqft
- Tax assessed value: $710,970
- Annual tax amount: $4,162
- Date on market: 6/11/2026
Estimated market value
$762,900
$725,000 - $801,000
$2,774/mo
Price history
| Date | Event | Price |
|---|---|---|
| 7/30/2026 | Price change | $775,000-3.1%$241/sqft |
Source:  Doorify MLS #10172956 Report a problem Doorify MLS #10172956 Report a problem | ||
| 6/11/2026 | Listed for sale | $800,000+0%$249/sqft |
Source: Doorify MLS #10172956 Report a problem | ||
| 5/28/2026 | Listing removed | $799,900$249/sqft |
Source: Doorify MLS #10127920 Report a problem | ||
| 3/2/2026 | Price change | $799,9000%$249/sqft |
Source: Doorify MLS #10127920 Report a problem | ||
| 11/25/2025 | Price change | $800,000-3%$249/sqft |
Source: Doorify MLS #10127920 Report a problem | ||
| 10/16/2025 | Listed for sale | $825,000+12.2%$257/sqft |
Source: Doorify MLS #10127920 Report a problem | ||
| 12/1/2023 | Sold | $735,000$229/sqft |
Source: Doorify MLS #2522091 Report a problem | ||
| 8/20/2023 | Pending sale | $735,000$229/sqft |
Source: Doorify MLS #2522091 Report a problem | ||
| 7/18/2023 | Listed for sale | $735,000+568.2%$229/sqft |
Source: Doorify MLS #2522091 Report a problem | ||
| 6/21/2023 | Sold | $110,000$34/sqft |
Source: Public Record Report a problem | ||
Public tax history
| Year | Property taxes | Tax assessment |
|---|---|---|
| 2025 | $4,163 +1.7% | $710,970 |
| 2024 | $4,091 +8222.7% | $710,970 +1404.7% |
| 2023 | $49 | $47,250 |
Find assessor info on the county website
Monthly payment
Est. payment
Payment breakdown
Explore the cost of this home by adjusting the details. Changes won't be saved.Climate risks
Neighborhood: 27596
Nearby schools
Schools provided by the listing agent
- Elementary: Franklin - Royal Elementary
- Middle: Franklin - Bunn Middle
- High: Franklin - Bunn High
Source: Doorify MLS. This data may not be complete. We recommend contacting the local school district to confirm school assignments for this home.


Similar homes
- $750,0004 bd4 ba2.9k sqft15 Old Garden Ln, Youngsville, NC 27596For Sale

 MLS ID #10175089, Deb Lepper. Doorify MLS
 - $665,0004 bd4 ba3.3k sqft45 Scotland Dr, Youngsville, NC 27596For Sale
 MLS ID #10186325, Katie Coleman. Doorify MLS
 - $834,8004 bd4 ba3.3k sqft10 Carnation Rd, Youngsville, NC 27596New Construction
 MLS ID #2525880, Jim Allen. Doorify MLS
 - $790,0004 bd3 ba3.3k sqft1169 Duke Farm Dr, Wake Forest, NC 27587For Sale
 MLS ID #10189055, Meredith Hilbert. Doorify MLS
 - $800,0004 bd3 ba3.3k sqft6633 Prescott Shore Dr, Wake Forest, NC 27587For SaleMLS ID #10183717, Chris Trout. Doorify MLS
- $789,0003 bd4 ba2.6k sqft5904 Tranquil Cv, Youngsville, NC 27596New ConstructionMLS ID #10116899, Jim Allen. Doorify MLS
- $875,0004 bd4 ba3.3k sqft5905 Tranquil Cv, Youngsville, NC 27596New ConstructionMLS ID #10143901, Jim Allen. Doorify MLS
- $700,0004 bd4 ba2.7k sqft25 Wheatfield Ln, Youngsville, NC 27596New ConstructionMLS ID #10132059, Jim Allen. Doorify MLS
- $750,0004 bd4 ba2.8k sqft110 Firefly Ln, Youngsville, NC 27596New ConstructionMLS ID #10141123, Jim Allen. Doorify MLS
- $615,0004 bd4 ba3.2k sqft2013 Edens Ridge Ave, Wake Forest, NC 27587For SaleMLS ID #10188967, Christina Leigh Cobb. Doorify MLS
- $850,0004 bd5 ba3.5k sqft70 Firefly Ln, Youngsville, NC 27596New ConstructionMLS ID #10127139, Jim Allen. Doorify MLS
- $529,9004 bd3 ba2.5k sqft135 Anna Marie Way, Youngsville, NC 27596For SaleMLS ID #10185818, John Rines. Doorify MLS
- $515,0005 bd3 ba2.8k sqft15 Kathleen Ct, Youngsville, NC 27596For SaleMLS ID #10178418, Christina Leigh Cobb. Doorify MLS
- $1,070,0003 bd4 ba3.4k sqft106 Red Cardinal Ct, Youngsville, NC 27596For SaleMLS ID #10185109, Joshua Fields. Doorify MLS
- $525,0004 bd3 ba2.9k sqft355 Clubhouse Dr, Youngsville, NC 27596For SaleMLS ID #10188680, Alison Malloy Wojnarowski. Doorify MLS
- $850,0003 bd4 ba3k sqft6801 Blazing Sunset Trl, Wake Forest, NC 27587For SaleMLS ID #10169274, Ruby Henderson. Doorify MLS
- $724,9995 bd3 ba3.1k sqftDrees, Rolesville, NC 27571For SaleMLS ID #10168307, Michael Ulrich. Doorify MLS
- $725,0004 bd3 ba3.4k sqft7208 Shepstone Pl, Wake Forest, NC 27587For SaleMLS ID #10161839, Kendal Hartel. Doorify MLS
- $689,9005 bd4 ba3.5k sqftD R Horton, Rolesville, NC 27571For SaleMLS ID #10172729, Scott Hoffman. Doorify MLS
- $675,0004 bd3 ba2.7k sqft2345 Knoll Ridge Ln, Wake Forest, NC 27587For SaleMLS ID #10185042, Jeanine Lind. Doorify MLS
