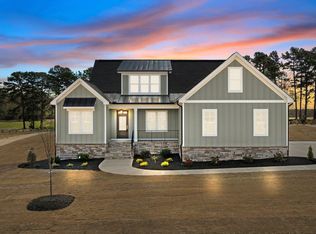
Custom built by Ken Harvey Homes. Situated on private 1 acre home site with 3-car garage. Main level owner's suite & cozy guest suite! Wide plank hardwoods & cove crown molding span throughout the main living! Kitchen: Custom ''smoke'' painted cabinets, ''pure white'' quartz countertops, glossy tile backsplash, large ''ivory'' painted island with designer pendant lights, stainless steel gourmet appliances including 36'' gas range & wall oven and walk-in pantry! Opens to the dining/morning room with tons of natural light. Primary suite: open and spacious with en-suite bath featuring tile flooring, dual vanity with quartz top, spa-style shower with 12x24 tile to ceiling surround and bench seat and walk-in closet with custom built-ins! Family room: offers a black slate surround fireplace, ceiling fan, recessed lights and french door to the rear screened porch! Upstairs features an oversized gameroom with wet bar, two additional bedrooms and unfinished walk-in storage areas!
New construction
Price cut: $25K (6/22)
$725,000
25 Wheatfield Ln, Youngsville, NC 27596
4beds
2,735sqft
:
Get pre-qualified$4,357/mo
Single Family Residence, Residential
Built in 2026
1 Acres Lot
$722,900 Zestimate®
$265/sqft
$63/mo HOA
What's special
Wide plank hardwoodsRecessed lightsCove crown moldingWalk-in pantryGlossy tile backsplashCeiling fanCozy guest suite
- 277 days |
- 149 |
- 12 |
Zillow last checked:
Listing updated:
Listed by:
Jim Allen 919-645-2114,
Coldwell Banker HPW,
Sydney Jordan Stumpo 919-900-0173,
Coldwell Banker HPW
Source: Doorify MLS,MLS#: 10132059
Facts & features
Interior
Bedrooms & bathrooms
- Bedrooms: 4
- Bathrooms: 4
- Full bathrooms: 4
Heating
- Electric, Fireplace(s), Forced Air
Cooling
- Central Air
Appliances
- Included: Dishwasher, ENERGY STAR Qualified Appliances, ENERGY STAR Qualified Dishwasher, Gas Range, Microwave, Range Hood, Stainless Steel Appliance(s), Tankless Water Heater, Oven
- Laundry: Electric Dryer Hookup, Laundry Room, Main Level, Washer Hookup
Features
- Bathtub/Shower Combination, Breakfast Bar, Ceiling Fan(s), Crown Molding, Double Vanity, Eat-in Kitchen, Entrance Foyer, High Ceilings, In-Law Floorplan, Kitchen Island, Low Flow Plumbing Fixtures, Open Floorplan, Pantry, Master Downstairs, Quartz Counters, Recessed Lighting, Room Over Garage, Smooth Ceilings, Storage, Walk-In Closet(s), Walk-In Shower, Water Closet
- Flooring: Carpet, Hardwood, Tile
- Doors: Sliding Doors
- Number of fireplaces: 1
- Fireplace features: Family Room, Gas Log, Propane
- Common walls with other units/homes: No Common Walls
Interior area
- Total structure area: 2,735
- Total interior livable area: 2,735 sqft
- Finished area above ground: 2,735
- Finished area below ground: 0
Property
Parking
- Total spaces: 6
- Parking features: Attached, Concrete, Garage, Garage Door Opener, Garage Faces Front, Garage Faces Side, Inside Entrance
- Attached garage spaces: 3
- Uncovered spaces: 3
Features
- Levels: Two
- Stories: 2
- Patio & porch: Front Porch, Rear Porch, Screened
- Exterior features: Rain Gutters
- Fencing: None
- Has view: Yes
Lot
- Size: 1 Acres
- Features: Back Yard, Front Yard, Landscaped
Details
- Parcel number: 050892
- Special conditions: Standard
Construction
Type & style
- Home type: SingleFamily
- Architectural style: Transitional
- Property subtype: Single Family Residence, Residential
Materials
- Brick, Fiber Cement
- Foundation: Block
- Roof: Shingle
Condition
- New construction: Yes
- Year built: 2026
- Major remodel year: 2026
Details
- Builder name: Ken Harvey Homes
Utilities & green energy
- Sewer: Septic Tank
- Water: See Remarks
- Utilities for property: Cable Available, Electricity Available, Septic Connected, Water Available
Green energy
- Energy efficient items: Appliances, Thermostat
Community & HOA
Community
- Features: Street Lights
- Subdivision: Grandiflora
HOA
- Has HOA: Yes
- Amenities included: None
- Services included: Insurance, Storm Water Maintenance
- HOA fee: $750 annually
Location
- Region: Youngsville
Financial & listing details
- Price per square foot: $265/sqft
- Date on market: 11/7/2025
- Road surface type: Asphalt
Estimated market value
$722,900
$687,000 - $759,000
$2,614/mo
Price history
| Date | Event | Price |
|---|---|---|
| 6/22/2026 | Price change | $725,000-3.3%$265/sqft |
Source:  Doorify MLS #10132059 Report a problem Doorify MLS #10132059 Report a problem | ||
| 2/25/2026 | Price change | $750,000-2%$274/sqft |
Source: Doorify MLS #10132059 Report a problem | ||
| 11/7/2025 | Listed for sale | $765,000$280/sqft |
Source: Doorify MLS #10132059 Report a problem | ||
Public tax history
Tax history is unavailable.
Monthly payment
Est. payment
Payment breakdown
Explore the cost of this home by adjusting the details. Changes won't be saved.Climate risks
Neighborhood: 27596
Nearby schools
GreatSchools rating
- 4/10Louisburg ElementaryGrades: PK-5Distance: 6.1 mi
- 4/10Terrell Lane MiddleGrades: 6-8Distance: 8 mi
- 6/10Louisburg HighGrades: 9-12Distance: 7.1 mi
Schools provided by the listing agent
- Elementary: Franklin - Louisburg Elementary
- Middle: Franklin - Terrell Lane Middle
- High: Franklin - Louisburg Magnet High School
Source: Doorify MLS. This data may not be complete. We recommend contacting the local school district to confirm school assignments for this home.
- $700,0004 bd3 ba2.7k sqft35 Wheatfield Ln #37, Youngsville, NC 27596Sold
- $881,5604 bd3 ba3.2k sqft120 Broadleaf Ln, Youngsville, NC 27596Pending

- $895,0004 bd5 ba4.2k sqft160 Broadleaf Ln, Youngsville, NC 27596New Construction

- $785,0004 bd4 ba2.7k sqft215 Broadleaf Ln, Youngsville, NC 27596New Construction

- $842,0003 bd4 ba3.1k sqft35 Broadleaf Ln #19, Youngsville, NC 27596Sold
- $125,0002 acres12 Peach Orchard Rd LOT 12, Louisburg, NC 27549Sold
- $232,7003 bd1 ba1.1k sqft1975 Peach Orchard Rd, Louisburg, NC 27549Off Market
- $850,0004 bd5 ba3.5k sqft70 Firefly Ln, Youngsville, NC 27596New Construction
A local agent can set up tours, give advice and negotiate with sellers.
Similar homes
- $775,0004 bd4 ba2.8k sqft110 Firefly Ln, Youngsville, NC 27596New Construction

 MLS ID #10141123, Jim Allen. Doorify MLS
 - $850,0004 bd5 ba3.5k sqft70 Firefly Ln, Youngsville, NC 27596New Construction
 MLS ID #10127139, Jim Allen. Doorify MLS
 - $899,9994 bd4 ba3.8k sqft55 Broadleaf Ln, Youngsville, NC 27596New Construction
 MLS ID #10132066, Jim Allen. Doorify MLS
 - $760,0004 bd4 ba2.9k sqft15 Old Garden Ln, Youngsville, NC 27596For Sale
 MLS ID #10175089, Deb Lepper. Doorify MLS
 - $675,0004 bd3 ba2.9k sqft190 Broadleaf Ln, Youngsville, NC 27596New ConstructionMLS ID #10070276, Jim Allen. Doorify MLS
- $775,0004 bd3 ba3.2k sqft115 Old Garden Ln, Youngsville, NC 27596For SaleMLS ID #10172956, Renee Hillman. Doorify MLS
- $725,0003 bd4 ba2.7k sqftROOST BUILDING COMPANY INC, Louisburg, NC 27549New ConstructionMLS ID #10159127, Jaimee Wilder. Doorify MLS
- $700,0004 bd4 ba3k sqft190 Whistlers Cv, Louisburg, NC 27549New ConstructionMLS ID #10135325, Greg Dyer. Doorify MLS
- $750,0004 bd3 ba2.8k sqft270 Whistlers Cv, Louisburg, NC 27549For SaleMLS ID #10177764, Linda Craft. Doorify MLS
- $834,8004 bd4 ba3.3k sqft10 Carnation Rd, Youngsville, NC 27596New ConstructionMLS ID #2525880, Jim Allen. Doorify MLS
- $775,0003 bd4 ba2.8k sqft25 Serenity Woods Trl, Franklinton, NC 27525New ConstructionMLS ID #10112981, Jim Allen. Doorify MLS
- $789,0003 bd4 ba2.6k sqft5904 Tranquil Cv, Youngsville, NC 27596New ConstructionMLS ID #10116899, Jim Allen. Doorify MLS
- $583,0004 bd3 ba2.9k sqft30 Ironwood Blvd, Youngsville, NC 27596For SaleMLS ID #10177698, Dave Harney. Doorify MLS
- $495,0004 bd4 ba2.4k sqft45 Kathleen Ct, Youngsville, NC 27596For SaleMLS ID #10178109, Christina Leigh Cobb. Doorify MLS
- $1,070,0003 bd4 ba3.4k sqft106 Red Cardinal Ct, Youngsville, NC 27596For SaleMLS ID #10185109, Joshua Fields. Doorify MLS
- $800,0004 bd3 ba3.3k sqft6633 Prescott Shore Dr, Wake Forest, NC 27587For SaleMLS ID #10183717, Chris Trout. Doorify MLS
- $875,0004 bd4 ba3.4k sqft30 Serenity Woods Trl, Franklinton, NC 27525New ConstructionMLS ID #10166863, Jim Allen. Doorify MLS
- $633,9004 bd3 ba2.7k sqft80 Basil Ct, Franklinton, NC 27525New ConstructionMLS ID #10164655, Jim Allen. Doorify MLS
- $559,9004 bd4 ba2.6k sqft3912 Mendenhall Dr, Zebulon, NC 27597For SaleMLS ID #10182364, Jim Allen. Doorify MLS
- $510,0005 bd4 ba3k sqft407 Porter Hill Dr, Youngsville, NC 27596For SaleMLS ID #10182295, Kim Honegger. Doorify MLS
