Stunning custom-build by award winning Cantiere Homes -- in the private community of Grandiflora. Situated on an expansive lot offering 3,248 square feet with a spacious main level primary suite and private guest suite. Designer lighting, upgraded trim and hardwood flooring span throughout the main living areas. The gourmet kitchen is equipped with stainless steel appliances including a ZLINE 36'' 6-burner gas cooktop, double wall oven and convection microwave, elegant quartz countertops, custom painted ceiling-height cabinetry, center island with barstool seating and large walk-in pantry for additional kitchen storage! The primary suite offers crown molding, private access to the rera screened porch and luxurious en-suite bath with custom ''urbane bronze'' stained dual vanity with quartz top, huge spa-style shower with tile to ceiling surround, freestanding tub and oversized linear niche. All adjoining a huge walk-in closet with separate his and her sides. The family room features a tile to ceiling surround gas log fireplace with open shelving, recessed lights and large glass sliders opening to the screened porch! Upstairs includes two additional bedrooms with walk-in closets, recreational room with built-ins and huge walk-in storage area perfect for future expansion! A three-car garage for ample parking, sealed crawlspace foundation and so much more!
Pending
Price increase: $6.6K (7/13)
$881,560
120 Broadleaf Ln, Youngsville, NC 27596
4beds
3,248sqft
:
Get pre-qualified$5,223/mo
Single Family Residence, Residential
Built in 2026
0.73 Acres Lot
$878,000 Zestimate®
$271/sqft
$63/mo HOA
What's special
Elegant quartz countertopsPrivate community of grandifloraDesigner lightingGourmet kitchenCustom painted ceiling-height cabinetryRecessed lightsOversized linear niche
- 228 days |
- 135 |
- 2 |
Zillow last checked:
Listing updated:
Listed by:
Jim Allen 919-645-2114,
Coldwell Banker HPW
Source: Doorify MLS,MLS#: 10137114
Facts & features
Interior
Bedrooms & bathrooms
- Bedrooms: 4
- Bathrooms: 3
- Full bathrooms: 3
Heating
- Central, Forced Air
Cooling
- Ceiling Fan(s), Central Air
Appliances
- Included: Dishwasher, Exhaust Fan, Gas Cooktop, Microwave, Plumbed For Ice Maker, Stainless Steel Appliance(s), Oven
- Laundry: Electric Dryer Hookup, Laundry Room, Main Level, Washer Hookup
Features
- Bathtub/Shower Combination, Bookcases, Breakfast Bar, Ceiling Fan(s), Crown Molding, Double Vanity, Eat-in Kitchen, High Ceilings, In-Law Floorplan, Kitchen Island, Open Floorplan, Pantry, Master Downstairs, Quartz Counters, Recessed Lighting, Separate Shower, Smooth Ceilings, Walk-In Closet(s), Walk-In Shower
- Flooring: Carpet, Hardwood, Tile
- Doors: Sliding Doors
- Windows: Low-Emissivity Windows
- Basement: Crawl Space
- Number of fireplaces: 1
- Fireplace features: Family Room, Gas Log
- Common walls with other units/homes: No Common Walls
Interior area
- Total structure area: 3,248
- Total interior livable area: 3,248 sqft
- Finished area above ground: 3,248
- Finished area below ground: 0
Video & virtual tour
Property
Parking
- Total spaces: 6
- Parking features: Attached, Concrete, Garage, Garage Door Opener, Garage Faces Front, Garage Faces Side, Inside Entrance
- Attached garage spaces: 3
- Uncovered spaces: 3
Features
- Levels: Two
- Stories: 2
- Patio & porch: Deck, Front Porch, Porch, Rear Porch, Screened
- Exterior features: Rain Gutters
- Fencing: None
- Has view: Yes
Lot
- Size: 0.73 Acres
- Features: Landscaped
Details
- Parcel number: 050887
- Special conditions: Standard
Construction
Type & style
- Home type: SingleFamily
- Architectural style: Traditional, Transitional
- Property subtype: Single Family Residence, Residential
Materials
- Board & Batten Siding, Fiber Cement
- Foundation: Permanent, Raised
- Roof: Shingle
Condition
- New construction: Yes
- Year built: 2026
- Major remodel year: 2026
Details
- Builder name: Cantiere Homes
Utilities & green energy
- Sewer: Septic Tank
- Water: Private, Well
- Utilities for property: Cable Connected, Electricity Connected, Phone Available, Septic Connected, Water Connected, Propane
Community & HOA
Community
- Subdivision: Grandiflora
HOA
- Has HOA: Yes
- Services included: Insurance, Storm Water Maintenance
- HOA fee: $750 annually
Location
- Region: Youngsville
Financial & listing details
- Price per square foot: $271/sqft
- Date on market: 12/12/2025
- Road surface type: Asphalt
Estimated market value
$878,000
$834,000 - $922,000
$2,721/mo
Price history
| Date | Event | Price |
|---|---|---|
| 7/13/2026 | Pending sale | $881,560+0.7%$271/sqft |
Source:  Doorify MLS #10137114 Report a problem Doorify MLS #10137114 Report a problem | ||
| 12/12/2025 | Listed for sale | $875,000$269/sqft |
Source: Doorify MLS #10137114 Report a problem | ||
Public tax history
Tax history is unavailable.
Monthly payment
Est. payment
Payment breakdown
Explore the cost of this home by adjusting the details. Changes won't be saved.Climate risks
Neighborhood: 27596
Nearby schools
GreatSchools rating
- 4/10Louisburg ElementaryGrades: PK-5Distance: 6.1 mi
- 4/10Terrell Lane MiddleGrades: 6-8Distance: 8 mi
- 6/10Louisburg HighGrades: 9-12Distance: 7.1 mi
Schools provided by the listing agent
- Elementary: Franklin - Louisburg Elementary
- Middle: Franklin - Terrell Lane Middle
- High: Franklin - Louisburg Magnet High School
Source: Doorify MLS. This data may not be complete. We recommend contacting the local school district to confirm school assignments for this home.
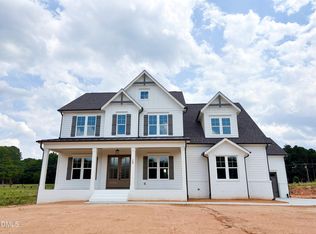
- $895,0004 bd5 ba4.2k sqft160 Broadleaf Ln, Youngsville, NC 27596New Construction
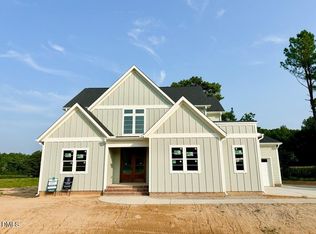
- $785,0004 bd4 ba2.7k sqft215 Broadleaf Ln, Youngsville, NC 27596New Construction
- $842,0003 bd4 ba3.1k sqft35 Broadleaf Ln #19, Youngsville, NC 27596Sold

- $899,9994 bd4 ba3.8k sqft55 Broadleaf Ln, Youngsville, NC 27596New Construction

- $850,0004 bd5 ba3.5k sqft70 Firefly Ln, Youngsville, NC 27596New Construction
- $775,0004 bd4 ba2.8k sqft110 Firefly Ln, Youngsville, NC 27596New Construction
- $850,0004 bd3 ba3.1k sqft40 Wheatfield Ln, Louisburg, NC 27549New Construction
- $925,0654 bd4 ba3.4k sqft25 Firefly Ln #12, Youngsville, NC 27596Pending
A local agent can set up tours, give advice and negotiate with sellers.
Similar homes
- $899,9994 bd4 ba3.8k sqft55 Broadleaf Ln, Youngsville, NC 27596New Construction
 MLS ID #10132066, Jim Allen. Doorify MLS
 - $850,0004 bd5 ba3.5k sqft70 Firefly Ln, Youngsville, NC 27596New Construction
 MLS ID #10127139, Jim Allen. Doorify MLS
 - $725,0004 bd4 ba2.7k sqft25 Wheatfield Ln, Youngsville, NC 27596New Construction
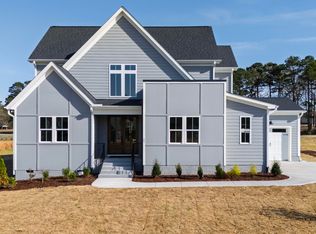 MLS ID #10132059, Jim Allen. Doorify MLS
 - $875,0004 bd4 ba3.4k sqft30 Serenity Woods Trl, Franklinton, NC 27525New Construction
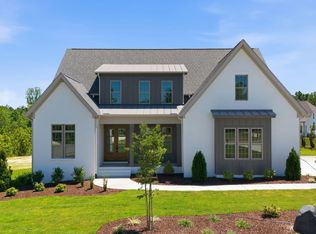 MLS ID #10166863, Jim Allen. Doorify MLS
 - $834,8004 bd4 ba3.3k sqft10 Carnation Rd, Youngsville, NC 27596New ConstructionMLS ID #2525880, Jim Allen. Doorify MLS
- $800,0004 bd3 ba3.2k sqft115 Old Garden Ln, Youngsville, NC 27596For SaleMLS ID #10172956, Renee Hillman. Doorify MLS
- $760,0004 bd4 ba2.9k sqft15 Old Garden Ln, Youngsville, NC 27596For SaleMLS ID #10175089, Deb Lepper. Doorify MLS
- $715,0004 bd4 ba3.4k sqft35 Scotland Dr, Youngsville, NC 27596For SaleMLS ID #10158308, Angela Blackmon. Doorify MLS
- $889,9904 bd4 ba3.3k sqft3981 Hope Valley Dr, Wake Forest, NC 27587For SaleMLS ID #10174976, Brianna Marie Colomo. Doorify MLS
- $679,0004 bd4 ba3.2k sqft45 Scotland Dr, Youngsville, NC 27596For SaleMLS ID #10166665, Jim Allen. Doorify MLS
- $819,9004 bd4 ba3.2k sqft45 Harvest View Way, Franklinton, NC 27525New ConstructionMLS ID #10128369, Casey Jolly. Doorify MLS
- $675,0004 bd3 ba2.9k sqft190 Broadleaf Ln, Youngsville, NC 27596New ConstructionMLS ID #10070276, Jim Allen. Doorify MLS
- $875,0004 bd4 ba3.5k sqft8701 Kimalden Ct, Wake Forest, NC 27587For SaleMLS ID #10163138, Matt Perry. Doorify MLS
- $999,9004 bd5 ba3.3k sqft1123 Dovefield Ln, Youngsville, NC 27596New ConstructionMLS ID #10129696, Jim Allen. Doorify MLS
- $750,0004 bd3 ba2.8k sqft270 Whistlers Cv, Louisburg, NC 27549For SaleMLS ID #10177764, Linda Craft. Doorify MLS
- $995,0003 bd3 ba2.3k sqft861 Bethlehem Church Rd, Youngsville, NC 27596For SaleMLS ID #10166009, Jennifer Edwards. Doorify MLS
- $875,0004 bd5 ba4k sqft2625 Derby Glen Way, Wake Forest, NC 27587For SaleMLS ID #10166311, Meredith Hilbert. Doorify MLS
- $775,0003 bd4 ba2.8k sqft25 Serenity Woods Trl, Franklinton, NC 27525New ConstructionMLS ID #10112981, Jim Allen. Doorify MLS
- $789,0003 bd4 ba2.6k sqft5904 Tranquil Cv, Youngsville, NC 27596New ConstructionMLS ID #10116899, Jim Allen. Doorify MLS
- $1,050,0004 bd4 ba3.7k sqft205 Red Cardinal Ct, Youngsville, NC 27596New ConstructionMLS ID #10142158, Jim Allen. Doorify MLS
