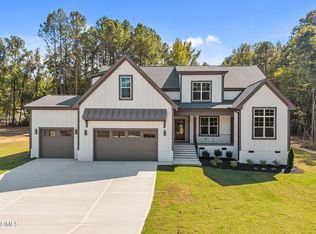
MOVE IN READY Package of blinds in fridge available! 2025 PARADE OF HOMES SILVER WINNER--Custom Built by Genesis Building Company on the ultra-private cul-de-sac community of Tranquil Cove with NO HOA! Ranch plan with fully fenced-in backyard with almond vinyl privacy fencing! Upstairs game room and full bath. 3-CAR GARAGE! Hardwood flooring spans throughout the main living areas with upgraded trim and elegant finishes throughout! Kitchen: features a large quartz island with barstool seating and designer pendants, custom white painted cabinetry, ZLINE stainless steel appliance package & spacious walk-in pantry. Primary suite: offers vaulted ceiling with painted beams, hardwood flooring & large triple window. Luxurious primary bath: with designer tile flooring, stained dual vanity with quartz top, spa-style tile to ceiling surround shower with bench and huge walk in closet with built-ins. Family Room: offers a fireplace with floating mantle and custom built-ins and glass sliders to the rear screened porch with linear fireplace and above-mounted TV! Private study with french door entry and upstairs walk-in storage for future expansion!
New construction
$789,000
5904 Tranquil Cv, Youngsville, NC 27596
3beds
2,672sqft
Single Family Residence, Residential
Built in 2025
1.07 Acres Lot
$783,100 Zestimate®
$295/sqft
$-- HOA
What's special
Designer pendantsSpacious walk-in pantryCustom white painted cabinetryUpstairs game roomUpstairs walk-in storage
- 362 days |
- 765 |
- 61 |
Zillow last checked:
Listing updated:
Listed by:
Jim Allen 919-645-2114,
Coldwell Banker HPW,
Amanda Smith 919-525-7428,
Coldwell Banker HPW
Source: Doorify MLS,MLS#: 10116899
Facts & features
Interior
Bedrooms & bathrooms
- Bedrooms: 3
- Bathrooms: 4
- Full bathrooms: 3
- 1/2 bathrooms: 1
Heating
- Forced Air
Cooling
- Central Air
Appliances
- Included: Dishwasher, Gas Range, Microwave, Plumbed For Ice Maker, Stainless Steel Appliance(s), Tankless Water Heater
- Laundry: Electric Dryer Hookup, Laundry Room, Main Level, Washer Hookup
Features
- Bathtub/Shower Combination, Bookcases, Breakfast Bar, Built-in Features, Cathedral Ceiling(s), Ceiling Fan(s), Crown Molding, Double Vanity, Eat-in Kitchen, Entrance Foyer, In-Law Floorplan, Kitchen Island, Kitchen/Dining Room Combination, Open Floorplan, Pantry, Master Downstairs, Quartz Counters, Recessed Lighting, Smart Thermostat, Smooth Ceilings, Storage, Walk-In Closet(s), Walk-In Shower, Water Closet
- Flooring: Carpet, Hardwood, Tile
- Doors: Sliding Doors
- Windows: Double Pane Windows, Low-Emissivity Windows
- Number of fireplaces: 1
- Fireplace features: Family Room, Outside, Propane
- Common walls with other units/homes: No Common Walls
Interior area
- Total structure area: 2,672
- Total interior livable area: 2,672 sqft
- Finished area above ground: 2,672
- Finished area below ground: 0
Video & virtual tour
Property
Parking
- Total spaces: 6
- Parking features: Attached, Concrete, Driveway, Garage, Garage Door Opener, Garage Faces Front
- Attached garage spaces: 3
- Uncovered spaces: 3
Features
- Levels: One and One Half
- Stories: 2
- Patio & porch: Front Porch, Porch, Rear Porch, Screened
- Exterior features: Private Yard, Rain Gutters
- Fencing: Back Yard, Privacy, Vinyl
- Has view: Yes
Lot
- Size: 1.07 Acres
- Features: Back Yard, Cul-De-Sac, Front Yard, Hardwood Trees
Details
- Additional structures: None
- Parcel number: 1861329177
- Special conditions: Standard
Construction
Type & style
- Home type: SingleFamily
- Architectural style: Ranch
- Property subtype: Single Family Residence, Residential
Materials
- Brick Veneer, Fiber Cement
- Foundation: Block
- Roof: Shingle
Condition
- New construction: Yes
- Year built: 2025
- Major remodel year: 2025
Details
- Builder name: Genesis Building
Utilities & green energy
- Sewer: Septic Tank
- Water: Well
- Utilities for property: Cable Available, Electricity Available, Phone Available, Septic Connected, Water Available
Green energy
- Energy efficient items: Thermostat
Community & HOA
Community
- Features: None
- Subdivision: Tranquil Cove
HOA
- Has HOA: No
Location
- Region: Youngsville
Financial & listing details
- Price per square foot: $295/sqft
- Tax assessed value: $59,540
- Annual tax amount: $381
- Date on market: 8/20/2025
- Road surface type: Asphalt
Estimated market value
$783,100
$744,000 - $822,000
$2,750/mo
Price history
| Date | Event | Price |
|---|---|---|
| 1/6/2026 | Price change | $789,000+5.2%$295/sqft |
Source:  Doorify MLS #10116899 Report a problem Doorify MLS #10116899 Report a problem | ||
| 8/20/2025 | Listed for sale | $750,000+538.3%$281/sqft |
Source: Doorify MLS #10116899 Report a problem | ||
| 9/27/2024 | Sold | $117,500$44/sqft |
Source: Public Record Report a problem | ||
Public tax history
| Year | Property taxes | Tax assessment |
|---|---|---|
| 2025 | $381 | $59,540 |
Find assessor info on the county website
Monthly payment
Est. payment
Payment breakdown
Explore the cost of this home by adjusting the details. Changes won't be saved.Climate risks
Neighborhood: 27596
Nearby schools
GreatSchools rating
- 8/10Richland Creek Elementary SchoolGrades: PK-5Distance: 4.3 mi
- 4/10Wake Forest Middle SchoolGrades: 6-8Distance: 5.1 mi
- 7/10Wake Forest High SchoolGrades: 9-12Distance: 3.9 mi
Schools provided by the listing agent
- Elementary: Wake - Richland Creek Elementary School
- Middle: Wake - Wake Forest Middle School
- High: Wake - Wake Forest High School
Source: Doorify MLS. This data may not be complete. We recommend contacting the local school district to confirm school assignments for this home.
- $700,0004 bd3 ba2.4k sqft5900 Tranquil Cv, Youngsville, NC 27596Sold
- $230,0003.26 acres8109 Zebulon Rd, Youngsville, NC 27596Sold
- $875,0004 bd4 ba3.3k sqft5905 Tranquil Cv, Youngsville, NC 27596New Construction


- $290,0003 bd2 ba1.5k sqft8108 Zebulon Rd, Youngsville, NC 27596Sold
- $770,100-- bd3 ba3.2k sqft5309 Mill Dam Rd, Wake Forest, NC 27587Off Market
- $393,2003 bd2 ba1.8k sqft8021 Zebulon Rd, Youngsville, NC 27596Off Market
- $58,0000.86 acres8117 Zebulon Rd, Youngsville, NC 27596Off Market
- $295,7003 bd2 ba1k sqft5801 Rocking Chair Dr, Youngsville, NC 27596Off Market
A local agent can set up tours, give advice and negotiate with sellers.
Similar homes
- $875,0004 bd4 ba3.3k sqft5905 Tranquil Cv, Youngsville, NC 27596New Construction
 MLS ID #10143901, Jim Allen. Doorify MLS
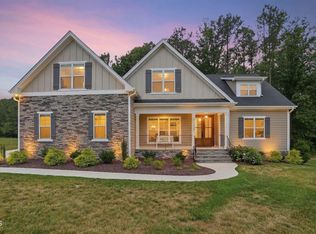
 - $775,0004 bd3 ba3.2k sqft115 Old Garden Ln, Youngsville, NC 27596For Sale
 MLS ID #10172956, Renee Hillman. Doorify MLS
 - $800,0004 bd3 ba3.3k sqft6633 Prescott Shore Dr, Wake Forest, NC 27587For Sale
 MLS ID #10183717, Chris Trout. Doorify MLS
 - $760,0004 bd4 ba2.9k sqft15 Old Garden Ln, Youngsville, NC 27596For Sale
 MLS ID #10175089, Deb Lepper. Doorify MLS
 - $834,8004 bd4 ba3.3k sqft10 Carnation Rd, Youngsville, NC 27596New ConstructionMLS ID #2525880, Jim Allen. Doorify MLS
- $775,0004 bd3 ba3k sqft1229 Fanning Dr, Wake Forest, NC 27587For SaleMLS ID #10174424, Eddie Cash. Doorify MLS
- $800,0004 bd3 ba3.3k sqft1169 Duke Farm Dr, Wake Forest, NC 27587For SaleMLS ID #10170107, Meredith Hilbert. Doorify MLS
- $850,0003 bd4 ba3k sqft6801 Blazing Sunset Trl, Wake Forest, NC 27587For SaleMLS ID #10169274, Ruby Henderson. Doorify MLS
- $799,0005 bd3 ba3k sqft10021 Ligon Mill Rd, Wake Forest, NC 27587For SaleMLS ID #10181908, Marti Hampton. Doorify MLS
- $750,0003 bd3 ba2.6k sqft453 Heritage Regency Dr, Wake Forest, NC 27587For SaleMLS ID #10177791, Jim Allen. Doorify MLS
- $675,0004 bd3 ba2.7k sqft2345 Knoll Ridge Ln, Wake Forest, NC 27587For SaleMLS ID #10185042, Jeanine Lind. Doorify MLS
- $740,0004 bd3 ba3.4k sqft7208 Shepstone Pl, Wake Forest, NC 27587For SaleMLS ID #10161839, Kendal Hartel. Doorify MLS
- $750,0004 bd4 ba2.8k sqft110 Firefly Ln, Youngsville, NC 27596New ConstructionMLS ID #10141123, Jim Allen. Doorify MLS
- $725,0003 bd4 ba2.7k sqftROOST BUILDING COMPANY INC, Louisburg, NC 27549New ConstructionMLS ID #10159127, Jaimee Wilder. Doorify MLS
- $1,070,0003 bd4 ba3.4k sqft106 Red Cardinal Ct, Youngsville, NC 27596For SaleMLS ID #10185109, Joshua Fields. Doorify MLS
- $889,0005 bd4 ba3.5k sqft4101 Heritage View Trl, Wake Forest, NC 27587For SaleMLS ID #10184756, Angie Cole. Doorify MLS
- $775,0003 bd4 ba2.8k sqft25 Serenity Woods Trl, Franklinton, NC 27525New ConstructionMLS ID #10112981, Jim Allen. Doorify MLS
- $700,0004 bd4 ba2.7k sqft25 Wheatfield Ln, Youngsville, NC 27596New ConstructionMLS ID #10132059, Jim Allen. Doorify MLS
- $726,9005 bd3 ba3.1k sqftDrees, Rolesville, NC 27571For SaleMLS ID #10168307, Michael Ulrich. Doorify MLS
- $850,0004 bd4 ba3.5k sqft9505 Alydar Dr, Wake Forest, NC 27587For SaleMLS ID #10183502, Nadia Bareisha. Doorify MLS
