Designed for elevated everyday living, this stunning custom home by Cambridge Classic Homes blends luxury finishes with a thoughtful, functional layout. Hardwood floors lead through the light-filled main living areas, where the designer kitchen features quartz countertops, an upscale gas range, extensive cabinetry, bar seating, and a sunny breakfast area, all flowing seamlessly into the family room, formal dining space, and screened porch for effortless indoor-outdoor living. Enjoy peaceful wooded views and the privacy of a fenced flat backyard -- perfect for morning coffee, entertaining, or quiet evenings at home. The main-level primary suite offers a true retreat with spa-inspired finishes, a large walk-in shower, dual vanities, and an oversized custom closet, while a secondary bedroom provides flexibility for guests or a home office. Upstairs, a spacious loft, bonus room, additional bedrooms, and exceptional walk-in storage create room for recreation, hobbies, and today's work-from-home lifestyle. Located on one of the few wooded homesites in Perry Farms, this home offers a rare blend of luxury, privacy, and everyday comfort.
For sale
Price cut: $20K (7/24)
$800,000
1169 Duke Farm Dr, Wake Forest, NC 27587
4beds
3,380sqft
:
Get pre-qualified$4,775/mo
Single Family Residence, Residential
Built in 2022
0.38 Acres Lot
$788,400 Zestimate®
$237/sqft
$70/mo HOA
What's special
Spa-inspired finishesBonus roomSpacious loftOversized custom closetPeaceful wooded viewsHardwood floorsDesigner kitchen
- 61 days |
- 945 |
- 54 |
Likely to sell faster than
Zillow last checked:
Listing updated:
Listed by:
Meredith Hilbert 919-418-6507,
Howard Hanna Allen Tate Wake Forest/Rolesville
Source: Doorify MLS,MLS#: 10170107
Facts & features
Interior
Bedrooms & bathrooms
- Bedrooms: 4
- Bathrooms: 3
- Full bathrooms: 3
Heating
- Natural Gas, None
Cooling
- Central Air
Appliances
- Included: Dishwasher, Disposal, Gas Range, Microwave, Range Hood, Refrigerator, Tankless Water Heater
- Laundry: Laundry Room, Main Level
Features
- Bathtub/Shower Combination, Built-in Features, Ceiling Fan(s), Chandelier, Crown Molding, Eat-in Kitchen, Entrance Foyer, Kitchen Island, Open Floorplan, Pantry, Master Downstairs, Quartz Counters, Shower Only, Walk-In Closet(s), Walk-In Shower, Water Closet
- Flooring: Carpet, Hardwood, Tile
- Common walls with other units/homes: No Common Walls
Interior area
- Total structure area: 3,380
- Total interior livable area: 3,380 sqft
- Finished area above ground: 3,380
- Finished area below ground: 0
Video & virtual tour
Property
Parking
- Total spaces: 3
- Parking features: Garage - Attached
- Attached garage spaces: 3
Features
- Levels: Two
- Stories: 1
- Patio & porch: Front Porch, Screened
- Fencing: Back Yard, Wood
- Has view: Yes
Lot
- Size: 0.38 Acres
- Features: Back Yard, Front Yard, Landscaped
Details
- Parcel number: 185004912465000 0481765
- Zoning: RM-CZ
- Special conditions: Seller Not Owner of Record
Construction
Type & style
- Home type: SingleFamily
- Architectural style: Transitional
- Property subtype: Single Family Residence, Residential
Materials
- Cement Siding
- Roof: Shingle
Condition
- New construction: No
- Year built: 2022
Details
- Builder name: Cambridge Classic Homes
Utilities & green energy
- Sewer: Public Sewer
- Water: Public
Community & HOA
Community
- Subdivision: Perry Farms
HOA
- Has HOA: Yes
- Amenities included: Cabana, Clubhouse, Pool
- Services included: None
- HOA fee: $70 monthly
Location
- Region: Wake Forest
Financial & listing details
- Price per square foot: $237/sqft
- Tax assessed value: $815,394
- Annual tax amount: $7,497
- Date on market: 5/28/2026
- Road surface type: Paved
Estimated market value
$788,400
$749,000 - $828,000
$3,182/mo
Price history
| Date | Event | Price |
|---|---|---|
| 7/24/2026 | Price change | $800,000-2.4%$237/sqft |
Source:  Doorify MLS #10170107 Report a problem Doorify MLS #10170107 Report a problem | ||
| 6/24/2026 | Price change | $820,000-3.5%$243/sqft |
Source: Doorify MLS #10170107 Report a problem | ||
| 5/28/2026 | Listed for sale | $849,999+6.2%$251/sqft |
Source: Doorify MLS #10170107 Report a problem | ||
| 8/29/2022 | Sold | $800,000$237/sqft |
Source: Doorify MLS #2438982 Report a problem | ||
| 7/15/2022 | Pending sale | $800,000$237/sqft |
Source: Doorify MLS #2438982 Report a problem | ||
| 4/8/2022 | Listed for sale | $800,000$237/sqft |
Source: Doorify MLS #2438982 Report a problem | ||
Public tax history
| Year | Property taxes | Tax assessment |
|---|---|---|
| 2025 | $7,498 +0.4% | $815,394 |
| 2024 | $7,469 +22.9% | $815,394 +50.4% |
| 2023 | $6,076 +474.3% | $542,140 +453.2% |
| 2022 | $1,058 | $98,000 |
| 2021 | -- | $98,000 |
Find assessor info on the county website
Monthly payment
Est. payment
Payment breakdown
Explore the cost of this home by adjusting the details. Changes won't be saved.Climate risks
Neighborhood: 27587
Nearby schools
GreatSchools rating
- 9/10Jones Dairy ElementaryGrades: PK-5Distance: 0.6 mi
- 9/10Rolesville Middle SchoolGrades: 6-8Distance: 2.8 mi
- 7/10Wake Forest High SchoolGrades: 9-12Distance: 3.8 mi
Schools provided by the listing agent
- Elementary: Wake County Schools
- Middle: Wake County Schools
- High: Wake County Schools
Source: Doorify MLS. This data may not be complete. We recommend contacting the local school district to confirm school assignments for this home.
- $952,0006 bd6 ba4.9k sqft1173 Duke Farm Dr, Wake Forest, NC 27587Off Market
- $803,000-- bd3 ba3.4k sqft1165 Duke Farm Dr, Wake Forest, NC 27587Off Market
- $375,500-- bd2 ba1.8k sqft6304 Daybreak Dr, Wake Forest, NC 27587Off Market
- $714,600-- bd3 ba2.9k sqft1177 Duke Farm Dr, Wake Forest, NC 27587Off Market
- $1,9953 bd2 ba1.3k sqft6300 Daybreak Dr, Wake Forest, NC 27587For Rent
- $305,800-- bd2 ba1.1k sqft6308 Daybreak Dr, Wake Forest, NC 27587Off Market
- $876,000-- bd3 ba3.7k sqft1172 Duke Farm Dr, Wake Forest, NC 27587Off Market
- $737,800-- bd3 ba3.1k sqft1161 Duke Farm Dr, Wake Forest, NC 27587Off Market
A local agent can set up tours, give advice and negotiate with sellers.
Similar homes
- $799,0005 bd3 ba3k sqft10021 Ligon Mill Rd, Wake Forest, NC 27587For Sale
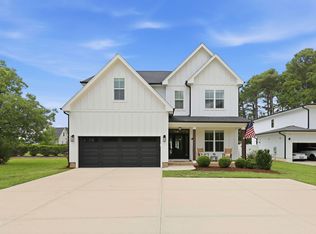
 MLS ID #10181908, Marti Hampton. Doorify MLS
 - $795,0004 bd3 ba3k sqft1229 Fanning Dr, Wake Forest, NC 27587For Sale
 MLS ID #10174424, Eddie Cash. Doorify MLS
 - $620,0004 bd3 ba3k sqft1204 Whispering Ridge Ct, Wake Forest, NC 27587For Sale
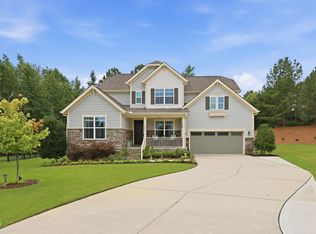 MLS ID #10182078, Jordan Clark. Doorify MLS
 - $745,0004 bd4 ba3.5k sqft4248 Fawn Lily Dr, Wake Forest, NC 27587For Sale
 MLS ID #10163543, Sommer Donahoe. Doorify MLS
 - $750,0004 bd3 ba3.4k sqft7208 Shepstone Pl, Wake Forest, NC 27587For SaleMLS ID #10161839, Kendal Hartel. Doorify MLS
- $750,0003 bd3 ba2.6k sqft453 Heritage Regency Dr, Wake Forest, NC 27587For SaleMLS ID #10177791, Jim Allen. Doorify MLS
- $750,0006 bd5 ba3.9k sqft200 Woodstaff Ave, Wake Forest, NC 27587For SaleMLS ID #10171912, Kendal Hartel. Doorify MLS
- $992,0004 bd4 ba3.9k sqft8821 Hexham Rd, Wake Forest, NC 27587For SaleMLS ID #10182500, Sherrie Smith. Doorify MLS
- $710,0004 bd3 ba2.9k sqft1125 Chilmark Ave, Wake Forest, NC 27587For SaleMLS ID #10177954, Mary Barnwell. Doorify MLS
- $674,9004 bd3 ba2.8k sqft1228 Marshall Farm St, Wake Forest, NC 27587For SaleMLS ID #10163673, Linda Craft. Doorify MLS
- $595,0004 bd4 ba3k sqft408 Barrington Hall Dr, Wake Forest, NC 27587For SaleMLS ID #10181921, Gretchen Coley. Doorify MLS
- $875,0004 bd4 ba3.5k sqft8701 Kimalden Ct, Wake Forest, NC 27587For SaleMLS ID #10163138, Matt Perry. Doorify MLS
- $875,0004 bd5 ba4k sqft2625 Derby Glen Way, Wake Forest, NC 27587For SaleMLS ID #10166311, Meredith Hilbert. Doorify MLS
- $875,0006 bd5 ba4.2k sqft261 Character Dr, Rolesville, NC 27571For SaleMLS ID #10170554, Ruth Payne. Doorify MLS
- $614,9004 bd3 ba2.2k sqft1620 Heritage Club Ave, Wake Forest, NC 27587For SaleMLS ID #10168749, Peter Kima. Doorify MLS
- $950,0003 bd4 ba2.9k sqft3529 Burlington Mills Rd, Wake Forest, NC 27587For SaleMLS ID #10163661, Leigh Ann Sterner. Doorify MLS
- $695,0004 bd4 ba3.9k sqft8920 Mother Nancy Dr, Wake Forest, NC 27587For SaleMLS ID #10162881, Michelle Austin Braat. Doorify MLS
- $889,9904 bd4 ba3.3k sqft3981 Hope Valley Dr, Wake Forest, NC 27587For SaleMLS ID #10174976, Brianna Marie Colomo. Doorify MLS
- $639,9003 bd2 ba2.9k sqft1429 Beaver Tan Ct, Wake Forest, NC 27587For SaleMLS ID #10168810, Judy Hart. Doorify MLS
- $800,0004 bd3 ba3.2k sqft115 Old Garden Ln, Youngsville, NC 27596For SaleMLS ID #10172956, Renee Hillman. Doorify MLS
