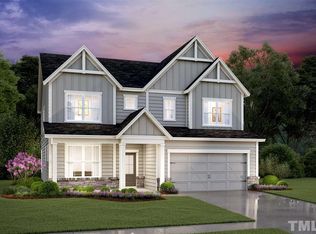
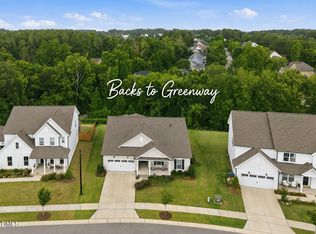
Welcome to this spacious home with a coveted basement that is zoned for Heritage schools! With six-bedrooms, including three with an en suite bath and five total full bathrooms, as well as an upstairs bonus space, this home offers space galore! Recently updated paint throughout and the neutral design selections make this 2020 built home move in ready! It's located in the Bridgeport community of Wake Forest, NC which includes a community pool, dog park and playground. The location of this neighborhood offers walkability to restaurants, shops, breweries, walking trails, and Heritage High School. The front porch greets you with a farmhouse feel and offers a relaxing space to have a cup of coffee in the morning or a lemonade in the afternoon. The light and bright kitchen features quartz countertops, a farmhouse sink, built in gas stove, butler's pantry, walk in pantry and tons of cabinet space, including in the massive and uniquely curved shaped island. The owner's suite offers views of the forest in the backyard that make you feel as if you are in a treehouse and the closet has been customized by Closets by Design. There is one main floor bedroom for guests or a dedicated office. The basement is a flexible space where your imagination can run wild. Use it for entertaining, theater space for movie nights, game nights, pool table or exercising. There is one bedroom and one full bathroom, as well as two massive unfinished areas that can be used for storage or a workshop. The backyard is partially fenced and has the potential for expansion and customization. Transform it into the outdoor space you need. Solar panels have been installed and offer reduced electric bills. Professional photos and measurements to be uploaded 6/5/26.
Pending
Price cut: $15K (7/8)
$750,000
200 Woodstaff Ave, Wake Forest, NC 27587
6beds
3,974sqft
:
Get pre-qualified$4,478/mo
Single Family Residence, Residential
Built in 2020
7,840 Square Feet Lot
$734,600 Zestimate®
$189/sqft
$68/mo HOA
What's special
Recently updated paint throughoutUpstairs bonus spaceTons of cabinet spaceCommunity poolLight and bright kitchenFarmhouse sinkQuartz countertops
- 64 days |
- 850 |
- 46 |
Zillow last checked:
Listing updated:
Listed by:
Kendal Hartel 919-345-1010,
LPT Realty, LLC
Source: Doorify MLS,MLS#: 10171912
Facts & features
Interior
Bedrooms & bathrooms
- Bedrooms: 6
- Bathrooms: 5
- Full bathrooms: 5
Heating
- Natural Gas, Solar, None
Cooling
- Ceiling Fan(s), Central Air, Gas
Appliances
- Included: Built-In Electric Oven, Dishwasher, Gas Cooktop, Gas Water Heater, Microwave, Plumbed For Ice Maker
- Laundry: Laundry Room, Upper Level
Features
- Bathtub/Shower Combination, Pantry, Ceiling Fan(s), Double Vanity, Eat-in Kitchen, Entrance Foyer, High Speed Internet, Kitchen Island, Quartz Counters, Recessed Lighting, Storage, Tray Ceiling(s), Walk-In Closet(s), Walk-In Shower, Whirlpool Tub
- Flooring: Carpet, Ceramic Tile, Vinyl
- Windows: Blinds, Insulated Windows
- Basement: Exterior Entry, Finished, Interior Entry, Walk-Out Access
- Number of fireplaces: 1
- Fireplace features: Family Room, Gas
- Common walls with other units/homes: No Common Walls
Interior area
- Total structure area: 3,974
- Total interior livable area: 3,974 sqft
- Finished area above ground: 3,974
- Finished area below ground: 0
Property
Parking
- Total spaces: 2
- Parking features: Attached, Driveway, Garage, Garage Door Opener
- Attached garage spaces: 2
Features
- Levels: Tri-Level
- Stories: 2
- Patio & porch: Covered, Deck, Front Porch, Patio
- Pool features: Community
- Has view: Yes
- View description: Forest
Lot
- Size: 7,840 Square Feet
Details
- Parcel number: 174902676220000 0459251
- Zoning: GR5
- Special conditions: Standard
Construction
Type & style
- Home type: SingleFamily
- Architectural style: Farmhouse, Traditional
- Property subtype: Single Family Residence, Residential
Materials
- Fiber Cement, Stone
- Foundation: Block
- Roof: Shingle
Condition
- New construction: No
- Year built: 2020
Utilities & green energy
- Sewer: Public Sewer
- Water: Public
- Utilities for property: Cable Available, Electricity Connected, Natural Gas Connected, Sewer Connected, Water Connected
Green energy
- Energy generation: Solar
Community & HOA
Community
- Features: Playground, Pool, Sidewalks, Other
- Subdivision: Bridgeport
HOA
- Has HOA: Yes
- Amenities included: Dog Park, Playground, Pool, Trail(s)
- Services included: Insurance, Maintenance Grounds
- HOA fee: $68 monthly
Location
- Region: Wake Forest
Financial & listing details
- Price per square foot: $189/sqft
- Tax assessed value: $670,060
- Annual tax amount: $6,299
- Date on market: 6/4/2026
- Road surface type: Asphalt
Estimated market value
$734,600
$698,000 - $771,000
$4,286/mo
Price history
| Date | Event | Price |
|---|---|---|
| 8/3/2026 | Pending sale | $750,000$189/sqft |
Source:  Doorify MLS #10171912 Report a problem Doorify MLS #10171912 Report a problem | ||
| 7/8/2026 | Price change | $750,000-2%$189/sqft |
Source: Doorify MLS #10171912 Report a problem | ||
| 6/4/2026 | Listed for sale | $765,000+47.7%$193/sqft |
Source: Doorify MLS #10171912 Report a problem | ||
| 12/15/2020 | Sold | $518,000-0.7%$130/sqft |
Source: Doorify MLS #2332191 Report a problem | ||
| 7/30/2020 | Pending sale | $521,470$131/sqft |
Source: Beazer Homes #2332191 Report a problem | ||
| 7/21/2020 | Listed for sale | $521,470-45.5%$131/sqft |
Source: Beazer Homes #2332191 Report a problem | ||
| 3/26/2019 | Sold | $957,000$241/sqft |
Source: Public Record Report a problem | ||
Public tax history
| Year | Property taxes | Tax assessment |
|---|---|---|
| 2025 | $6,299 +0.4% | $670,060 |
| 2024 | $6,275 +19.4% | $670,060 +48.7% |
| 2023 | $5,257 +4.8% | $450,678 |
| 2022 | $5,018 +1.8% | $450,678 +0.5% |
| 2021 | $4,930 +369% | $448,418 +367.1% |
| 2020 | $1,051 +11.5% | $96,000 +26.3% |
| 2019 | $943 | $76,000 |
Find assessor info on the county website
Monthly payment
Est. payment
Payment breakdown
Explore the cost of this home by adjusting the details. Changes won't be saved.Climate risks
Neighborhood: 27587
Nearby schools
GreatSchools rating
- 9/10Jones Dairy ElementaryGrades: PK-5Distance: 2 mi
- 10/10Heritage MiddleGrades: 6-8Distance: 0.8 mi
- 7/10Heritage High SchoolGrades: 9-12Distance: 0.4 mi
Schools provided by the listing agent
- Elementary: Wake - Jones Dairy Elementary
- Middle: Wake - Heritage Middle
- High: Wake - Heritage High School
Source: Doorify MLS. This data may not be complete. We recommend contacting the local school district to confirm school assignments for this home.
- $750,0006 bd5 ba4k sqft140 Woodstaff Ave, Wake Forest, NC 27587For Sale

- $608,600-- bd3 ba2.9k sqft225 Woodstaff Ave, Wake Forest, NC 27587Off Market
- $648,3005 bd4 ba2.9k sqft233 Woodstaff Ave, Wake Forest, NC 27587Off Market
- $654,7005 bd4 ba3.1k sqft301 Woodstaff Ave, Wake Forest, NC 27587Off Market
- $626,2004 bd4 ba2.7k sqft305 Woodstaff Ave, Wake Forest, NC 27587Off Market
- $663,000-- bd3 ba3.2k sqft304 Woodstaff Ave, Wake Forest, NC 27587Off Market
- $615,900-- bd3 ba3k sqft300 Woodstaff Ave, Wake Forest, NC 27587Off Market
- $735,1005 bd4 ba3.2k sqft232 Woodstaff Ave, Wake Forest, NC 27587Off Market
A local agent can set up tours, give advice and negotiate with sellers.
Similar homes
- $750,0007 bd5 ba4.1k sqft132 Woodstaff Ave, Wake Forest, NC 27587For Sale

 MLS ID #10172180, John Merriman. Doorify MLS
 - $750,0003 bd3 ba2.6k sqft453 Heritage Regency Dr, Wake Forest, NC 27587For Sale
 MLS ID #10177791, Jim Allen. Doorify MLS
 - $695,0004 bd4 ba3.9k sqft8920 Mother Nancy Dr, Wake Forest, NC 27587For Sale
 MLS ID #10162881, Michelle Austin Braat. Doorify MLS
 - $875,0006 bd5 ba4.2k sqft261 Character Dr, Rolesville, NC 27571For Sale
 MLS ID #10170554, Ruth Payne. Doorify MLS
 - $699,9005 bd4 ba3.5k sqftD R Horton, Rolesville, NC 27571For SaleMLS ID #10172729, Scott Hoffman. Doorify MLS
- $599,9004 bd4 ba2.8k sqft428 Old Dairy Dr, Wake Forest, NC 27587For SaleMLS ID #10162909, Myron Gwyn. Doorify MLS
- $615,0005 bd4 ba3.4k sqft1749 Golden Honey Dr, Wake Forest, NC 27587For SaleMLS ID #10181840, Shanique Gupton. Doorify MLS
- $674,9005 bd3 ba3k sqft4505 Heritage Gates Dr, Rolesville, NC 27571For SaleMLS ID #10171999, Matt Perry. Doorify MLS
- $975,0005 bd5 ba4k sqft216 Artisan Park Dr, Wake Forest, NC 27587For SaleMLS ID #10152309, Kendal Hartel. Doorify MLS
- $875,0004 bd5 ba4k sqft2625 Derby Glen Way, Wake Forest, NC 27587For SaleMLS ID #10166311, Meredith Hilbert. Doorify MLS
- $595,0004 bd4 ba3k sqft408 Barrington Hall Dr, Wake Forest, NC 27587For SaleMLS ID #10181921, Gretchen Coley. Doorify MLS
- $624,0005 bd4 ba3.5k sqft321 Toadstool Trl, Wake Forest, NC 27587For SaleMLS ID #10161977, Stacey Delgado. Doorify MLS
- $649,0006 bd6 ba4.2k sqft804 Dragonfly Pond Way, Wake Forest, NC 27587New ConstructionDoorify MLS
- $495,0005 bd3 ba3.1k sqft1121 Crendall Way, Wake Forest, NC 27587For SaleMLS ID #10179385, Cindy Phifer. Doorify MLS
- $647,9004 bd3 ba2.4k sqft204 Murray Grey Ln, Wake Forest, NC 27587For SaleMLS ID #10183769, Emma Singer. Doorify MLS
- from $749,0004 bd3 ba3.2k sqftThe Beech Plan, Rockport, Wake Forest, NC 27587New ConstructionDavidson Homes, Inc.
- $649,0003 bd3 ba2.4k sqft3657 Legato Ln, Wake Forest, NC 27587For SaleMLS ID #10176589, Janie Blanco. Doorify MLS
- $665,0004 bd3 ba3k sqft2628 Silver Gate Ct, Wake Forest, NC 27587New ConstructionMLS ID #10070038, Jim Allen. Doorify MLS
- $429,0003 bd3 ba2k sqft477 Rally Point Pl, Wake Forest, NC 27587For SaleMLS ID #10184347, Michelle Jacobs. Doorify MLS
- $775,0004 bd3 ba3.2k sqft115 Old Garden Ln, Youngsville, NC 27596For SaleMLS ID #10172956, Renee Hillman. Doorify MLS
